
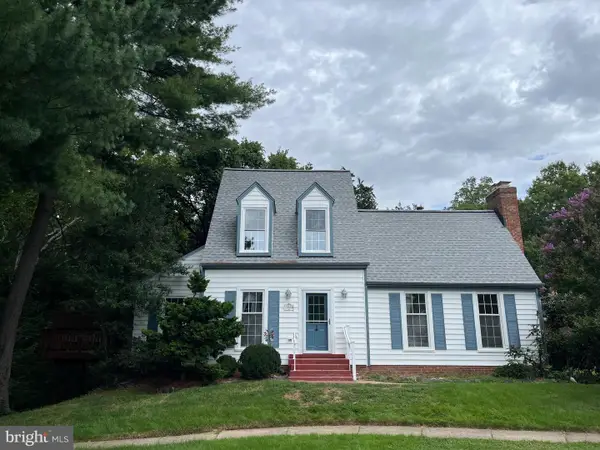
25114 Monteith Ter, Chantilly, VA 20152
Local realty services provided by:CENTURY 21 Above and Beyond
25114 Monteith Ter,Chantilly, VA 20152
$520,000
- 3 Beds
- 4 Baths
- 1,574 sq. ft.
- Townhouse
- Active
Listed by: samantha bendigo, kimberly d pennix
Office: berkshire hathaway homeservices penfed realty
MLS#:VALO2136058
Source:BRIGHTMLS
Price summary
- Price:$520,000
- Price per sq. ft.:$330.37
- Monthly HOA dues:$93
About this home
Spacious, Well Maintained & Nicely Refreshed!
Welcome to this exceptional three-level home offering a wonderful combination of space, comfort, and timeless appeal.
As you enter through the elegant English basement level, you’re greeted by a charming tiled foyer and a spacious bedroom offering wonderful flexibility for guests, a private home office, or a comfortable retreat. This level also features a full bathroom and direct access to the spacious two-car garage.
The heart of the home is the spacious and inviting kitchen, showcasing gorgeous oak-finished cabinetry, a raised seating ledge with room for barstools, and elegant pendant lighting. Just off the kitchen, a nice-sized balcony provides the perfect spot to enjoy your morning coffee, relax, or take in some fresh air.
Beautiful hardwood flooring flows throughout all three levels, creating a warm and cohesive feel. The home has been freshly painted and features several tasteful updates and improvements, providing a clean, refreshed, and comfortable living environment without compromising its original character.
The thoughtfully designed floor plan provides generous living spaces and exceptional flexibility for relaxing, entertaining, working from home, and welcoming guests.
Well cared for and in great condition, this inviting home offers space, functionality, and wonderful everyday living. Come see it in person and discover all it has to offer!
The main level impresses with 9-foot ceilings, abundant natural light, and beautiful hardwood floors throughout. The chef’s kitchen is a true highlight, featuring stainless steel appliances in excellent condition, ample granite countertops, and generous dining space, all opening to a large rear balcony and sliding glass door both replaced within the last two years perfect for enjoying your morning coffee. A convenient half bath and laundry area with a new dryer to complete this level.
Designed for entertaining, the expansive Great Room showcases elegant crown molding, oversized windows, and modern recessed lighting. The top level offers a private retreat, highlighted by the owners’ suite with vaulted ceilings and hardwood flooring, along with a third bedroom and an additional full bath. Only select secondary rooms feature carpet in excellent condition, while the majority of the home showcases hardwood flooring.
Located in a vibrant community, residents enjoy easy access to shopping, dining, and an array of amenities such as outdoor pools, playgrounds, tennis and pickleball courts, a dog park, and basketball courts. Don’t miss the opportunity to enjoy the lifestyle South Riding is known for....
Contact an agent
Home facts
- Year built:2007
- Subdivision & Development:AMBERLEA AT SOUTH RIDING
- Listing ID #:VALO2136058
- Added:5 day(s) ago
- Updated:September 14, 2026 at 02:13 PM
Rooms and interior
- Bedrooms:3
- Total bathrooms:4
- Full bathrooms:3
- Half bathrooms:1
- Rooms Total:8
- Flooring:Carpet, Hardwood
- Kitchen Description:Built-In Microwave, Dishwasher, Disposal, Icemaker, Oven/Range - Gas, Refrigerator, Stainless Steel Appliances
- Basement:Yes
- Basement Description:English
- Living area:1,574 sq. ft.
Heating and cooling
- Cooling:Ceiling Fan(s), Central A/C
- Heating:Forced Air, Natural Gas
Structure and exterior
- Year built:2007
- Building area:1,574 sq. ft.
- Construction Materials:Brick Front
- Foundation Description:Slab
- Levels:3 Story
Utilities
- Water:Public
- Sewer:Public Sewer
Finances and disclosures
- Price:$520,000
- Price per sq. ft.:$330.37
- Tax amount:$3,810 (2023)
Features and amenities
- Laundry features:Dryer, Washer
Parking
- Parking description:Attached Garage, Garage Door Opener
- Garage:Yes
- Garage spaces:2
New listings near 25114 Monteith Ter
- Coming Soon
 $489,900Coming Soon3 beds 3 baths1,294 sq. ft.
13743 Flowing Brook Ct #51b, CHANTILLY, VA 20151
MLS# VAFX2340484Listed by: IKON REALTY - Coming Soon
 $375,000Coming Soon2 beds 1 baths1,119 sq. ft.
13726 Autumn Vale Ct #18f, CHANTILLY, VA 20151
MLS# VAFX2337914Listed by: SAMSON PROPERTIES - Coming Soon
 $374,000Coming Soon2 beds 1 baths884 sq. ft.
13802 Sauterne Way, CHANTILLY, VA 20151
MLS# VAFX2340742Listed by: IKON REALTY - Coming Soon
 $665,000Coming Soon3 beds 2 baths1,294 sq. ft.
13536 Leith Ct, CHANTILLY, VA 20151
MLS# VAFX2340802Listed by: EXP REALTY, LLC - Coming SoonOpen Sun, 12 to 5pm
 $600,000Coming Soon4 beds 2 baths1,401 sq. ft.
13308 Hollinger Ave, FAIRFAX, VA 22033
MLS# VAFX2333102Listed by: KELLER WILLIAMS REALTY - Coming Soon
 $650,000Coming Soon4 beds 3 baths1,664 sq. ft.
4605 Norris Ct, CHANTILLY, VA 20151
MLS# VAFX2339358Listed by: KELLER WILLIAMS FAIRFAX GATEWAY - New
 $330,000Active3 beds 1 baths985 sq. ft.
4181 Meadowland Ct, CHANTILLY, VA 20151
MLS# VAFX2341038Listed by: SAMSON PROPERTIES - New
 $850,000Active4 beds 4 baths1,590 sq. ft.
13824 Poplar Tree Rd, CHANTILLY, VA 20151
MLS# VAFX2339770Listed by: YETI REALTY LLC - New
 $610,000Active3 beds 3 baths1,654 sq. ft.
14429 Beckett Glen Cir #1001, CHANTILLY, VA 20151
MLS# VAFX2340436Listed by: RE/MAX ALLEGIANCE - New
 $375,000Active2 beds 1 baths1,142 sq. ft.
4134 Placid Lake Ct #60c, CHANTILLY, VA 20151
MLS# VAFX2339694Listed by: LONG & FOSTER REAL ESTATE, INC.


Protect your home and budget from life's surprises with an Assurant Home Warranty, backed by a partner that supports you through every step of homeownership. Explore Plans.
©2026 Century 21 Real Estate LLC. All rights reserved. CENTURY 21®, the CENTURY 21 Logo and C21® are service marks owned by Century 21 Real Estate LLC. Century 21 Real Estate LLC fully supports the principles of the Fair Housing Act and the Equal Opportunity Act. Each office is independently owned and operated. Listing information is deemed reliable but not guaranteed accurate.