
25209 Eisenhower Dr, Chantilly, VA 20152
Local realty services provided by:CENTURY 21 Gold
25209 Eisenhower Dr,Chantilly, VA 20152
$1,195,000
- 6 Beds
- 5 Baths
- 5,200 sq. ft.
- Single family
- Active
Listed by: amit bargota
Office: samson properties
MLS#:VALO2124752
Source:BRIGHTMLS
Price summary
- Price:$1,195,000
- Price per sq. ft.:$229.81
- Monthly HOA dues:$101
About this home
(Previous contract terminated due to buyer circumstances) Located on one of the final streets built in South Riding by Toll Brothers, this home features the rarely available Woodstock Federal model—a layout known for its larger living room, more open foyer, and overall better flow compared to standard designs. It also includes the optional 5th bedroom on the upper level, adding flexibility that’s increasingly hard to find.
Over time, the home has been thoughtfully improved with more than $250,000 in builder and aftermarket upgrades. Hardwood flooring runs throughout the main level, while the upper level has been updated with newer LVP. Fresh paint and over 5,200 square feet of well-utilized space give the home a clean, cohesive feel throughout.
The main level is designed to flow naturally, with the kitchen opening directly into the family room to create a comfortable, connected living space. Granite countertops, maple cabinetry, stainless steel appliances, and a center island anchor the space, making it both functional and easy to live in day to day. The main level also opens to a large deck spanning over 575 square feet, complete with privacy screens.
A light-filled sunroom extends off the main living area, adding additional square footage and creating a natural transition between indoor and outdoor spaces. It’s a versatile area that works equally well as a sitting room, casual dining space, or secondary lounge. The lower level benefits from an extension that enhances the overall footprint, while the expanded garage provides added width and storage capacity—an often overlooked but highly practical upgrade.
Upstairs, the primary suite is spacious and private, with walk-in closets and a spa-style bath. The additional bedrooms are well-sized, and the extra fifth bedroom on this level offers options for guests, workspace, or long-term flexibility.
The lower level is fully finished and designed with purpose. A permitted kitchen, large recreation area, theater room, bedroom with two closets, and full bath create a setup that works well for extended stays or separate living space when needed. The home backs to a walking trail with no homes directly in front, offering a greater sense of privacy.
In addition, multiple appliances will convey with the home, including the main kitchen refrigerator, microwave, and cooking range, along with washer and dryer units on both the main level and basement. Two additional refrigerators—located in the basement kitchen and garage—will also convey.
Living in South Riding also means access to a wide range of amenities, including multiple pools with a splash park, sports courts, pickleball, trails, clubhouse, and more. The home is just minutes from shopping, dining, and walking distance to Dulles South Recreation and Community Center, with convenient access to Route 50, I-66, Route 28, Metro, and Washington Dulles International Airport....
Contact an agent
Home facts
- Year built:2011
- Listing ID #:VALO2124752
- Added:72 day(s) ago
- Updated:July 19, 2026 at 01:50 PM
Rooms and interior
- Bedrooms:6
- Total bathrooms:5
- Full bathrooms:4
- Half bathrooms:1
- Basement:Yes
- Basement Description:Fully Finished
- Living area:5,200 sq. ft.
Heating and cooling
- Cooling:Heat Pump(s)
- Heating:Central, Electric
Structure and exterior
- Year built:2011
- Building area:5,200 sq. ft.
- Lot area:0.15 Acres
- Architectural Style:Colonial
- Construction Materials:Masonry
- Foundation Description:Slab
- Levels:3 Story
Finances and disclosures
- Price:$1,195,000
- Price per sq. ft.:$229.81
- Tax amount:$9,010 (2026)
Parking
- Parking description:Attached Garage, Garage - Front Entry
- Garage:Yes
- Garage spaces:2
New listings near 25209 Eisenhower Dr
- Coming Soon
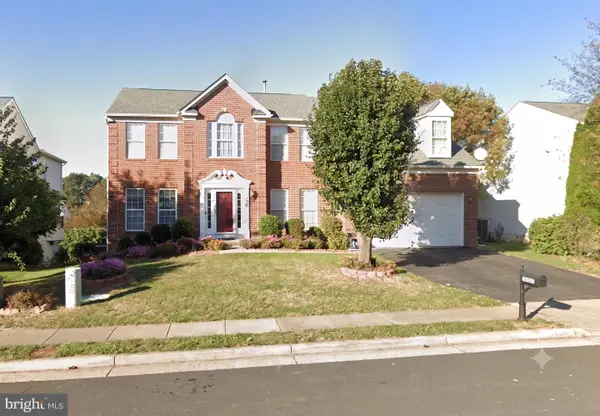 $999,900Coming Soon6 beds 4 baths
14090 Eagle Chase Cir, CHANTILLY, VA 20151
MLS# VAFX2328814Listed by: SAMSON PROPERTIES - New
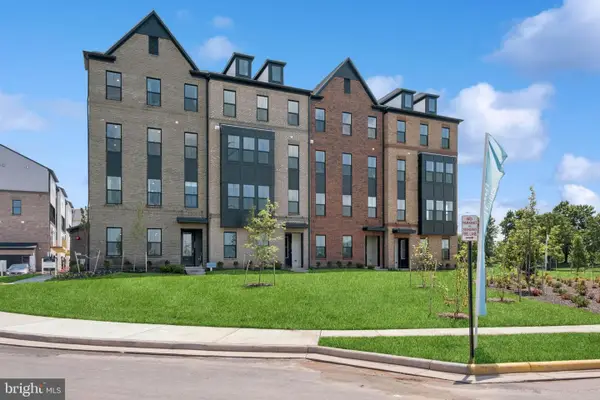 $662,891Active3 beds 3 baths2,479 sq. ft.
14986 Deco Cir #lot 46, CHANTILLY, VA 20151
MLS# VAFX2329248Listed by: LONG & FOSTER REAL ESTATE, INC. - New
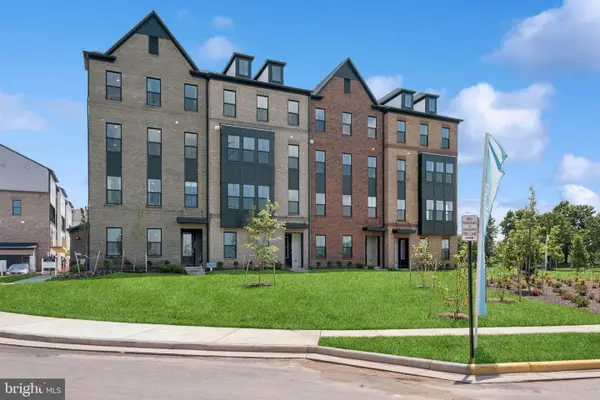 $659,768Active3 beds 3 baths2,479 sq. ft.
14978 Deco Cir #lot 50, CHANTILLY, VA 20151
MLS# VAFX2329250Listed by: LONG & FOSTER REAL ESTATE, INC. - Open Sat, 1 to 3pmNew
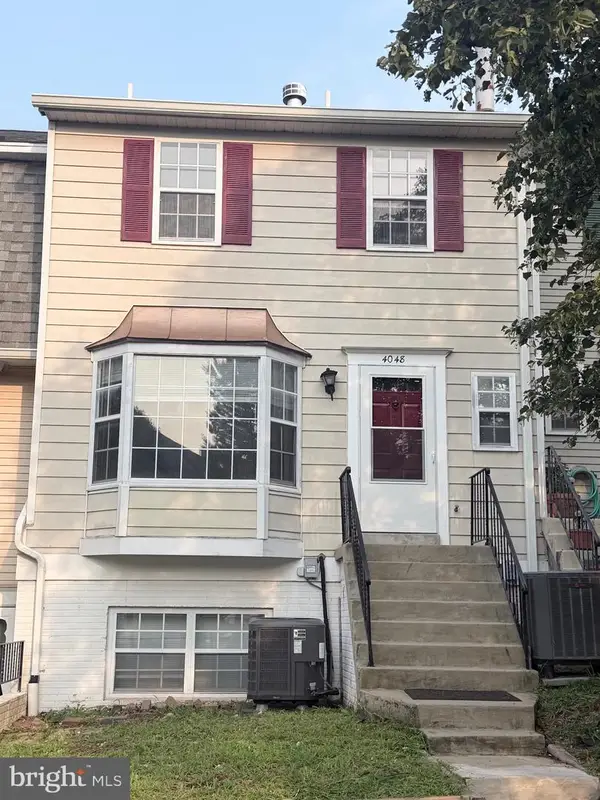 $490,000Active3 beds 3 baths1,294 sq. ft.
4048 Spring Run Ct, CHANTILLY, VA 20151
MLS# VAFX2325380Listed by: SAMSON PROPERTIES - New
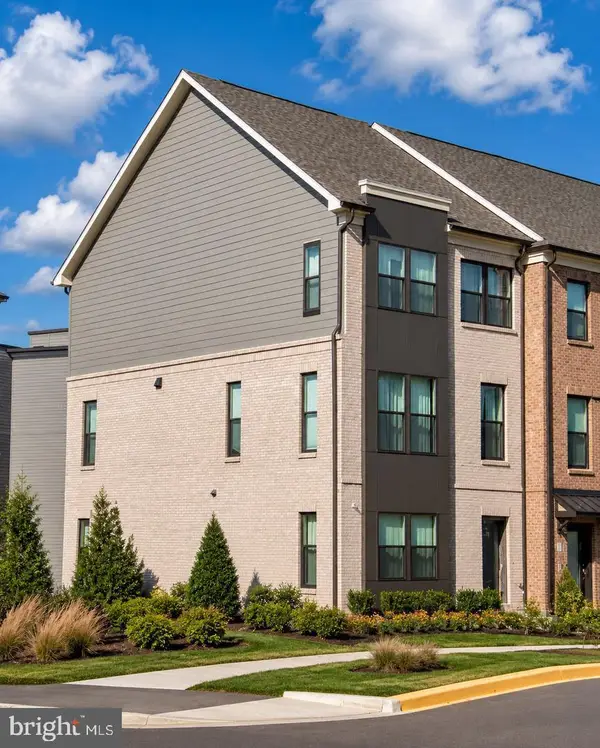 $775,000Active3 beds 4 baths2,400 sq. ft.
14198 Gypsum Loop, CHANTILLY, VA 20151
MLS# VAFX2329176Listed by: SAMSON PROPERTIES - New
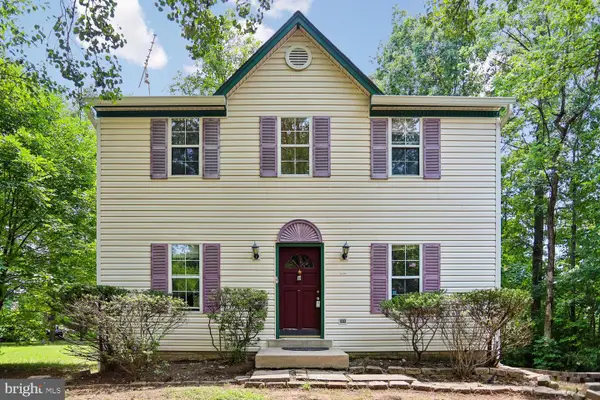 $525,000Active3 beds 2 baths1,822 sq. ft.
15226 Elk Run Rd, CHANTILLY, VA 20151
MLS# VAFX2326316Listed by: RE/MAX GATEWAY, LLC - Coming Soon
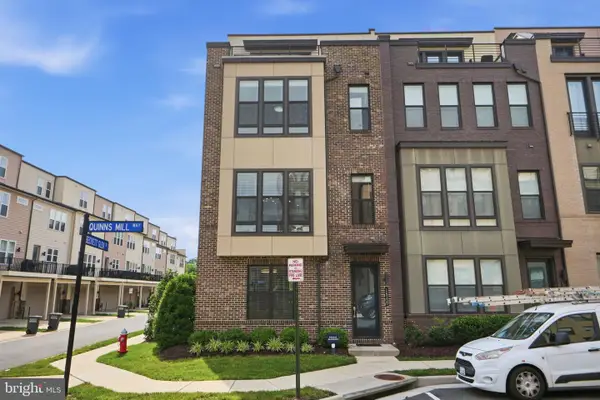 $895,000Coming Soon3 beds 5 baths
14339 Beckett Glen Cir, CHANTILLY, VA 20151
MLS# VAFX2328970Listed by: IKON REALTY - Open Sun, 2 to 4pmNew
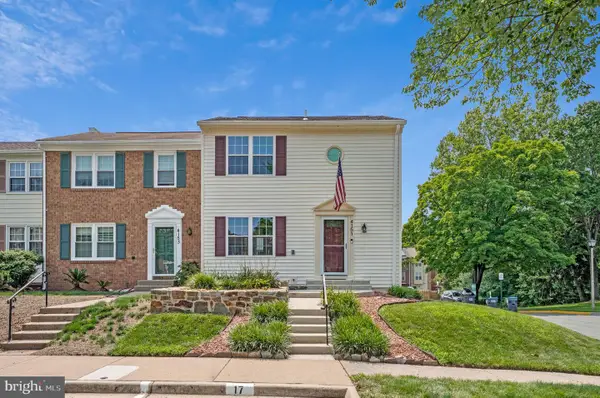 $550,000Active3 beds 3 baths1,584 sq. ft.
4151 Hamlin Ct, CHANTILLY, VA 20151
MLS# VAFX2328728Listed by: RE/MAX GATEWAY, LLC - Open Sun, 2 to 4pmNew
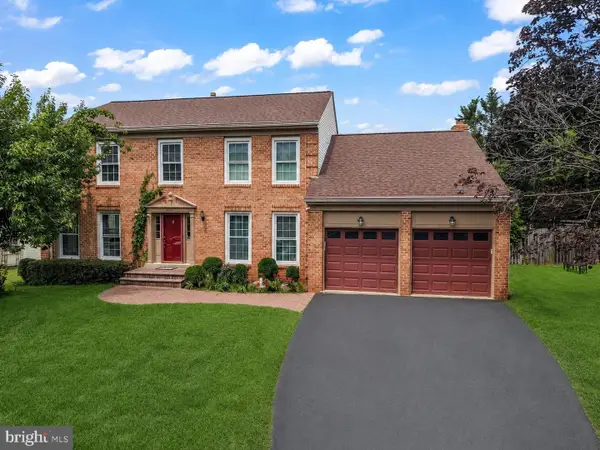 $990,000Active4 beds 4 baths3,692 sq. ft.
4408 Galesbury Ln, CHANTILLY, VA 20151
MLS# VAFX2323720Listed by: REDFIN CORPORATION - Open Sun, 2 to 4pmNew
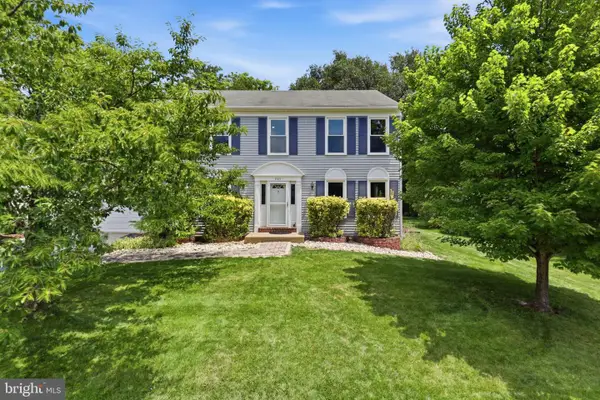 $850,000Active4 beds 4 baths2,073 sq. ft.
3563 Armfield Farm Dr, CHANTILLY, VA 20151
MLS# VAFX2319478Listed by: SAMSON PROPERTIES


Protect your home and budget from life's surprises with an Assurant Home Warranty, backed by a partner that supports you through every step of homeownership. Explore Plans.
©2026 Century 21 Real Estate LLC. All rights reserved. CENTURY 21®, the CENTURY 21 Logo and C21® are service marks owned by Century 21 Real Estate LLC. Century 21 Real Estate LLC fully supports the principles of the Fair Housing Act and the Equal Opportunity Act. Each office is independently owned and operated. Listing information is deemed reliable but not guaranteed accurate.