
25252 Lyon Ter, Chantilly, VA 20152
Local realty services provided by:CENTURY 21 Alliance
25252 Lyon Ter,Chantilly, VA 20152
$675,000
- 3 Beds
- 3 Baths
- 2,496 sq. ft.
- Townhouse
- Active
Listed by: jose antonio barreto matos, sarah h faizy
Office: spring hill real estate, llc.
MLS#:VALO2124242
Source:BRIGHTMLS
Price summary
- Price:$675,000
- Price per sq. ft.:$270.43
- Monthly HOA dues:$100
About this home
Experience South Riding living at its finest in this beautifully updated and move-in ready townhome offering the perfect blend of space, comfort, and location. Featuring 3 spacious bedrooms, 2.5 baths, and a 2-car garage, this home is packed with upgrades and thoughtful improvements throughout.
Upstairs, the spacious primary suite offers a comfortable retreat with ample closet space and a private en-suite bath. Two additional bedrooms and a full hall bath complete the upper level.
Located in the highly sought-after South Riding community, residents enjoy access to exceptional amenities including 4 pools, a splash park, tennis courts, playgrounds, walking trails, and more, all with a low HOA fee.
Unbeatable location just minutes to major shopping, dining, and entertainment, with easy access to Routes 50, 28, 29, and I-66, making commuting a breeze.
This is a rare opportunity to own a well-maintained, updated home in one of Chantilly’s most desirable communities.
Contact an agent
Home facts
- Year built:2004
- Subdivision & Development:SOUTH RIDING
- Listing ID #:VALO2124242
- Added:135 day(s) ago
- Updated:September 15, 2026 at 01:46 PM
Rooms and interior
- Bedrooms:3
- Total bathrooms:3
- Full bathrooms:2
- Half bathrooms:1
- Bathrooms Description:Primary Bath(s)
- Kitchen Description:Breakfast Area, Dishwasher, Disposal, Icemaker, Microwave, Oven/Range - Gas, Refrigerator
- Basement:Yes
- Basement Description:Connecting Stairway, Fully Finished, Outside Entrance, Rear Entrance, Walkout Level
- Living area:2,496 sq. ft.
Heating and cooling
- Cooling:Ceiling Fan(s), Central A/C
- Heating:Forced Air, Natural Gas
Structure and exterior
- Year built:2004
- Building area:2,496 sq. ft.
- Lot area:0.05 Acres
- Architectural Style:Colonial
- Construction Materials:Brick, Combination
- Exterior Features:Deck(s), Sidewalks
- Foundation Description:Slab
- Levels:3 Story
Utilities
- Water:Public
- Sewer:Public Sewer
Finances and disclosures
- Price:$675,000
- Price per sq. ft.:$270.43
- Tax amount:$4,723 (2011)
Features and amenities
- Laundry features:Washer/Dryer Hookups Only
Parking
- Parking description:Attached Garage, Garage Door Opener
- Garage:Yes
- Garage spaces:2
New listings near 25252 Lyon Ter
- Coming Soon
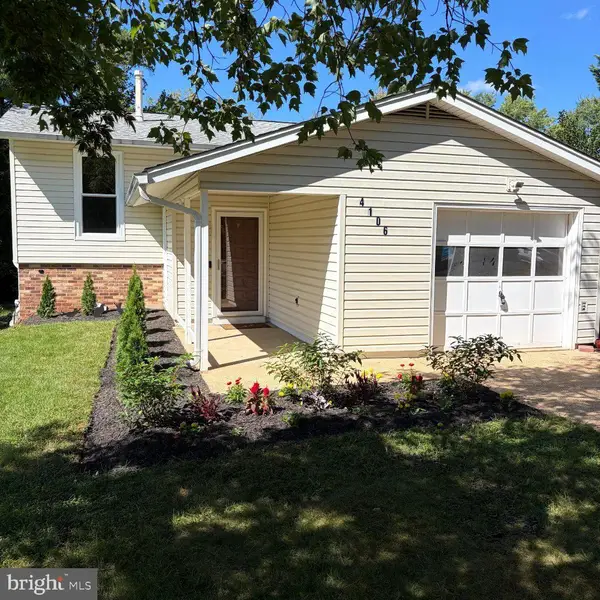 $650,000Coming Soon3 beds 2 baths1,368 sq. ft.
4106 Hamlin, CHANTILLY, VA 20151
MLS# VAFX2341090Listed by: JOHN FRANTZ REAL ESTATE, INC. - Coming Soon
 $489,900Coming Soon3 beds 3 baths1,294 sq. ft.
13743 Flowing Brook Ct #51b, CHANTILLY, VA 20151
MLS# VAFX2340484Listed by: IKON REALTY - Coming Soon
 $375,000Coming Soon2 beds 1 baths1,119 sq. ft.
13726 Autumn Vale Ct #18f, CHANTILLY, VA 20151
MLS# VAFX2337914Listed by: SAMSON PROPERTIES - Coming Soon
 $374,000Coming Soon2 beds 1 baths884 sq. ft.
13802 Sauterne Way, CHANTILLY, VA 20151
MLS# VAFX2340742Listed by: IKON REALTY - Coming Soon
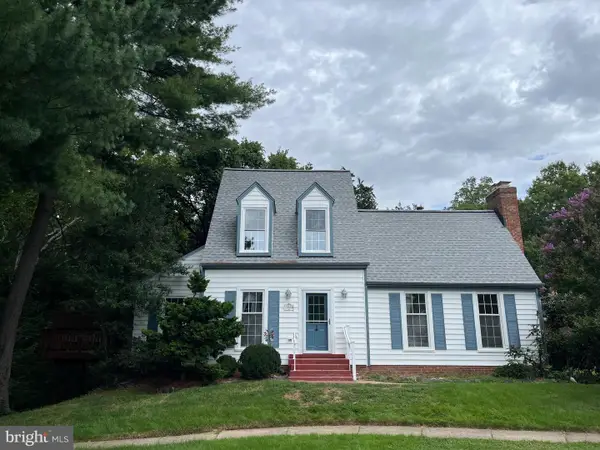 $665,000Coming Soon3 beds 2 baths1,294 sq. ft.
13536 Leith Ct, CHANTILLY, VA 20151
MLS# VAFX2340802Listed by: EXP REALTY, LLC - Coming SoonOpen Sun, 12 to 5pm
 $600,000Coming Soon4 beds 2 baths1,401 sq. ft.
13308 Hollinger Ave, FAIRFAX, VA 22033
MLS# VAFX2333102Listed by: KELLER WILLIAMS REALTY - Coming Soon
 $650,000Coming Soon4 beds 3 baths1,664 sq. ft.
4605 Norris Ct, CHANTILLY, VA 20151
MLS# VAFX2339358Listed by: KELLER WILLIAMS FAIRFAX GATEWAY - New
 $330,000Active3 beds 1 baths985 sq. ft.
4181 Meadowland Ct, CHANTILLY, VA 20151
MLS# VAFX2341038Listed by: SAMSON PROPERTIES - New
 $850,000Active4 beds 4 baths1,590 sq. ft.
13824 Poplar Tree Rd, CHANTILLY, VA 20151
MLS# VAFX2339770Listed by: YETI REALTY LLC - Open Sun, 2 to 4pmNew
 $610,000Active3 beds 3 baths1,654 sq. ft.
14429 Beckett Glen Cir #1001, CHANTILLY, VA 20151
MLS# VAFX2340436Listed by: RE/MAX ALLEGIANCE


Protect your home and budget from life's surprises with an Assurant Home Warranty, backed by a partner that supports you through every step of homeownership. Explore Plans.
©2026 Century 21 Real Estate LLC. All rights reserved. CENTURY 21®, the CENTURY 21 Logo and C21® are service marks owned by Century 21 Real Estate LLC. Century 21 Real Estate LLC fully supports the principles of the Fair Housing Act and the Equal Opportunity Act. Each office is independently owned and operated. Listing information is deemed reliable but not guaranteed accurate.