25474 Brickell Dr, Chantilly, VA 20152
Local realty services provided by:CENTURY 21 Ryon Real Estate
25474 Brickell Dr,Chantilly, VA 20152
$649,900
- 3 Beds
- 3 Baths
- 2,234 sq. ft.
- Townhouse
- Active
Listed by: carol a kearney
Office: momentum realty llc.
MLS#:VALO2126832
Source:BRIGHTMLS
Price summary
- Price:$649,900
- Price per sq. ft.:$290.91
- Monthly HOA dues:$110
About this home
Beautifully Updated South Riding Townhome with Exceptional Outdoor Living!
Welcome to this beautifully maintained three-bedroom townhome in sought-after South Riding, where thoughtful updates, expanded living space, and inviting outdoor retreats come together. The desirable three-level bump-out provides additional living space throughout the home.
The main level features gleaming hardwood floors and a welcoming eat-in kitchen with quartz countertops and space to enjoy casual meals. The kitchen overlooks the beautiful family room, where a gas fireplace with a custom mantel creates a warm and inviting gathering space.
The living room is cozy for quiet time or perfect for entertaining. The custom built-in bookshelves add character and charm to the room.
Upstairs, enjoy a spacious primary suite with two custom closets and a remodeled private bath. The hall bathroom has also been updated, and new carpet was installed throughout the upper level in 2026.
Recent improvements include a new Trex deck in 2025, new front windows and a ProVia entry door in 2026, and a new dishwasher in 2026.
Step outside to enjoy the home's exceptional outdoor living spaces. The expansive deck offers a gas hookup for grilling or outdoor heating, while the beautifully hardscaped backyard features a private patio and a relaxing swing area beneath the deck. With no backyard grass to mow, outdoor enjoyment is easy.
The finished walk-out lower level offers additional flexible living and recreation space. An attached garage and additional driveway parking provide convenient parking for two vehicles. It would be easy to create an additional bedroom in the basement. There is a closet and window already there.
Enjoy the many amenities of South Riding, including community pools, walking trails, recreation facilities, playgrounds, tennis courts, and green spaces. Conveniently located near shopping, dining, grocery stores, healthcare, fitness centers, and Dulles International Airport. This is a wonderful opportunity to enjoy comfortable living, thoughtful updates, and inviting outdoor spaces in an established community. Schedule your showing today!...
Contact an agent
Home facts
- Year built:1999
- Subdivision & Development:SOUTH RIDING
- Listing ID #:VALO2126832
- Added:114 day(s) ago
- Updated:October 29, 2026 at 02:43 PM
Rooms and interior
- Bedrooms:3
- Total bathrooms:3
- Full bathrooms:2
- Half bathrooms:1
- Dining Description:Combination Kitchen/Dining
- Bathrooms Description:Primary Bath(s)
- Kitchen Description:Breakfast Area, Built-In Microwave, Built-Ins, Carpet, Dishwasher, Disposal, Exhaust Fan, Icemaker, Kitchen - Eat-In, Kitchen - Table Space, Microwave, Range Hood, Recessed Lighting, Refrigerator, Stainless Steel Appliances, Stove, Water Heater
- Bedroom Description:Carpet, Walk In Closet(s)
- Basement:Yes
- Basement Description:Fully Finished
- Living area:2,234 sq. ft.
Heating and cooling
- Cooling:Attic Fan, Ceiling Fan(s), Central A/C
- Heating:Forced Air, Natural Gas
Structure and exterior
- Year built:1999
- Building area:2,234 sq. ft.
- Lot area:0.05 Acres
- Architectural Style:Traditional
- Construction Materials:Masonry
- Exterior Features:Bump-outs, Deck(s), Extensive Hardscape, Exterior Lighting, Gutter System, Patio(s)
- Foundation Description:Block
- Levels:3 Story
Utilities
- Water:Public
- Sewer:Public Sewer
Finances and disclosures
- Price:$649,900
- Price per sq. ft.:$290.91
- Tax amount:$4,850 (2026)
Features and amenities
- Laundry features:Dryer, Laundry, Washer
- Amenities:Attic, Attic/House Fan, Built-Ins, Carpet, Ceiling Fan(s), Humidifer, Recessed Lighting, Window Treatments
Parking
- Parking description:Attached Garage, Basement Garage, Concrete Driveway, Garage - Front Entry, Garage Door Opener, Inside Access
- Garage:Yes
- Garage spaces:1
New listings near 25474 Brickell Dr
- Coming Soon
 $485,000Coming Soon3 beds 3 baths1,304 sq. ft.
4073 Weeping Willow Ct #135a, CHANTILLY, VA 20151
MLS# VAFX2348206Listed by: SPRING HILL REAL ESTATE, LLC. - Coming SoonOpen Sat, 1 to 3pm
 $969,000Coming Soon5 beds 4 baths2,425 sq. ft.
13819 Lowry Dr, CHANTILLY, VA 20151
MLS# VAFX2343442Listed by: COLDWELL BANKER REALTY - Coming Soon
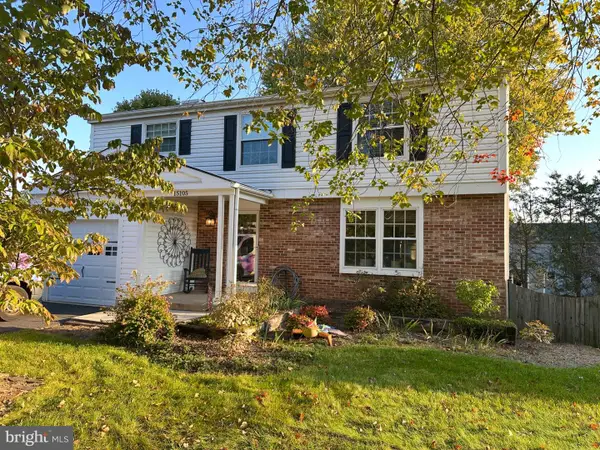 $799,990Coming Soon5 beds 4 baths2,504 sq. ft.
15105 Elk Run Rd, CHANTILLY, VA 20151
MLS# VAFX2347828Listed by: SOLUTIONS REALTY GROUP LLC - New

 $685,000Active3 beds 3 baths2,474 sq. ft.
4906 Longmire Way #22, CHANTILLY, VA 20151
MLS# VAFX2347950Listed by: CENTURY 21 REDWOOD REALTY - Open Sat, 12 to 4pmNew
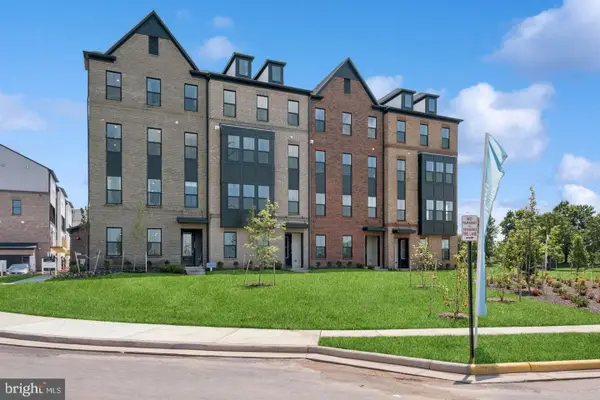 $649,545Active3 beds 3 baths2,479 sq. ft.
14979 Deco Cir #lot 22, CHANTILLY, VA 20151
MLS# VAFX2347756Listed by: LONG & FOSTER REAL ESTATE, INC. - Open Sat, 12 to 4pmNew
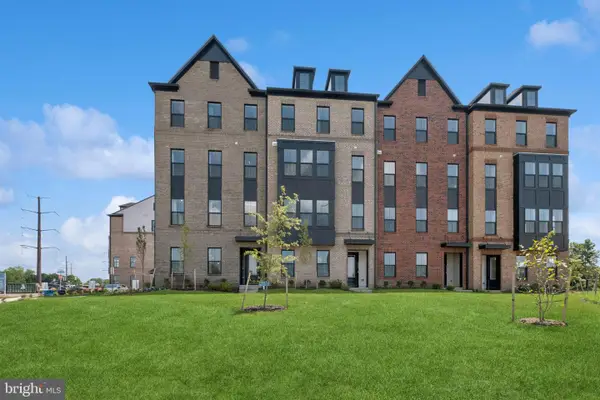 $569,980Active3 beds 3 baths1,641 sq. ft.
4855 Bauhaus Sq, CHANTILLY, VA 20151
MLS# VAFX2347758Listed by: LONG & FOSTER REAL ESTATE, INC. - New
 $425,000Active3 beds 2 baths1,233 sq. ft.
3810 Lightfoot St #411, CHANTILLY, VA 20151
MLS# VAFX2346644Listed by: EXP REALTY, LLC  $2,150,000Active7 beds 7 baths7,839 sq. ft.
3917 Chantilly Rd, CHANTILLY, VA 20151
MLS# VAFX2340468Listed by: SAMSON PROPERTIES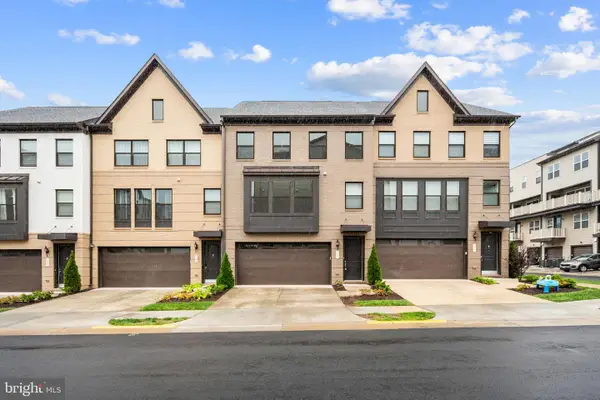 $899,900Active4 beds 4 baths2,532 sq. ft.
4911 Longmire Way, CHANTILLY, VA 20151
MLS# VAFX2345524Listed by: SAMSON PROPERTIES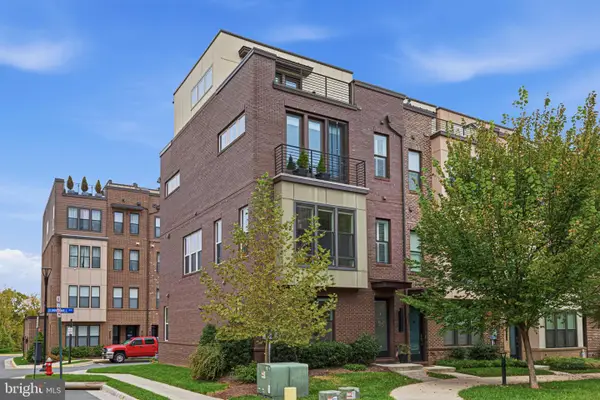 $849,900Pending3 beds 5 baths2,136 sq. ft.
4621 Quinns Mill Way, CHANTILLY, VA 20151
MLS# VAFX2345808Listed by: PAUL WESLEY REAL ESTATE


Protect your home and budget from life's surprises with an Assurant Home Warranty, backed by a partner that supports you through every step of homeownership. Explore Plans.
©2026 Century 21 Real Estate LLC. All rights reserved. CENTURY 21®, the CENTURY 21 Logo and C21® are service marks owned by Century 21 Real Estate LLC. Century 21 Real Estate LLC fully supports the principles of the Fair Housing Act and the Equal Opportunity Act. Each office is independently owned and operated. Listing information is deemed reliable but not guaranteed accurate.