3820 Lightfoot St #120, Chantilly, VA 20151
Local realty services provided by:CENTURY 21 A Better Way
3820 Lightfoot St #120,Chantilly, VA 20151
$394,000
- 3 Beds
- 2 Baths
- 1,233 sq. ft.
- Condominium
- Active
Listed by: ramesh k kasavaraju
Office: ikon realty
MLS#:VAFX2348702
Source:BRIGHTMLS
Price summary
- Price:$394,000
- Price per sq. ft.:$319.55
About this home
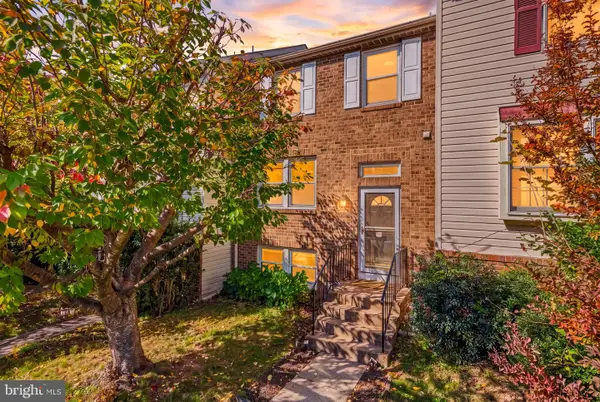
Beautifully Refreshed 3-Bedroom Condo with Two Assigned Parking Spaces
3820 Lightfoot Street, Unit 120, Chantilly, VA 20151
Enjoy comfort, convenience, and an array of community amenities in this refreshed 3-bedroom, 2-bathroom condo offering 1,233 square feet. Freshly painted walls and kitchen cabinets create a welcoming atmosphere, complemented by hardwood flooring in the living and dining areas and luxury vinyl plank flooring in the bedrooms.
The kitchen features new countertops, ceramic tile flooring, and 41-inch cabinets, along with a refrigerator, stove/oven, dishwasher, and new microwave. A full-size in-unit washer and dryer add everyday convenience.
The primary bedroom offers a walk-in closet, while the additional bedrooms feature mirrored closets. An additional private storage unit provides extra space for your belongings.
Two assigned parking spaces are included: one covered space in the secured garage on the same level as the condo, and one uncovered space on the garage rooftop.
Enjoy gated access and community amenities including a swimming pool with sun deck, secured 24-hour fitness center, clubhouse with a kitchen, fireplace and television, and outdoor grilling and picnic areas.
Prestigious Fairfax County Public Schools with strong GreatSchools ratings: Lees Corner Elementary 9/10, Franklin Middle 8/10, and Chantilly High 9/10. Advanced Academic Program opportunities include local full-time services at Lees Corner and center-based programs at Oak Hill Elementary and Rachel Carson Middle for eligible students.*
GreatSchools ratings checked November 1, 2026, and subject to change. Buyers should verify current school boundaries and AAP center assignments with FCPS. AAP placement requires eligibility.
Conveniently located near Dulles International Airport, with easy access to Routes 50, 28, 29, the Dulles Toll Road, and I-66. A bus stop just one block away and walkable access to shopping, restaurants, banks, and Lotte Plaza make daily errands convenient. Costco, Target, Walmart, and Fair Oaks Mall are also within easy reach.
Fresh interiors, two assigned parking spaces, additional storage, and outstanding community amenities—schedule your private showing today!...
Contact an agent
Home facts
- Year built:2005
- Subdivision & Development:CHANTILLY
- Listing ID #:VAFX2348702
- Updated:November 06, 2026 at 11:40 AM
Rooms and interior
- Bedrooms:3
- Total bathrooms:2
- Full bathrooms:2
- Kitchen Description:Built-In Microwave, Dishwasher, Disposal, Exhaust Fan, Freezer, Oven/Range - Electric, Refrigerator, Water Heater
- Living area:1,233 sq. ft.
Heating and cooling
- Cooling:Central A/C
- Heating:Central, Natural Gas
Structure and exterior
- Year built:2005
- Building area:1,233 sq. ft.
- Construction Materials:Brick, Concrete, Stucco, Tile, Vinyl Siding
- Exterior Features:BBQ Grill, Exterior Lighting
- Foundation Description:Concrete Perimeter
- Levels:1 Story
Schools
- High school:CHANTILLY
- Middle school:FRANKLIN
- Elementary school:LEES CORNER
Utilities
- Water:Community
- Sewer:Public Sewer
Finances and disclosures
- Price:$394,000
- Price per sq. ft.:$319.55
- Tax amount:$3,900 (2026)
Features and amenities
- Laundry features:Dryer, Dryer - Electric, Dryer In Unit, Washer, Washer In Unit
- Amenities:Electric Available, Exterior Cameras, Fire Detection System, Main Entrance Lock, Natural Gas Available, Resident Manager, Sprinkler System - Indoor
Parking
- Parking description:Additional Storage Area, Assigned, Attached Garage, Concrete Driveway, Covered Parking, Garage Door Opener, Inside Access, Lighted Parking, Parking Space Conveys, Private, Secure Parking
- Garage:Yes
- Garage spaces:2
New listings near 3820 Lightfoot St #120
- Coming Soon
 $485,000Coming Soon3 beds 3 baths1,304 sq. ft.
4073 Weeping Willow Ct #135a, CHANTILLY, VA 20151
MLS# VAFX2348206Listed by: SPRING HILL REAL ESTATE, LLC. - New
 $274,888Active1 beds 1 baths742 sq. ft.
3830 Lightfoot St #233, CHANTILLY, VA 20151
MLS# VAFX2349192Listed by: LONG & FOSTER REAL ESTATE, INC. - Open Sat, 1 to 3pmNew
 $585,000Active4 beds 4 baths1,520 sq. ft.
3710 Keefer Ct, FAIRFAX, VA 22033
MLS# VAFX2349034Listed by: RE/MAX GALAXY - Open Sat, 12 to 3pmNew
 $799,900Active4 beds 3 baths1,872 sq. ft.
4528 Briarton Dr, CHANTILLY, VA 20151
MLS# VAFX2348706Listed by: SAMSON PROPERTIES - New
 $356,000Active2 beds 1 baths884 sq. ft.
13802 Sauterne Way, CHANTILLY, VA 20151
MLS# VAFX2348534Listed by: IKON REALTY - New
 $559,900Active4 beds 2 baths1,325 sq. ft.
4622 Flatlick Branch Dr, CHANTILLY, VA 20151
MLS# VAFX2348448Listed by: SAMSON PROPERTIES - New
 $420,000Active3 beds 2 baths1,115 sq. ft.
4249 Sauterne Ct, CHANTILLY, VA 20151
MLS# VAFX2347418Listed by: PEARSON SMITH REALTY, LLC - New

 $685,000Active3 beds 3 baths2,474 sq. ft.
4906 Longmire Way #22, CHANTILLY, VA 20151
MLS# VAFX2347950Listed by: CENTURY 21 REDWOOD REALTY - Open Sat, 1 to 3pmNew
 $969,000Active5 beds 4 baths2,425 sq. ft.
13819 Lowry Dr, CHANTILLY, VA 20151
MLS# VAFX2343442Listed by: COLDWELL BANKER REALTY


Protect your home and budget from life's surprises with an Assurant Home Warranty, backed by a partner that supports you through every step of homeownership. Explore Plans.
©2026 Century 21 Real Estate LLC. All rights reserved. CENTURY 21®, the CENTURY 21 Logo and C21® are service marks owned by Century 21 Real Estate LLC. Century 21 Real Estate LLC fully supports the principles of the Fair Housing Act and the Equal Opportunity Act. Each office is independently owned and operated. Listing information is deemed reliable but not guaranteed accurate.