
3830 Lightfoot St #233, Chantilly, VA 20151
Local realty services provided by:CENTURY 21 Harris Hawkins & Co.
Listed by: mark s wilson
Office: long & foster real estate, inc.
MLS#:VAFX2349192
Source:BRIGHTMLS
Price summary
- Price:$274,888
- Price per sq. ft.:$370.47
About this home
This is where comfort and convenience come together in a bright, single-story garden condominium layout. Offering the popular Berkley model, this 1-bedroom, 1-bathroom home spans 742 finished square feet across 3 well-appointed rooms designed for effortless everyday living. The secure monitored parking garage with assigned parking means no wasted time hunting for spaces. Unwind after a busy day in front of your cozy built-in fireplace, or step out to your private balcony to take in the fresh air and enjoy a morning coffee. Built in 2005, this residence delivers total peace of mind with central air conditioning and efficient forced-air heating. Situated in Chantilly within Fairfax County, you are positioned near major commuting corridors, Dulles Airport, literally shopping around the corner, and dining. Did I mention the HVAC, Dishwasher, and Water Heater were recently replaced? Properties with this blend of charm, layout, and location do not stay available for long. Schedule your private appointment today and make this Chantilly Park retreat your own!...
Contact an agent
Home facts
- Year built:2005
- Subdivision & Development:CHANTILLY PARK
- Listing ID #:VAFX2349192
- Added:2 day(s) ago
- Updated:November 07, 2026 at 06:54 AM
Rooms and interior
- Bedrooms:1
- Total bathrooms:1
- Full bathrooms:1
- Flooring:Carpet, Ceramic Tile
- Dining Description:Combination Dining/Living, Dining Room
- Bathrooms Description:Primary Bathroom
- Kitchen Description:Built-In Microwave, Carpet, Dishwasher, Disposal, Oven - Wall, Refrigerator, Stove
- Bedroom Description:Carpet, Primary Bedroom, Walk In Closet(s)
- Living area:742 sq. ft.
Heating and cooling
- Cooling:Ceiling Fan(s), Central A/C
- Heating:Forced Air, Natural Gas
Structure and exterior
- Year built:2005
- Building area:742 sq. ft.
- Lot Features:Suburban
- Architectural Style:Colonial
- Construction Materials:Combination
- Exterior Features:BBQ Grill, Balcony, Deck(s), Sidewalks, Street Lights
- Levels:1 Story
Schools
- High school:CHANTILLY
- Middle school:FRANKLIN
- Elementary school:LEES CORNER
Utilities
- Water:Public
- Sewer:Public Sewer
Finances and disclosures
- Price:$274,888
- Price per sq. ft.:$370.47
- Tax amount:$3,120 (2026)
Features and amenities
- Laundry features:Dryer - Electric, Dryer In Unit, Washer, Washer In Unit
- Amenities:120/240V, Cable TV, Carpet, Elevator, Multiple Phone Lines, Natural Gas Available
Parking
- Parking description:Attached Garage, Covered Parking, Garage - Front Entry, Inside Access
- Garage:Yes
- Garage spaces:1
New listings near 3830 Lightfoot St #233
- Coming Soon
 $485,000Coming Soon3 beds 3 baths1,304 sq. ft.
4073 Weeping Willow Ct #135a, CHANTILLY, VA 20151
MLS# VAFX2348206Listed by: SPRING HILL REAL ESTATE, LLC. - Open Sun, 1 to 3pmNew
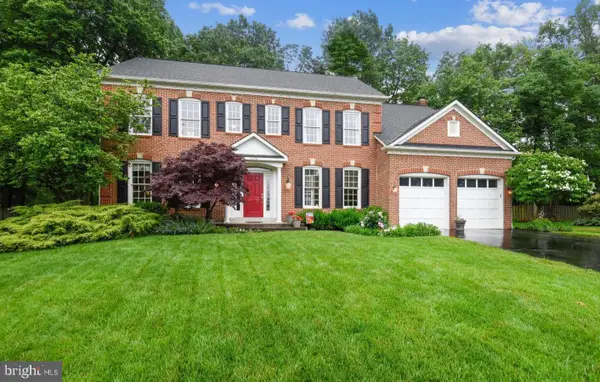 $1,287,500Active5 beds 5 baths4,562 sq. ft.
13478 Edge Rock Ct, CHANTILLY, VA 20151
MLS# VAFX2347786Listed by: SAMSON PROPERTIES - Open Sun, 2 to 4pmNew
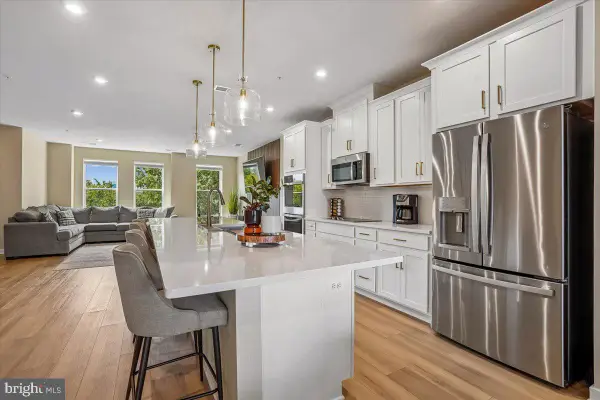 $714,990Active3 beds 3 baths2,344 sq. ft.
14244 Newbrook Dr, CHANTILLY, VA 20151
MLS# VAFX2349464Listed by: BERKSHIRE HATHAWAY HOMESERVICES PENFED REALTY - New
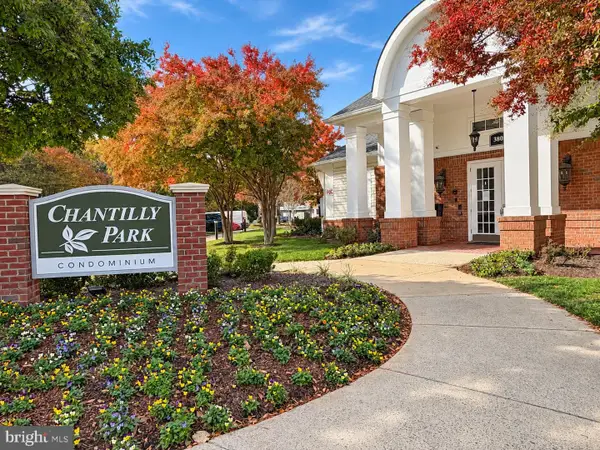 $394,000Active3 beds 2 baths1,233 sq. ft.
3820 Lightfoot St #120, CHANTILLY, VA 20151
MLS# VAFX2348702Listed by: IKON REALTY - Open Sat, 1 to 3pmNew
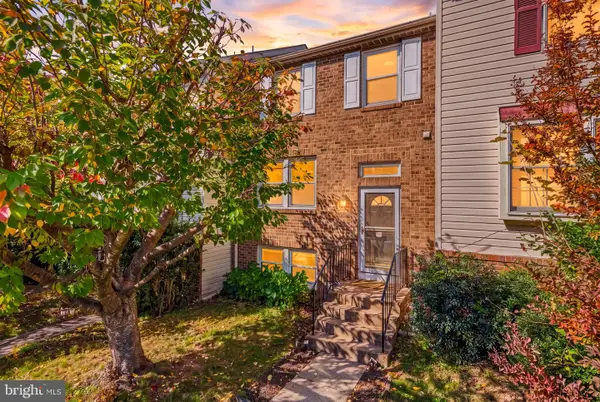 $585,000Active4 beds 4 baths1,520 sq. ft.
3710 Keefer Ct, FAIRFAX, VA 22033
MLS# VAFX2349034Listed by: RE/MAX GALAXY - Open Sat, 12 to 3pmNew
 $799,900Active4 beds 3 baths1,872 sq. ft.
4528 Briarton Dr, CHANTILLY, VA 20151
MLS# VAFX2348706Listed by: SAMSON PROPERTIES - New
 $356,000Active2 beds 1 baths884 sq. ft.
13802 Sauterne Way, CHANTILLY, VA 20151
MLS# VAFX2348534Listed by: IKON REALTY - New
 $559,900Active4 beds 2 baths1,325 sq. ft.
4622 Flatlick Branch Dr, CHANTILLY, VA 20151
MLS# VAFX2348448Listed by: SAMSON PROPERTIES - New
 $420,000Active3 beds 2 baths1,115 sq. ft.
4249 Sauterne Ct, CHANTILLY, VA 20151
MLS# VAFX2347418Listed by: PEARSON SMITH REALTY, LLC


Protect your home and budget from life's surprises with an Assurant Home Warranty, backed by a partner that supports you through every step of homeownership. Explore Plans.
©2026 Century 21 Real Estate LLC. All rights reserved. CENTURY 21®, the CENTURY 21 Logo and C21® are service marks owned by Century 21 Real Estate LLC. Century 21 Real Estate LLC fully supports the principles of the Fair Housing Act and the Equal Opportunity Act. Each office is independently owned and operated. Listing information is deemed reliable but not guaranteed accurate.