
3830 Lightfoot St #325, Chantilly, VA 20151
Local realty services provided by:CENTURY 21 Harris Hawkins & Co.
3830 Lightfoot St #325,Chantilly, VA 20151
$315,000
- 1 Beds
- 1 Baths
- 966 sq. ft.
- Condominium
- Active
Listed by: ehab hennawi
Office: coldwell banker realty
MLS#:VAFX2330810
Source:BRIGHTMLS
Price summary
- Price:$315,000
- Price per sq. ft.:$326.09
About this home
Beautiful and bright 1-bedroom plus den, 1-bath condominium located in the highly sought-after Chantilly Park community! This beautifully updated home features new luxury waterproof vinyl plank flooring with premium underlayment, newer appliances, fresh Sherwin-Williams paint, and numerous modern upgrades throughout, making it truly move-in ready. Enjoy an open and inviting floor plan with a versatile den that's perfect for a home office, guest space, or workout area. The building offers the convenience of secure garage parking, with a reserved parking space located on the same level as the unit for easy access. Additional parking spaces are available for purchase. Chantilly Park offers outstanding amenities, including an outdoor swimming pool, fitness center, game room, and community event room. Ideally situated near major commuter routes, shopping, dining, and everyday conveniences, this home combines comfort with an exceptional location. It is also zoned for the highly coveted Chantilly High School pyramid. Don't miss this incredible opportunity to own a beautifully updated condo in one of Chantilly's most desirable communities!...
Contact an agent
Home facts
- Year built:2005
- Listing ID #:VAFX2330810
- Added:1 day(s) ago
- Updated:July 25, 2026 at 04:11 PM
Rooms and interior
- Bedrooms:1
- Total bathrooms:1
- Full bathrooms:1
- Dining Description:Dining Area, Dining Room
- Bathrooms Description:Primary Bath(s), Primary Bathroom
- Kitchen Description:Built-In Microwave, Crown Moldings, Dishwasher, Disposal, Exhaust Fan, Oven/Range - Gas, Pantry, Refrigerator
- Bedroom Description:Entry Level Bedroom, Primary Bedroom
- Living area:966 sq. ft.
Heating and cooling
- Cooling:Central A/C
- Heating:Forced Air, Natural Gas
Structure and exterior
- Year built:2005
- Building area:966 sq. ft.
- Architectural Style:Colonial
- Construction Materials:Brick, Vinyl Siding
- Exterior Features:Balcony, Exterior Lighting, Sidewalks, Street Lights
- Levels:1 Story
Schools
- High school:CHANTILLY
Utilities
- Water:Public
- Sewer:Public Sewer
Finances and disclosures
- Price:$315,000
- Price per sq. ft.:$326.09
- Tax amount:$3,366 (2025)
Features and amenities
- Laundry features:Dryer, Dryer In Unit, Laundry, Washer, Washer In Unit
- Amenities:24 hour security, Crown Moldings, Fire Detection System, Intercom, Main Entrance Lock, Resident Manager, Window Treatments
Parking
- Parking description:Assigned, Covered Parking, Parking Garage, Parking Space Conveys
- Garage:Yes
- Garage spaces:1
New listings near 3830 Lightfoot St #325
- New
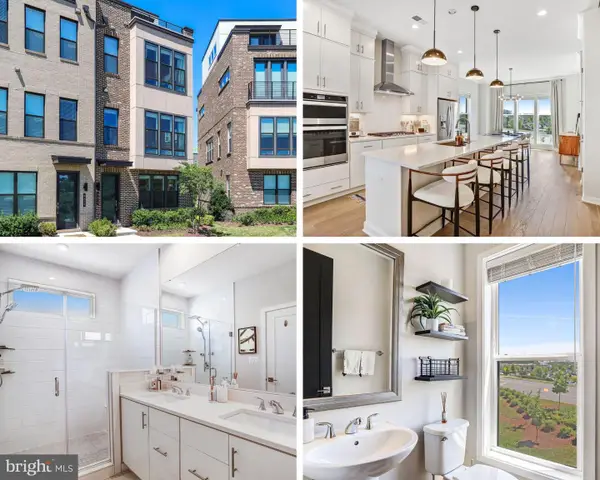 $835,000Active3 beds 5 baths2,299 sq. ft.
4673 Charger Pl, CHANTILLY, VA 20151
MLS# VAFX2330932Listed by: COMPASS - Coming Soon
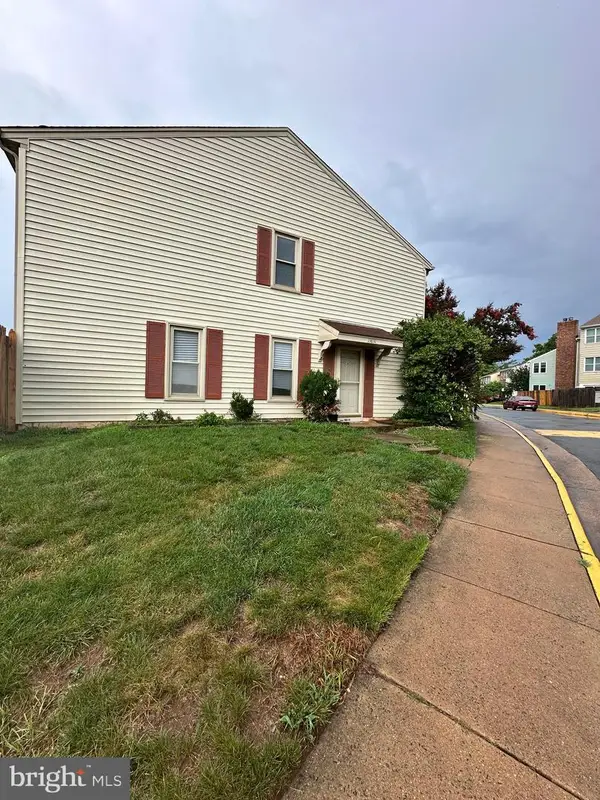 $365,000Coming Soon2 beds 1 baths
13831 Claret Ct, CHANTILLY, VA 20151
MLS# VAFX2330748Listed by: SAMSON PROPERTIES - New
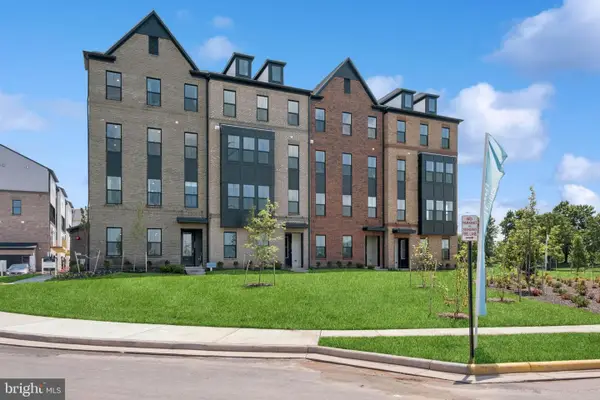 $662,891Active3 beds 3 baths2,479 sq. ft.
14986 Deco Cir, CHANTILLY, VA 20151
MLS# VAFX2329248Listed by: LONG & FOSTER REAL ESTATE, INC. - New
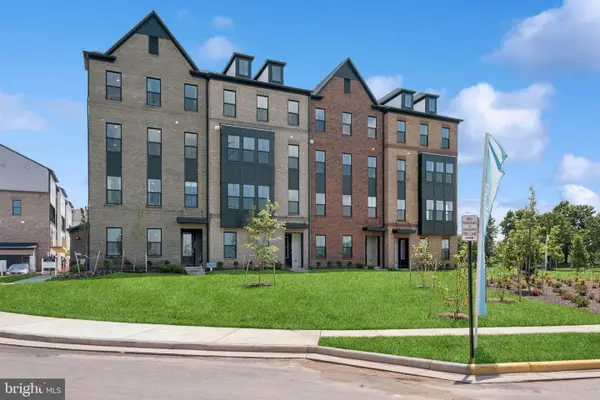 $659,768Active3 beds 3 baths2,479 sq. ft.
14978 Deco Cir, CHANTILLY, VA 20151
MLS# VAFX2329250Listed by: LONG & FOSTER REAL ESTATE, INC. - Open Sat, 1 to 3pmNew
 $750,000Active4 beds 3 baths2,702 sq. ft.
15209 General Stevens Ct, CHANTILLY, VA 20151
MLS# VAFX2328864Listed by: RE/MAX EXECUTIVES - Open Sat, 1 to 3pm
 $650,000Pending3 beds 4 baths2,260 sq. ft.
4604 Deerwatch Dr, CHANTILLY, VA 20151
MLS# VAFX2329856Listed by: SAMSON PROPERTIES - Open Sat, 1 to 3pmNew
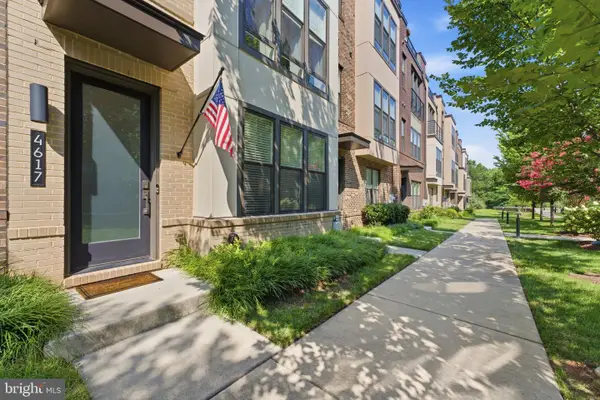 $839,900Active3 beds 5 baths2,380 sq. ft.
4617 Quinns Mill Way, CHANTILLY, VA 20151
MLS# VAFX2329712Listed by: SAMSON PROPERTIES - Open Sat, 10am to 12pmNew
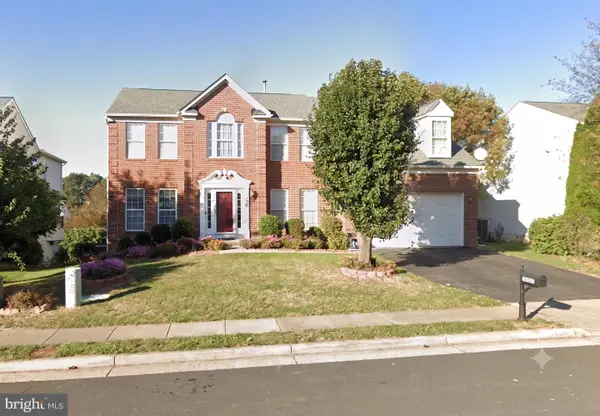 $999,900Active6 beds 4 baths4,523 sq. ft.
14090 Eagle Chase Cir, CHANTILLY, VA 20151
MLS# VAFX2328814Listed by: SAMSON PROPERTIES - Open Sat, 1 to 3pmNew
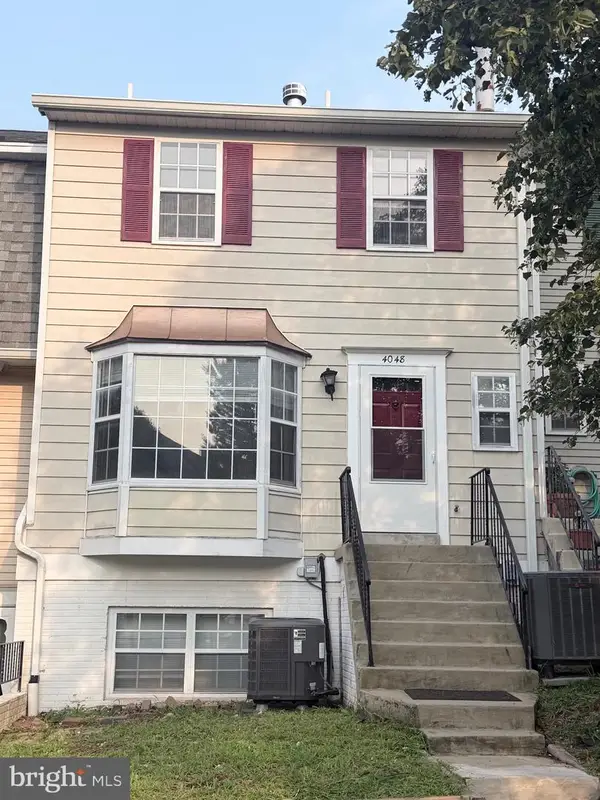 $490,000Active3 beds 3 baths1,294 sq. ft.
4048 Spring Run Ct, CHANTILLY, VA 20151
MLS# VAFX2325380Listed by: SAMSON PROPERTIES


Protect your home and budget from life's surprises with an Assurant Home Warranty, backed by a partner that supports you through every step of homeownership. Explore Plans.
©2026 Century 21 Real Estate LLC. All rights reserved. CENTURY 21®, the CENTURY 21 Logo and C21® are service marks owned by Century 21 Real Estate LLC. Century 21 Real Estate LLC fully supports the principles of the Fair Housing Act and the Equal Opportunity Act. Each office is independently owned and operated. Listing information is deemed reliable but not guaranteed accurate.