
4084 Braxton Rd, Chantilly, VA 20151
Local realty services provided by:CENTURY 21 Harris Hawkins & Co.
Listed by: stacy b martin
Office: keller williams realty/lee beaver & assoc.
MLS#:VAFX2315706
Source:BRIGHTMLS
Price summary
- Price:$725,000
- Price per sq. ft.:$334.41
About this home
*Offers due by MONDAY, JULY 13, 2026 AT 9 AM. Seller reserves the right to accept an offer at any time.*
Classic Colonial in Fairfax County, this lovely Chantilly home offers four bedrooms andtwo and a half baths in a bright, welcoming layout.
The foyer leads directly into the kitchen, originally closed off but since opened up intoa true open-concept space. Corian countertops, a refrigerator, microwave, dishwasher and electric stove complete the kitchen, with room for stools at the counter where everyone naturally gathers to talk.
The adjacent area is a breakfast nook that can be used for a table, seating area, or whatever you desire. It flows to the formal dining room, perfect for entertaining. While the opposite side ofthe home features a cozy family room with a wood-burning fireplace.
At the back ofthe house, a sunroom brings in natural light through skylights and stayscomfortable year round with two ceiling fans and a mini split system. A convenient half bath completes the main level, along with a laundry room that leads directly into the two-car garage, which offers extra room for storage.
Upstairs, all four bedrooms provide comfortable living space. The primary suite includes aprivate ensuite bath and its own makeup vanity, while the three additional bedrooms are generously sized and share a full hall bath. The lower level adds even more living space, with a rec room ready for movie nights or simply hanging out, plus a utility room and storage area with plenty of roomfor projects. And the gorgeous yard is a wonderful bonus, rounding out this move-in ready home. This home is located just off Rt. 50 and close to either I-66 if you head East or Rt 28 and Dulles Airport if you head West. Don't miss it!...
Contact an agent
Home facts
- Year built:1980
- Listing ID #:VAFX2315706
- Added:9 day(s) ago
- Updated:July 19, 2026 at 08:03 AM
Rooms and interior
- Bedrooms:4
- Total bathrooms:3
- Full bathrooms:2
- Half bathrooms:1
- Flooring:Carpet, Ceramic Tile
- Dining Description:Dining Area, Dining Room, Formal/Separate Dining Room
- Bathrooms Description:Full Bath, Half Bath, Primary Bathroom
- Kitchen Description:Breakfast Area, Built-In Microwave, Built-In Range, Built-Ins, Carpet, Dishwasher, Disposal, Kitchen - Eat-In, Oven/Range - Electric, Refrigerator, Upgraded Countertops
- Bedroom Description:Carpet, Primary Bedroom
- Basement:Yes
- Basement Description:Partially Finished
- Living area:2,168 sq. ft.
Heating and cooling
- Cooling:Ceiling Fan(s), Central A/C
- Heating:Electric, Heat Pump(s)
Structure and exterior
- Year built:1980
- Building area:2,168 sq. ft.
- Lot area:0.31 Acres
- Architectural Style:Colonial
- Construction Materials:Aluminum Siding, Brick, Combination
- Exterior Features:Bump-outs, Chimney Cap(s), Deck(s)
- Foundation Description:Concrete Perimeter
- Levels:3 Story
Schools
- High school:CHANTILLY
- Middle school:ROCKY RUN
- Elementary school:BROOKFIELD
Utilities
- Water:Public
- Sewer:Public Sewer
Finances and disclosures
- Price:$725,000
- Price per sq. ft.:$334.41
- Tax amount:$8,135 (2025)
Features and amenities
- Laundry features:Dryer - Electric, Laundry, Washer
- Amenities:Attic, Built-Ins, Carpet, Ceiling Fan(s)
Parking
- Parking description:Attached Garage, Concrete Driveway, Garage - Front Entry, Garage Door Opener, Inside Access, On Street
- Garage:Yes
- Garage spaces:2
New listings near 4084 Braxton Rd
- Coming Soon
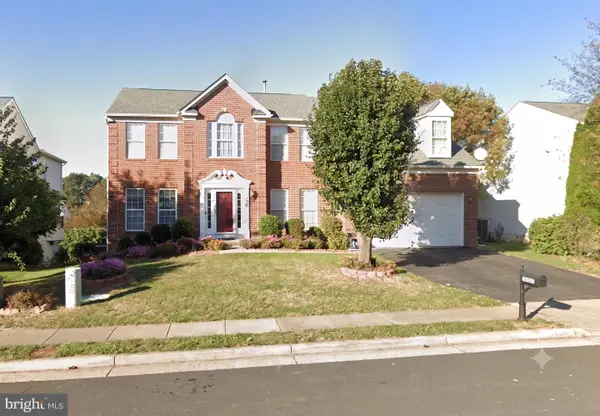 $999,900Coming Soon6 beds 4 baths
14090 Eagle Chase Cir, CHANTILLY, VA 20151
MLS# VAFX2328814Listed by: SAMSON PROPERTIES - New
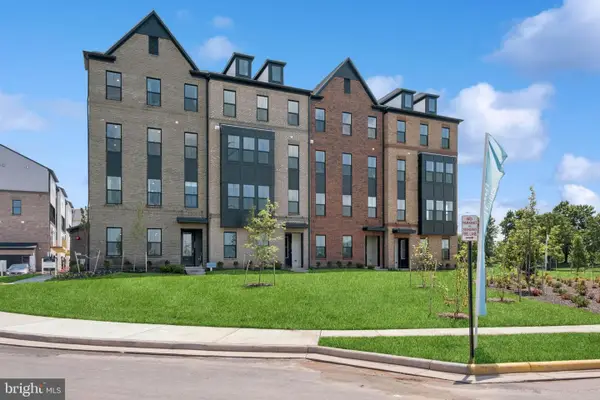 $662,891Active3 beds 3 baths2,479 sq. ft.
14986 Deco Cir #lot 46, CHANTILLY, VA 20151
MLS# VAFX2329248Listed by: LONG & FOSTER REAL ESTATE, INC. - New
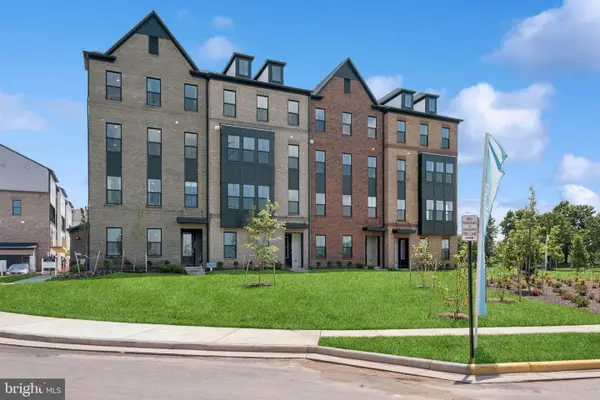 $659,768Active3 beds 3 baths2,479 sq. ft.
14978 Deco Cir #lot 50, CHANTILLY, VA 20151
MLS# VAFX2329250Listed by: LONG & FOSTER REAL ESTATE, INC. - Open Sat, 1 to 3pmNew
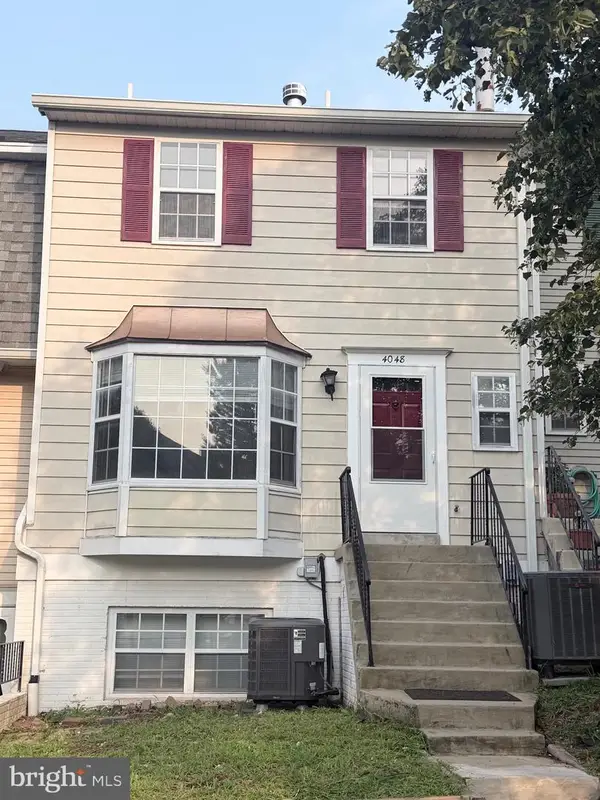 $490,000Active3 beds 3 baths1,294 sq. ft.
4048 Spring Run Ct, CHANTILLY, VA 20151
MLS# VAFX2325380Listed by: SAMSON PROPERTIES - New
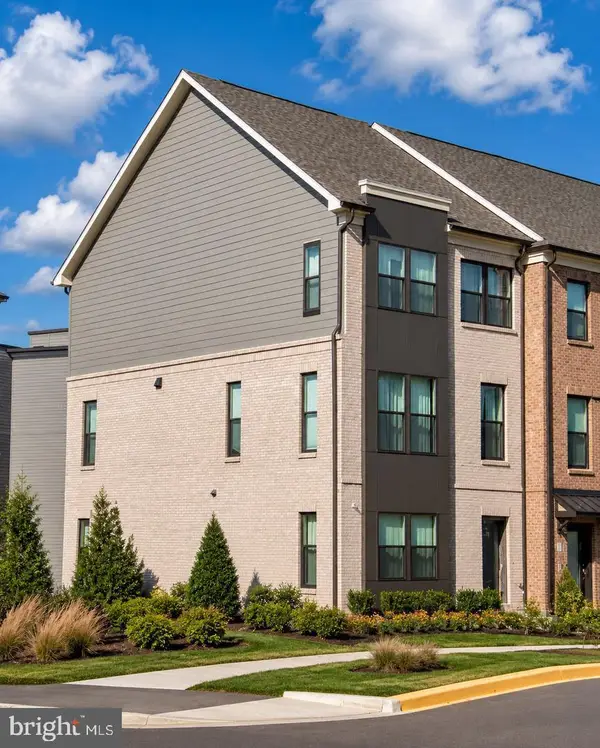 $775,000Active3 beds 4 baths2,400 sq. ft.
14198 Gypsum Loop, CHANTILLY, VA 20151
MLS# VAFX2329176Listed by: SAMSON PROPERTIES - New
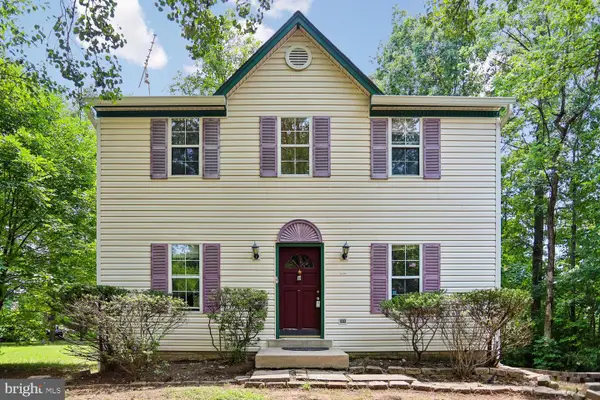 $525,000Active3 beds 2 baths1,822 sq. ft.
15226 Elk Run Rd, CHANTILLY, VA 20151
MLS# VAFX2326316Listed by: RE/MAX GATEWAY, LLC - Coming Soon
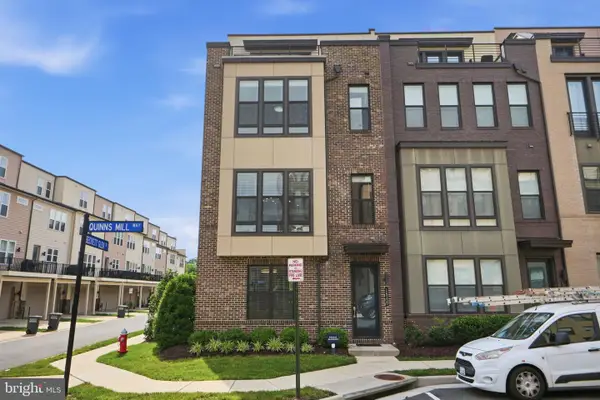 $895,000Coming Soon3 beds 5 baths
14339 Beckett Glen Cir, CHANTILLY, VA 20151
MLS# VAFX2328970Listed by: IKON REALTY - Open Sun, 2 to 4pmNew
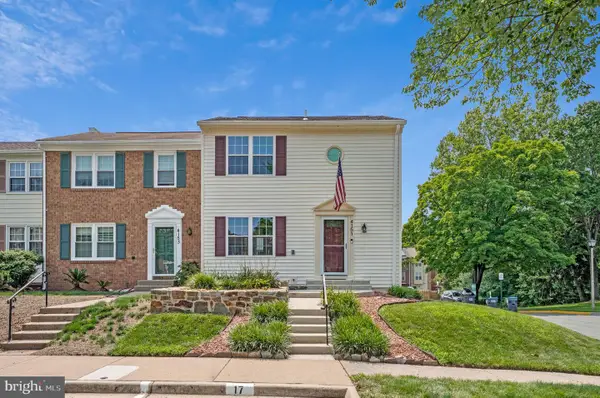 $550,000Active3 beds 3 baths1,584 sq. ft.
4151 Hamlin Ct, CHANTILLY, VA 20151
MLS# VAFX2328728Listed by: RE/MAX GATEWAY, LLC - Open Sun, 2 to 4pmNew
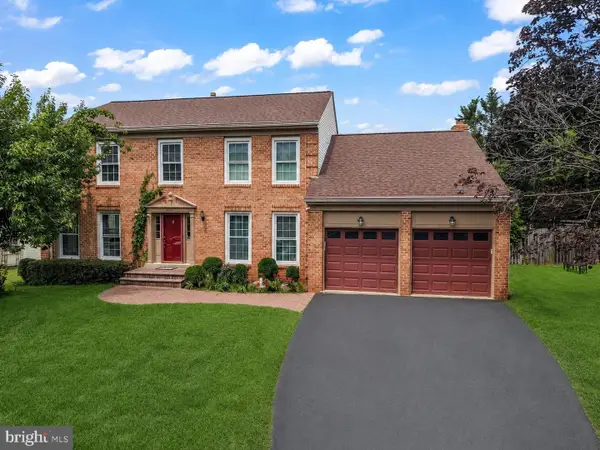 $990,000Active4 beds 4 baths3,692 sq. ft.
4408 Galesbury Ln, CHANTILLY, VA 20151
MLS# VAFX2323720Listed by: REDFIN CORPORATION - Open Sun, 2 to 4pmNew
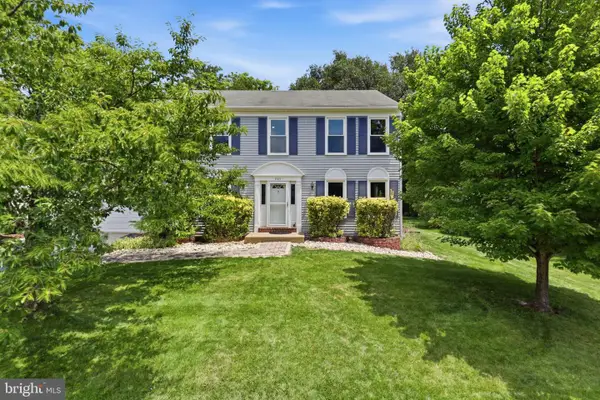 $850,000Active4 beds 4 baths2,073 sq. ft.
3563 Armfield Farm Dr, CHANTILLY, VA 20151
MLS# VAFX2319478Listed by: SAMSON PROPERTIES


Protect your home and budget from life's surprises with an Assurant Home Warranty, backed by a partner that supports you through every step of homeownership. Explore Plans.
©2026 Century 21 Real Estate LLC. All rights reserved. CENTURY 21®, the CENTURY 21 Logo and C21® are service marks owned by Century 21 Real Estate LLC. Century 21 Real Estate LLC fully supports the principles of the Fair Housing Act and the Equal Opportunity Act. Each office is independently owned and operated. Listing information is deemed reliable but not guaranteed accurate.