
42173 St Huberts Pl, Chantilly, VA 20152
Local realty services provided by:CENTURY 21 Home Team Realty
42173 St Huberts Pl,Chantilly, VA 20152
$1,140,000
- 5 Beds
- 5 Baths
- - sq. ft.
- Single family
- Sold
Listed by: sarah a. reynolds, kanwar sodhi
Office: keller williams realty
MLS#:VALO2132452
Source:BRIGHTMLS
Sorry, we are unable to map this address
Price summary
- Price:$1,140,000
- Monthly HOA dues:$112
About this home
Experience the perfect blend of timeless elegance, spacious design, and everyday comfort in this beautifully appointed home located in the sought-after South Riding community. A grand two-story foyer creates a memorable first impression, welcoming you into an interior where soaring ceilings, expansive windows, and abundant natural light enhance every living space. The dramatic two-story family room serves as the heart of the home, offering an inviting setting for quiet evenings, entertaining guests, or celebrating life's special moments. Designed with both function and style in mind, the gourmet kitchen features granite countertops, stainless steel appliances, generous cabinetry, and ample preparation space. Whether preparing a casual breakfast or hosting an elegant dinner, this space is designed to keep everyone connected while making everyday living effortless. The spacious primary suite provides a private retreat, complete with a large walk-in closet and a well-appointed ensuite bath featuring dual vanities, a separate soaking tub, and a separate shower. Thoughtfully designed to promote both comfort and convenience, this space offers the perfect place to begin and end each day. The finished lower level adds exceptional versatility, providing space that can easily accommodate a recreation room, media lounge, fitness area, home office, hobby room, or guest accommodations. Its flexible layout allows the home to adapt to your lifestyle for years to come. Step outside to enjoy a fully fenced backyard that offers privacy and room for outdoor dining, entertaining, gardening, or simply relaxing in your own outdoor retreat. An irrigation system helps maintain the landscaping with ease, while the attached garage provides everyday convenience along with additional storage. Beyond the home, South Riding offers an exceptional lifestyle with access to neighborhood parks, scenic walking and biking trails, community pools, recreational amenities, shopping, dining, and everyday conveniences just minutes away. Convenient access to Route 50, Route 28, Loudoun County Parkway, Dulles International Airport, and many of Northern Virginia's major employment centers makes commuting and travel remarkably convenient while allowing you to enjoy the comfort of an established residential community. Every detail of this residence has been thoughtfully designed to create spaces that are both elegant and highly livable. From the impressive architectural features and light-filled interiors to the flexible floor plan and desirable location, this home offers an exceptional opportunity to enjoy comfort, convenience, and a refined lifestyle in one of Loudoun County's most desirable communities. Photos may be virtually staged...
Contact an agent
Home facts
- Year built:2008
- Subdivision & Development:FRONTIER SPRING
- Listing ID #:VALO2132452
- Added:48 day(s) ago
- Updated:September 15, 2026 at 11:46 PM
Rooms and interior
- Bedrooms:5
- Total bathrooms:5
- Full bathrooms:4
- Half bathrooms:1
- Kitchen Description:Built-In Microwave, Cooktop, Crown Moldings, Dishwasher, Disposal, Icemaker, Oven - Wall, Refrigerator
- Basement:Yes
- Basement Description:Walkout Level
Heating and cooling
- Cooling:Central A/C
- Heating:Forced Air, Natural Gas
Structure and exterior
- Year built:2008
- Architectural Style:Colonial
- Construction Materials:Brick, Vinyl Siding
- Levels:3 Story
Schools
- High school:JOHN CHAMPE
- Middle school:MERCER
- Elementary school:LIBERTY
Utilities
- Water:Public
- Sewer:Public Sewer
Finances and disclosures
- Price:$1,140,000
- Tax amount:$9,163 (2026)
Features and amenities
- Laundry features:Dryer, Washer
- Amenities:Ceiling Fan(s), Chair Railings, Crown Moldings, Window Treatments
Parking
- Parking description:Attached Garage, Garage Door Opener
- Garage:Yes
- Garage spaces:2
New listings near 42173 St Huberts Pl
- Coming Soon
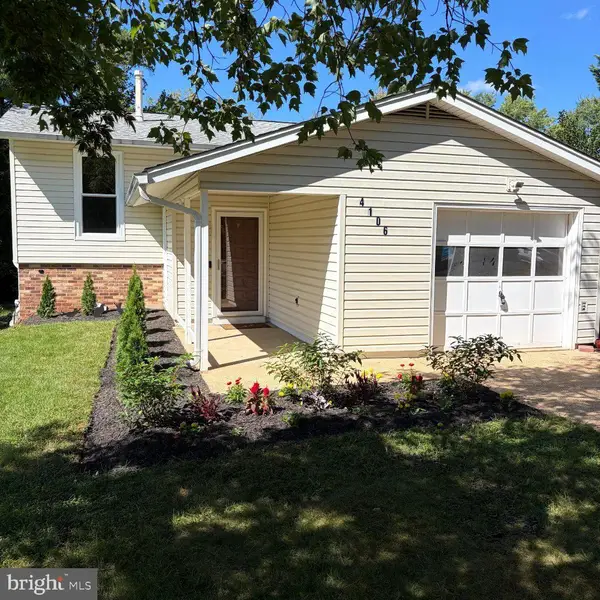 $650,000Coming Soon3 beds 2 baths1,368 sq. ft.
4106 Hamlin, CHANTILLY, VA 20151
MLS# VAFX2341090Listed by: JOHN FRANTZ REAL ESTATE, INC. - Coming Soon
 $489,900Coming Soon3 beds 3 baths1,294 sq. ft.
13743 Flowing Brook Ct #51b, CHANTILLY, VA 20151
MLS# VAFX2340484Listed by: IKON REALTY - Coming Soon
 $375,000Coming Soon2 beds 1 baths1,119 sq. ft.
13726 Autumn Vale Ct #18f, CHANTILLY, VA 20151
MLS# VAFX2337914Listed by: SAMSON PROPERTIES - Coming Soon
 $374,000Coming Soon2 beds 1 baths884 sq. ft.
13802 Sauterne Way, CHANTILLY, VA 20151
MLS# VAFX2340742Listed by: IKON REALTY - Coming Soon
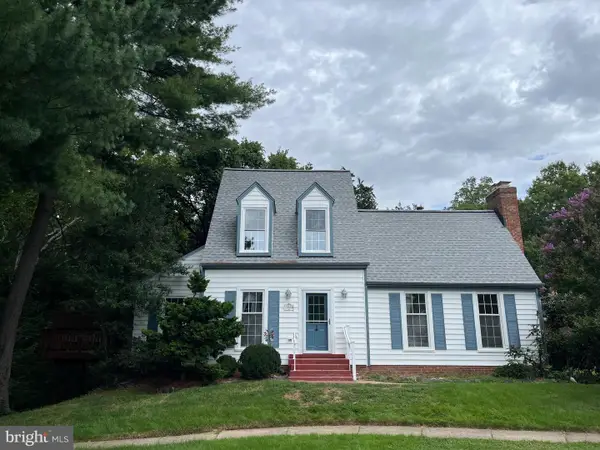 $665,000Coming Soon3 beds 2 baths1,294 sq. ft.
13536 Leith Ct, CHANTILLY, VA 20151
MLS# VAFX2340802Listed by: EXP REALTY, LLC - Coming SoonOpen Sun, 12 to 5pm
 $600,000Coming Soon4 beds 2 baths1,401 sq. ft.
13308 Hollinger Ave, FAIRFAX, VA 22033
MLS# VAFX2333102Listed by: KELLER WILLIAMS REALTY - Coming Soon
 $650,000Coming Soon4 beds 3 baths1,664 sq. ft.
4605 Norris Ct, CHANTILLY, VA 20151
MLS# VAFX2339358Listed by: KELLER WILLIAMS FAIRFAX GATEWAY - New
 $330,000Active3 beds 1 baths985 sq. ft.
4181 Meadowland Ct, CHANTILLY, VA 20151
MLS# VAFX2341038Listed by: SAMSON PROPERTIES - New
 $850,000Active4 beds 4 baths1,590 sq. ft.
13824 Poplar Tree Rd, CHANTILLY, VA 20151
MLS# VAFX2339770Listed by: YETI REALTY LLC - Open Sun, 2 to 4pmNew
 $610,000Active3 beds 3 baths1,654 sq. ft.
14429 Beckett Glen Cir #1001, CHANTILLY, VA 20151
MLS# VAFX2340436Listed by: RE/MAX ALLEGIANCE


Protect your home and budget from life's surprises with an Assurant Home Warranty, backed by a partner that supports you through every step of homeownership. Explore Plans.
©2026 Century 21 Real Estate LLC. All rights reserved. CENTURY 21®, the CENTURY 21 Logo and C21® are service marks owned by Century 21 Real Estate LLC. Century 21 Real Estate LLC fully supports the principles of the Fair Housing Act and the Equal Opportunity Act. Each office is independently owned and operated. Listing information is deemed reliable but not guaranteed accurate.