
43317 Cedar Pond Pl, Chantilly, VA 20152
Local realty services provided by:CENTURY 21 Alliance
Upcoming open houses
- Sun, Jul 1901:00 pm - 03:00 pm
Listed by: tiffany royce, thomas j royce
Office: exp realty, llc.
MLS#:VALO2130738
Source:BRIGHTMLS
Price summary
- Price:$1,650,000
- Price per sq. ft.:$320.33
- Monthly HOA dues:$116.67
About this home
This stunning 4-bedroom, 4.5-bathroom home will take your breath away! If you’re looking for a beautiful home with a private swimming pool and a fabulous outdoor entertaining area, this is the one for you.
Located on a premium cul-de-sac lot, this home features a private backyard resort. The heart of the 0.74-acre property—backing to trees—is the fabulous in-ground pool with a raised tiled spa and waterfall, an expansive pool patio, and a covered upper deck complete with a ceiling fan and plenty of space for lounging, dining, and grilling. Enjoy three-season outdoor living, not just a summer pool.
Inside, you’ll find a masterfully laid-out home with over 5,000 square feet of living space. A dramatic two-story foyer with a curved staircase opens to formal living and dining rooms, creating a stunning entryway. Gleaming hardwood floors run throughout the main level. The gourmet kitchen—featuring granite counters, an oversized island with seating, a gas cooktop, and double wall ovens—flows seamlessly into a bright breakfast area and a light-filled family room with bay windows and a gas fireplace. There’s also a main-level office with built-in cabinetry and a convenient main-level laundry room.
Upstairs are four bedrooms and three full baths, including a luxurious primary suite with a soaking tub, oversized glass-enclosed shower, and ceramic tile. One bedroom has a private bath, and there’s a Jack-and-Jill bathroom serving the other two.
The walkout lower level is built for entertaining, offering a sprawling daylight rec room that opens to the backyard, a full bath, generous storage, and a true home theater with raised platform seating, a projector, and accent lighting. Car collectors and hobbyists will love the five garage bays: a 3-car side-load attached garage plus a finished, climate-controlled 2-car detached garage that’s tall enough for a lift.
The big-ticket items have already been taken care of—roof (2023), upper-level HVAC and water heater (2021), lower-level HVAC (2020), gutters (2021), pool replastered (2025), and pool equipment plus sump pump upgraded (2026).
Just minutes to Route 50, Tall Cedars Parkway, and the shops and dining of South Riding and Chantilly, this is an amazing home on an incredible lot—one you won’t want to miss!...
Contact an agent
Home facts
- Year built:2006
- Listing ID #:VALO2130738
- Added:9 day(s) ago
- Updated:July 19, 2026 at 01:50 PM
Rooms and interior
- Bedrooms:4
- Total bathrooms:5
- Full bathrooms:4
- Half bathrooms:1
- Flooring:Carpet, Hardwood
- Dining Description:Dining Area, Dining Room
- Bathrooms Description:Primary Bath(s)
- Kitchen Description:Breakfast Area, Cooktop, Cooktop - Down Draft, Dishwasher, Disposal, Double/Dual Staircase, Freezer, Icemaker, Kitchen - Eat-In, Kitchen - Gourmet, Kitchen - Island, Kitchen - Table Space, Microwave, Oven - Wall, Oven/Range - Gas, Refrigerator, Stove, Upgraded Countertops
- Bedroom Description:Primary Bedroom
- Basement:Yes
- Basement Description:Connecting Stairway, Daylight, Full, Fully Finished, Outside Entrance, Partial, Rear Entrance, Sump Pump, Walkout Level, Windows
- Living area:5,151 sq. ft.
Heating and cooling
- Cooling:Central A/C
- Heating:Forced Air, Natural Gas
Structure and exterior
- Roof:Shingle
- Year built:2006
- Building area:5,151 sq. ft.
- Lot area:0.74 Acres
- Lot Features:Backs to Trees, Cul-de-sac, Premium, Trees/Wooded
- Architectural Style:Colonial
- Construction Materials:Masonry, Vinyl Siding
- Exterior Features:Deck(s), Patio(s), Roof, Underground Lawn Sprinkler
- Foundation Description:Concrete Perimeter
- Levels:3 Story
Schools
- High school:FREEDOM
- Middle school:J. MICHAEL LUNSFORD
- Elementary school:CARDINAL RIDGE
Utilities
- Water:Public
- Sewer:Public Sewer
Finances and disclosures
- Price:$1,650,000
- Price per sq. ft.:$320.33
- Tax amount:$10,268 (2026)
Features and amenities
- Laundry features:Dryer, Laundry, Washer
- Amenities:Bay/Bow Windows, Double Pane Windows, Double/Dual Staircase, Exterior Cameras, Window Treatments
- Pool features:Fenced, Filtered, Heated, In Ground, Pool/Spa Combo
Parking
- Parking description:Attached Garage, Detached Garage, Garage - Front Entry, Garage - Side Entry, Garage Door Opener, Inside Access, Oversized
- Garage:Yes
- Garage spaces:5
New listings near 43317 Cedar Pond Pl
- Coming Soon
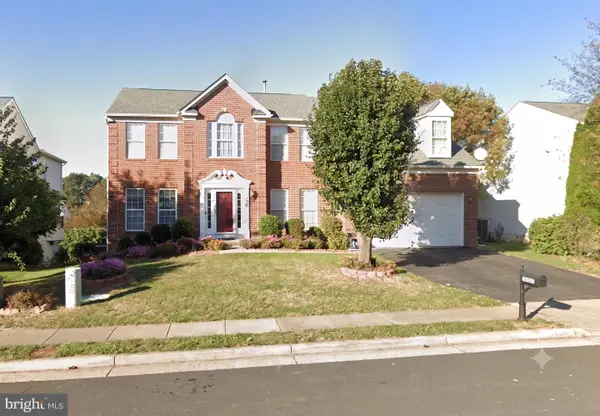 $999,900Coming Soon6 beds 4 baths
14090 Eagle Chase Cir, CHANTILLY, VA 20151
MLS# VAFX2328814Listed by: SAMSON PROPERTIES - New
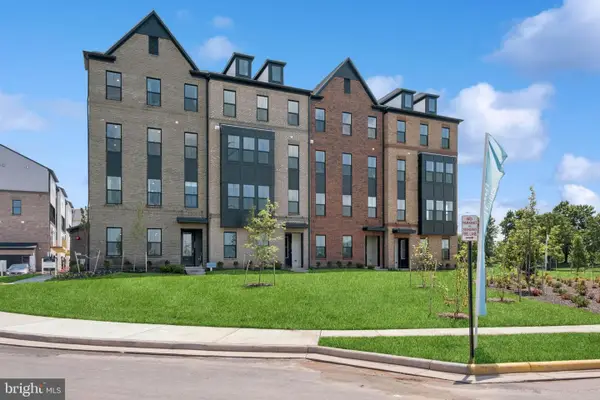 $662,891Active3 beds 3 baths2,479 sq. ft.
14986 Deco Cir #lot 46, CHANTILLY, VA 20151
MLS# VAFX2329248Listed by: LONG & FOSTER REAL ESTATE, INC. - New
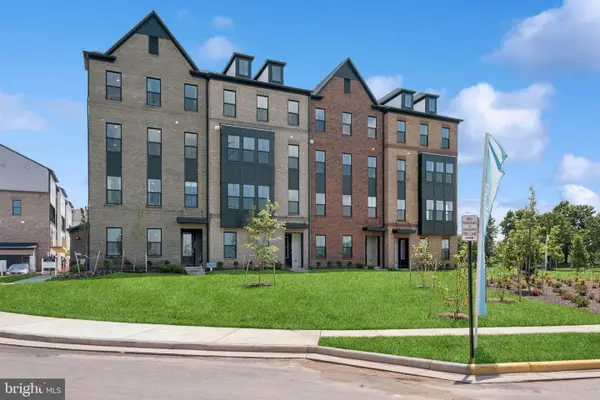 $659,768Active3 beds 3 baths2,479 sq. ft.
14978 Deco Cir #lot 50, CHANTILLY, VA 20151
MLS# VAFX2329250Listed by: LONG & FOSTER REAL ESTATE, INC. - Open Sat, 1 to 3pmNew
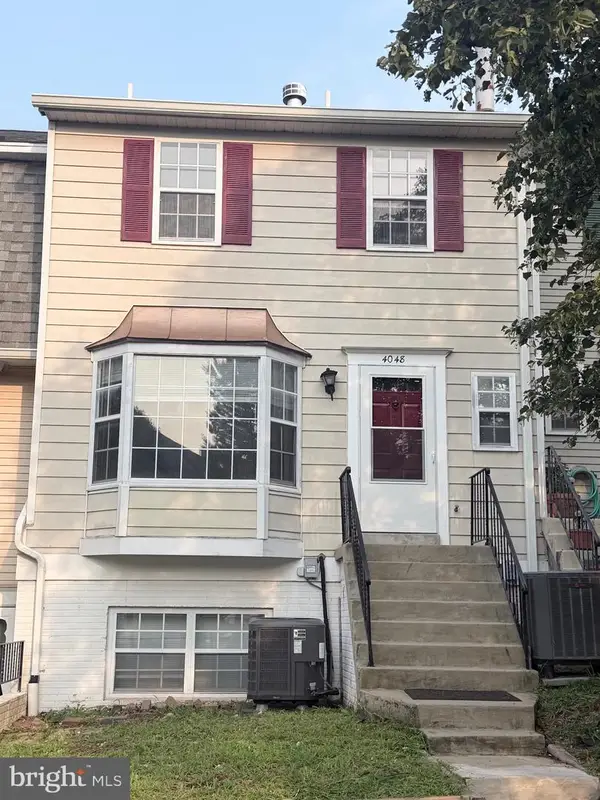 $490,000Active3 beds 3 baths1,294 sq. ft.
4048 Spring Run Ct, CHANTILLY, VA 20151
MLS# VAFX2325380Listed by: SAMSON PROPERTIES - New
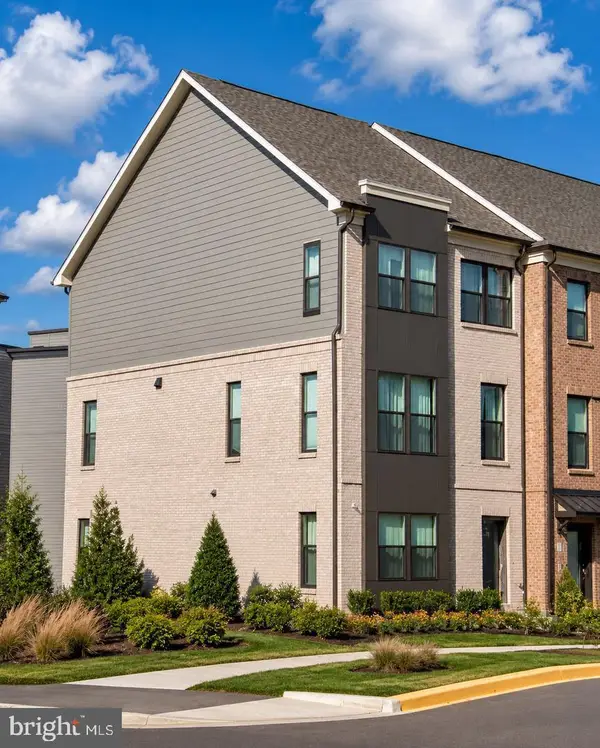 $775,000Active3 beds 4 baths2,400 sq. ft.
14198 Gypsum Loop, CHANTILLY, VA 20151
MLS# VAFX2329176Listed by: SAMSON PROPERTIES - New
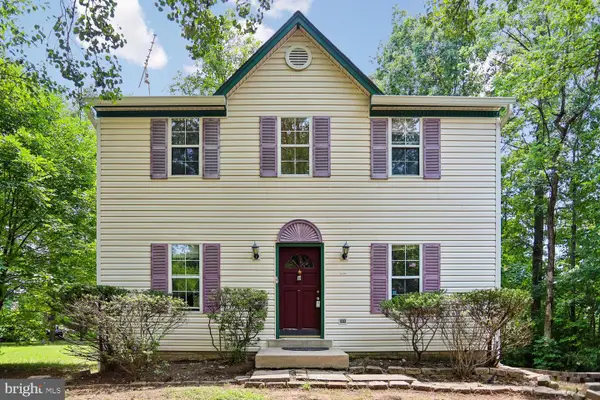 $525,000Active3 beds 2 baths1,822 sq. ft.
15226 Elk Run Rd, CHANTILLY, VA 20151
MLS# VAFX2326316Listed by: RE/MAX GATEWAY, LLC - Coming Soon
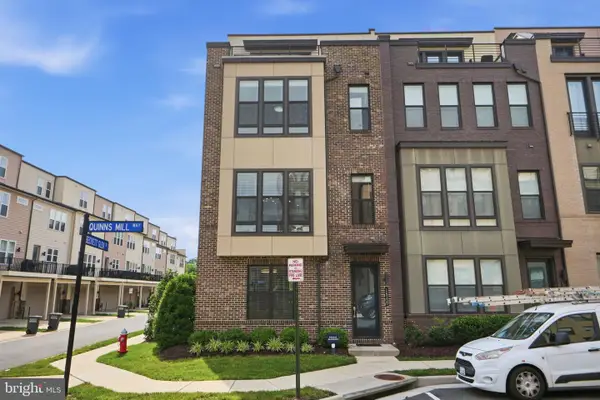 $895,000Coming Soon3 beds 5 baths
14339 Beckett Glen Cir, CHANTILLY, VA 20151
MLS# VAFX2328970Listed by: IKON REALTY - Open Sun, 2 to 4pmNew
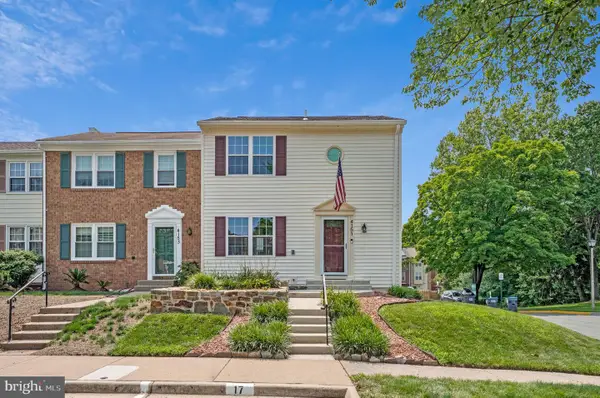 $550,000Active3 beds 3 baths1,584 sq. ft.
4151 Hamlin Ct, CHANTILLY, VA 20151
MLS# VAFX2328728Listed by: RE/MAX GATEWAY, LLC - Open Sun, 2 to 4pmNew
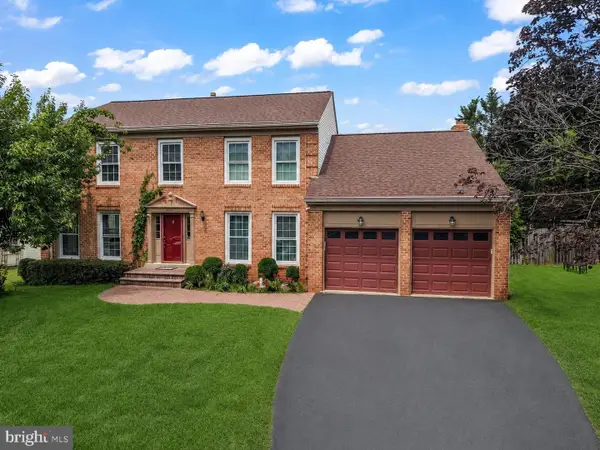 $990,000Active4 beds 4 baths3,692 sq. ft.
4408 Galesbury Ln, CHANTILLY, VA 20151
MLS# VAFX2323720Listed by: REDFIN CORPORATION - Open Sun, 2 to 4pmNew
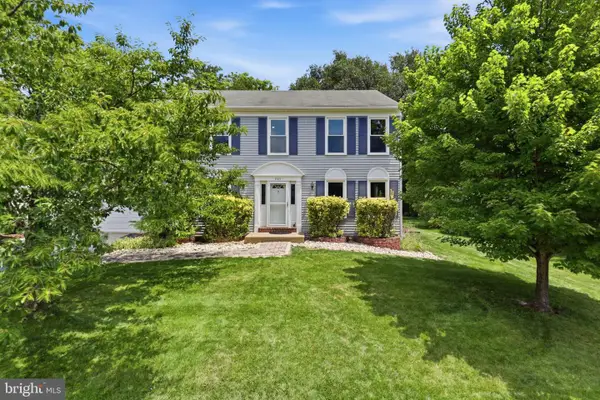 $850,000Active4 beds 4 baths2,073 sq. ft.
3563 Armfield Farm Dr, CHANTILLY, VA 20151
MLS# VAFX2319478Listed by: SAMSON PROPERTIES


Protect your home and budget from life's surprises with an Assurant Home Warranty, backed by a partner that supports you through every step of homeownership. Explore Plans.
©2026 Century 21 Real Estate LLC. All rights reserved. CENTURY 21®, the CENTURY 21 Logo and C21® are service marks owned by Century 21 Real Estate LLC. Century 21 Real Estate LLC fully supports the principles of the Fair Housing Act and the Equal Opportunity Act. Each office is independently owned and operated. Listing information is deemed reliable but not guaranteed accurate.