
14901 Badestowe Drive, Chesterfield, VA 23832
Local realty services provided by:CENTURY 21 Nachman Realty
Listed by: karen loewen
Office: compass
MLS#:2611804
Source:RV
Price summary
- Price:$650,000
- Price per sq. ft.:$195.08
- Monthly HOA dues:$66.67
About this home
This Harpers Mill beauty offers the rare combination of extensive upgrades, flexible living space, & meticulous ownership, positioned on a PRIVATE cul de sac lot spanning nearly half an acre w/tree lined privacy in the rear.With over 3,000 square feet, 5 bedrooms, & 3.5 baths, this home has been proactively cared for & exceptionally maintained, showcasing pride of ownership throughout.The main level features hardwood flooring throughout, 9 foot ceilings, & a light filled sunroom w/french doors overlooking the spacious wooded backyard.At the heart of the home, a complete kitchen redesign completed in 2024 delivers both beauty & function w/Fabuwood soft close cabinetry featuring dovetail construction, pull out shelving, two pantries, crown molding, recessed lighting, under cabinet lighting w/dimmers, subway tile backsplash, & a smooth top electric range.The expansive maintenance free TimberTech deck creates the perfect setting for entertaining or relaxing in the private rear yard. Upstairs, the primary suite features a tray ceiling, walk in closet, & an updated en suite bath w/a raised double vanity topped w/granite countertops, semi frameless shower, & soaker tub.Three additional bedrooms & a conveniently located laundry room complete the second floor, including an oversized secondary bedroom offering flexibility for a playroom, media space, guest suite, or home office setup.The finished walk out basement, completed in 2022, is ideal for multi generational living or an in law suite. Featuring 9 foot ceilings, a private bedroom, full bath, two separate living & recreation spaces, french doors leading to the exterior, windows on both sides for natural light, walk in storage w/utility sink, & an additional storage room, the lower level lives like an extension of the home rather than a basement.Additional highlights include Leaf Filter gutter guards, extra garage storage, all appliances conveying, NEW ROOF May 2026, NEW WATER HEATER 6 months new, & HVAC approximately 6 years old.Move in ready & immaculately maintained...
Contact an agent
Home facts
- Year built:2009
- Listing ID #:2611804
- Added:54 day(s) ago
- Updated:July 08, 2026 at 02:32 PM
Rooms and interior
- Bedrooms:5
- Total bathrooms:4
- Full bathrooms:3
- Half bathrooms:1
- Rooms Total:12
- Flooring:Ceramic Tile, Partially Carpeted, Vinyl, Wood
- Dining Description:Breakfast Area, Dining Area
- Bathrooms Description:Double Vanity
- Kitchen Description:Dishwasher, Disposal, Electric Cooking, Exhaust Fan, Ice Maker, Microwave, Oven, Pantry, Range Hood, Refrigerator, Smooth Cooktop
- Basement:Yes
- Basement Description:Full, Partially Finished, Walk-Out Access
- Living area:3,332 sq. ft.
Heating and cooling
- Cooling:Electric, Heat Pump, Zoned
- Heating:Electric, Heat Pump, Zoned
Structure and exterior
- Roof:Pitched, Shingle
- Year built:2009
- Building area:3,332 sq. ft.
- Lot area:0.44 Acres
- Lot Features:Cul-de-sac, Landscaped, Wooded
- Architectural Style:Transitional, Two Story
- Construction Materials:Brick, Drywall, Frame, Vinyl Siding
- Exterior Features:Deck, Front Porch, Porch, Rear Porch, Sprinkler Irrigation
- Levels:Two, Two Story
Schools
- High school:Cosby
- Middle school:Deep Creek
- Elementary school:Winterpock
Utilities
- Water:Public
- Sewer:Public Sewer
Finances and disclosures
- Price:$650,000
- Price per sq. ft.:$195.08
- Tax amount:$4,904 (2025)
Features and amenities
- Appliances:Dishwasher, Disposal, Electric Cooking, Electric Water Heater, Exhaust Fan, Ice Maker, Microwave, Oven, Range Hood, Refrigerator, Smooth Cooktop, Washer, Water Heater
- Laundry features:Dryer Hookup, Washer, Washer Hookup
- Amenities:Ceiling Fans, French Doors/Atrium Doors, Granite Counters, Landscaping, Management, Smoke Detectors, Walk-In Closets
- Pool features:Community
Parking
- Parking description:Attached, Direct Access, Driveway, Garage, Garage Door Opener, Garage Faces Rear, Paved, Paved Driveway
- Garage:Yes
- Garage spaces:2
 The information being provided is for consumers' personal, non-commercial use and may not be used for any purpose other than to identify prospective properties for purchasing. All information provided is deemed reliable but is not guaranteed accurate.The multiple listing information is provided by Central Virginia Regional Multiple Listing Service, LLC from a copyrighted compilation of listings. The compilation of listings and each individual listing are © 2026 Central Virginia Regional Multiple Listing Service, LLC. All rights reserved.
New listings near 14901 Badestowe Drive
- New
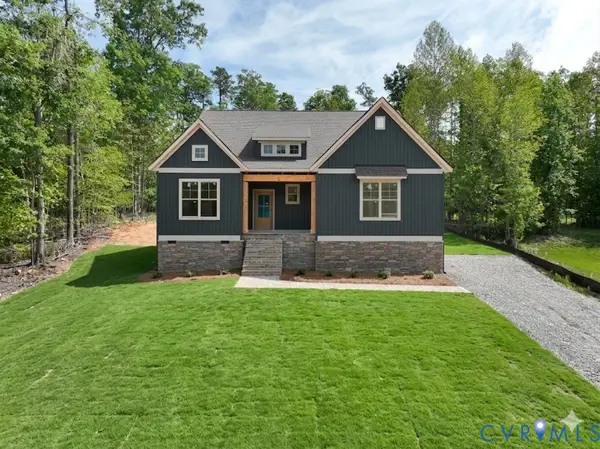 $804,950Active3 beds 3 baths2,996 sq. ft.
8118 Clancy Court, Chesterfield, VA 23838
MLS# 2618094Listed by: HOMETOWN REALTY - New
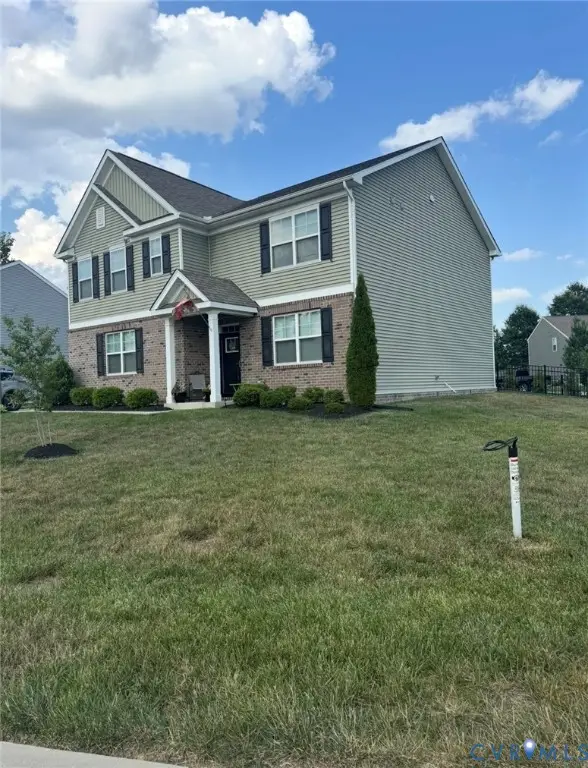 $499,500Active5 beds 3 baths2,556 sq. ft.
7325 Simeon Court, Chesterfield, VA 23234
MLS# 2618555Listed by: PLENTURA REALTY LLC - New
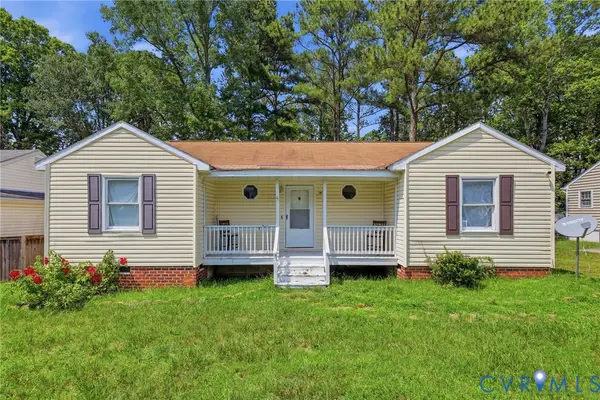 $235,000Active3 beds 2 baths1,212 sq. ft.
6700 Brambleton Road, Chesterfield, VA 23832
MLS# 2618251Listed by: THE HOGAN GROUP REAL ESTATE 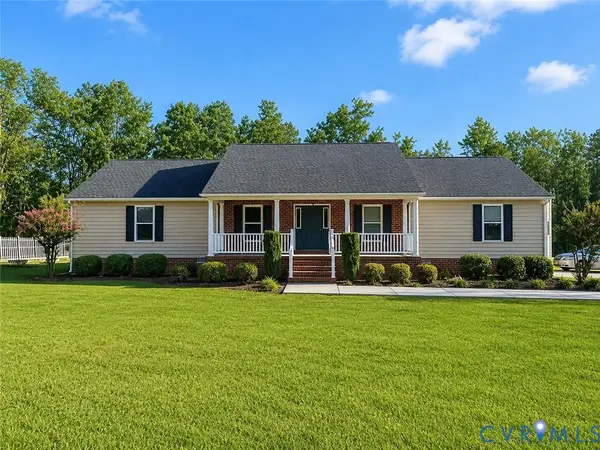 $550,000Pending3 beds 2 baths2,726 sq. ft.
13413 Bradley Bridge Road, Chester, VA 23831
MLS# 2617831Listed by: EXP REALTY, LLC- Open Sat, 10am to 2pmNew
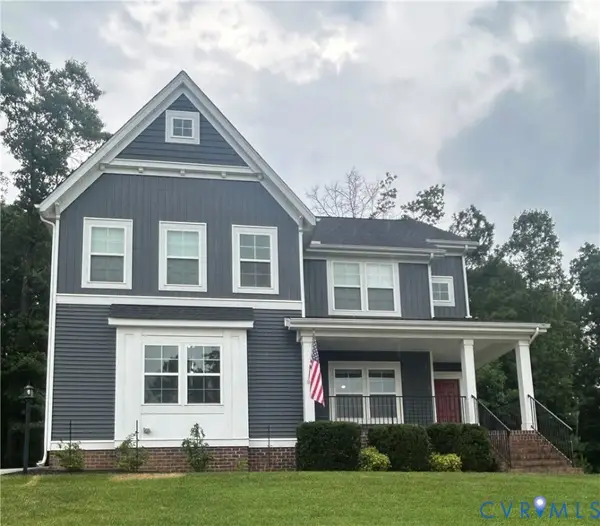 $639,000Active5 beds 3 baths3,088 sq. ft.
8649 Corsica Drive, Chesterfield, VA 23832
MLS# 2618339Listed by: HOMECOIN.COM - Coming Soon
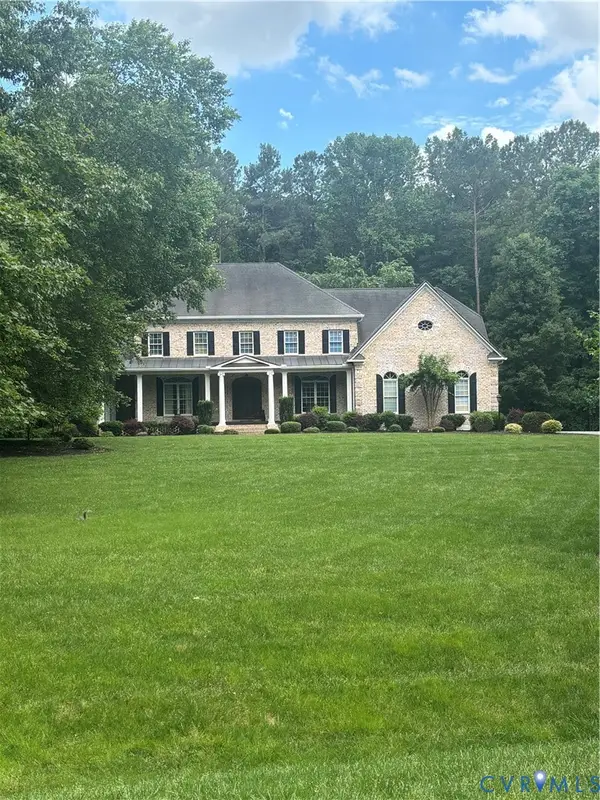 $784,900Coming Soon4 beds 5 baths
13519 Corapeake Place, Chesterfield, VA 23838
MLS# 2618407Listed by: EXP REALTY LLC - New
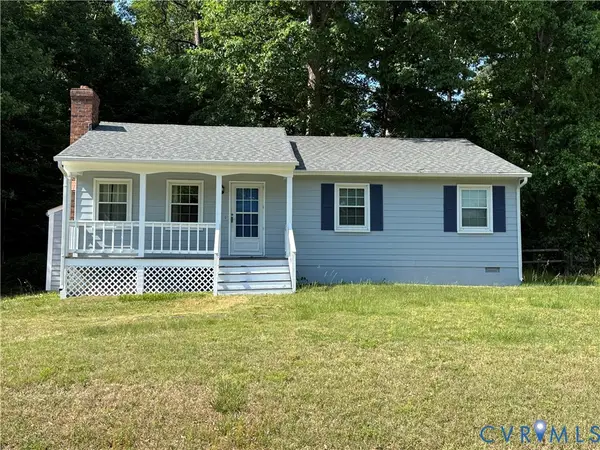 $285,000Active3 beds 2 baths1,192 sq. ft.
10700 Blossomwood Road, Chesterfield, VA 23832
MLS# 2618254Listed by: BHG BASE CAMP - Coming Soon
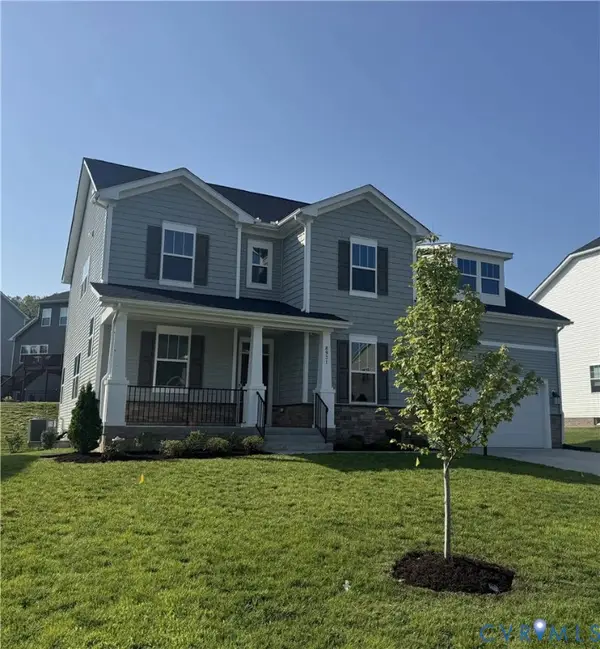 $739,950Coming Soon5 beds 5 baths
8931 Lewdown Place, Chesterfield, VA 23832
MLS# 2618350Listed by: REAL BROKER LLC - New
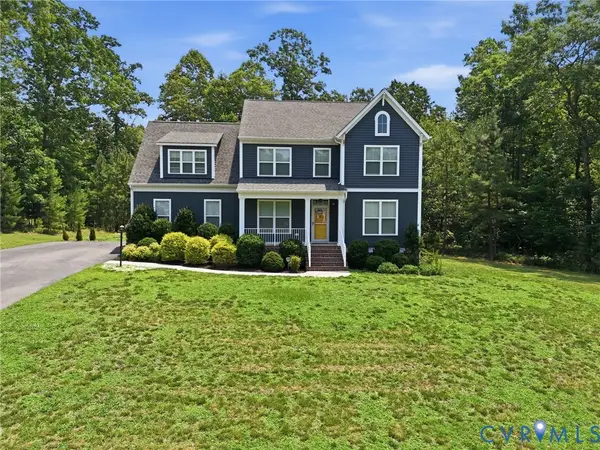 $589,900Active5 beds 3 baths2,993 sq. ft.
14221 Rockyrun Road, Chesterfield, VA 23838
MLS# 2617884Listed by: LONG & FOSTER REALTORS - New
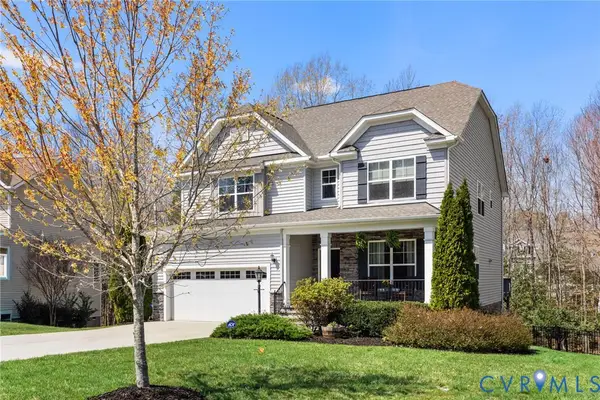 $695,500Active5 beds 4 baths4,200 sq. ft.
15206 Blackrail Road, Chesterfield, VA 23832
MLS# 2618212Listed by: LONG & FOSTER REALTORS


Protect your home and budget from life's surprises with an Assurant Home Warranty, backed by a partner that supports you through every step of homeownership. Explore Plans.
©2026 Century 21 Real Estate LLC. All rights reserved. CENTURY 21®, the CENTURY 21 Logo and C21® are service marks owned by Century 21 Real Estate LLC. Century 21 Real Estate LLC fully supports the principles of the Fair Housing Act and the Equal Opportunity Act. Each office is independently owned and operated. Listing information is deemed reliable but not guaranteed accurate.