
8201 Gates Bluff Place, Chesterfield, VA 23832
Local realty services provided by:CENTURY 21 Realty @ Home
Upcoming open houses
- Sun, Jul 1202:00 pm - 04:00 pm
Listed by: mary lou fleisher
Office: m k joyce realty, inc
MLS#:2613848
Source:RV
Price summary
- Price:$599,000
- Price per sq. ft.:$209
- Monthly HOA dues:$37.5
About this home
Exquisite Architectural details enrich this custom built ALL Brick Transitional situated on a beautiful 1.7 Acre lot intentionally selected for its privacy and lush parklike setting. Anderson Replacement windows, aluminum wrapped trim, and vinyl eaves ensure lasting curb appeal with minimal upkeep. Step through the grand two-story foyer into a home that rewards every glance- gorgeous built-in cabinetry, extensive millwork, and gleaming hardwood floors set a tone of refined craftsmanship throughout. The First Floor Owner's Suite is a true retreat with a tray ceiling, generous walk-in closet, and a spa-inspired five fixture bath featuring a jacuzzi whirlpool tub. French doors open to a handsome Library/Office lined with custom bookshelves and cabinetry - an ideal work-from-home sanctuary. The chef’s kitchen impresses with granite countertops, a gas-cooking center island, utility sink, and a sun-drenched dining area framed by a bay window. The space flows seamlessly into the family room with its classic brick fireplace, then into an impressive 14 X 24 home theater built for a true cinematic experience. Completing the main level: a powder room, large laundry room, two pantries, 2 car garage and a substantial Workshop/ Bonus room. Upstairs two spacious bedrooms share a full ceramic bath and two walk-in attics offer over 483 square feet of unfinished space…Think of the possibilities! Nestled in charming Gates Bluff, you’re minutes from the Interstate, Chesterfield Courthouse, Woodland Pond Swim & Racquet Club and Pocahontas State Park....
Contact an agent
Home facts
- Year built:1995
- Listing ID #:2613848
- Added:47 day(s) ago
- Updated:July 08, 2026 at 02:32 PM
Rooms and interior
- Bedrooms:3
- Total bathrooms:3
- Full bathrooms:2
- Half bathrooms:1
- Rooms Total:8
- Flooring:Carpet, Tile, Wood
- Dining Description:Breakfast Area
- Bathrooms Description:Jetted Tub
- Kitchen Description:Dishwasher, Disposal, Double Oven, Gas Cooking, Kitchen Island, Microwave, Pantry
- Bedroom Description:Main Level Primary
- Basement:Yes
- Basement Description:Crawl Space
- Living area:2,866 sq. ft.
Heating and cooling
- Cooling:Central Air, Heat Pump, Zoned
- Heating:Electric, Natural Gas, Zoned
- Central air:Yes
Structure and exterior
- Year built:1995
- Building area:2,866 sq. ft.
- Lot area:1.71 Acres
- Lot Features:Corner Lot, Landscaped
- Architectural Style:Transitional
- Construction Materials:Brick, Drywall
- Exterior Features:Sprinkler Irrigation
Schools
- High school:Matoaca
- Middle school:Matoaca
- Elementary school:Gates
Utilities
- Water:Public
- Sewer:Septic Tank
Finances and disclosures
- Price:$599,000
- Price per sq. ft.:$209
- Tax amount:$4,582 (2026)
Features and amenities
- Appliances:Dishwasher, Disposal, Double Oven, Gas Cooking, Gas Water Heater, Generator, Microwave
- Amenities:Bay Windows, Ceiling Fans, Central Vacuum, French Doors/Atrium Doors, Granite Counters, Recessed Lighting, Thermal Windows, Tray Ceilings, Walk-In Closets, Workshop
- Pool features:Community
Parking
- Parking description:Attached, Garage, Garage Door Opener, Garage Faces Rear, Off Street, Oversized
- Garage:Yes
- Garage spaces:2
 The information being provided is for consumers' personal, non-commercial use and may not be used for any purpose other than to identify prospective properties for purchasing. All information provided is deemed reliable but is not guaranteed accurate.The multiple listing information is provided by Central Virginia Regional Multiple Listing Service, LLC from a copyrighted compilation of listings. The compilation of listings and each individual listing are © 2026 Central Virginia Regional Multiple Listing Service, LLC. All rights reserved.
New listings near 8201 Gates Bluff Place
- New
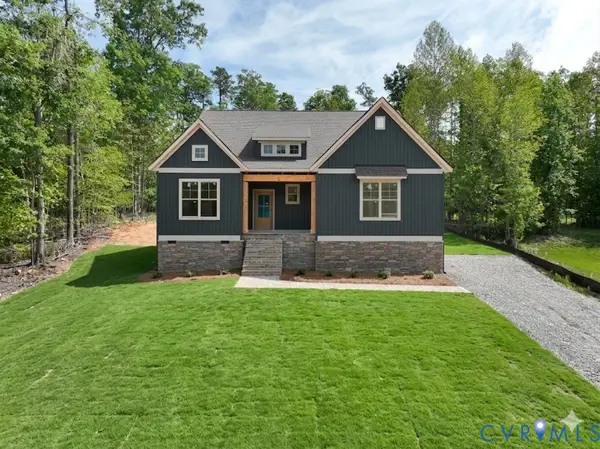 $804,950Active3 beds 3 baths2,996 sq. ft.
8118 Clancy Court, Chesterfield, VA 23838
MLS# 2618094Listed by: HOMETOWN REALTY - New
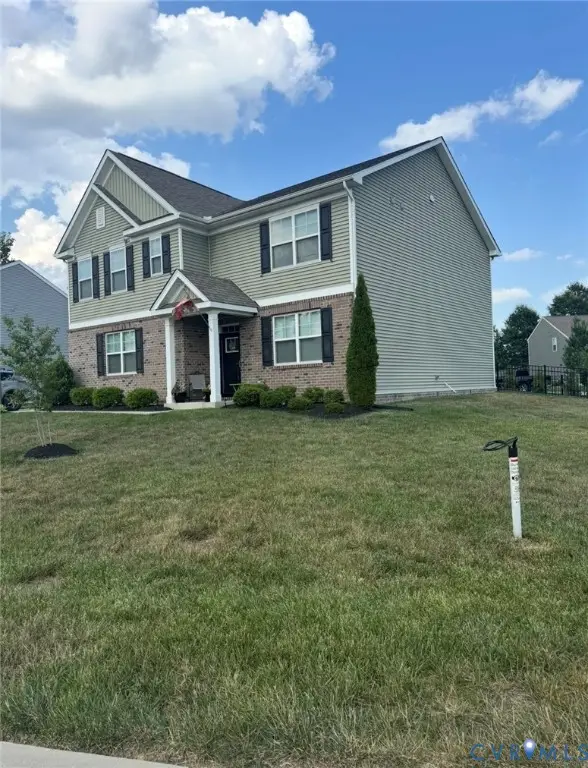 $499,500Active5 beds 3 baths2,556 sq. ft.
7325 Simeon Court, Chesterfield, VA 23234
MLS# 2618555Listed by: PLENTURA REALTY LLC - New
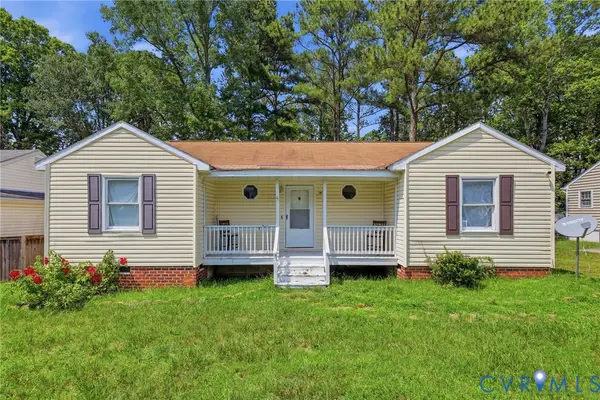 $235,000Active3 beds 2 baths1,212 sq. ft.
6700 Brambleton Road, Chesterfield, VA 23832
MLS# 2618251Listed by: THE HOGAN GROUP REAL ESTATE 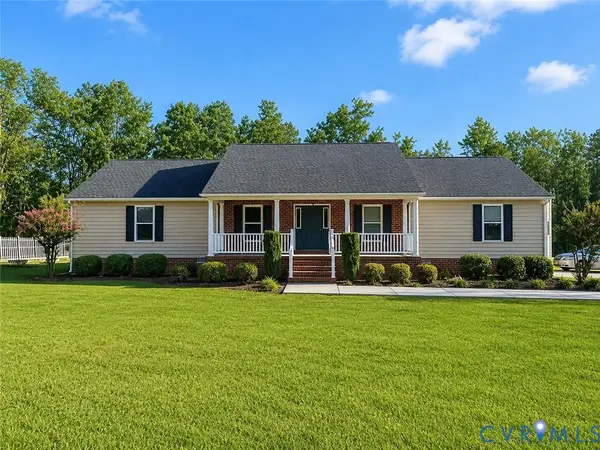 $550,000Pending3 beds 2 baths2,726 sq. ft.
13413 Bradley Bridge Road, Chester, VA 23831
MLS# 2617831Listed by: EXP REALTY, LLC- Open Sat, 10am to 2pmNew
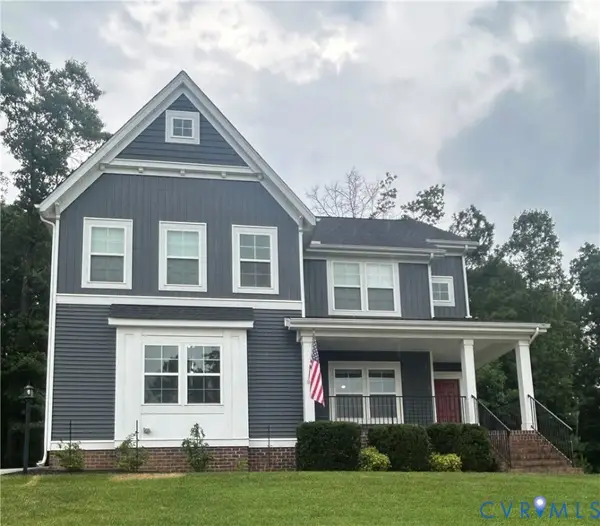 $639,000Active5 beds 3 baths3,088 sq. ft.
8649 Corsica Drive, Chesterfield, VA 23832
MLS# 2618339Listed by: HOMECOIN.COM - Coming Soon
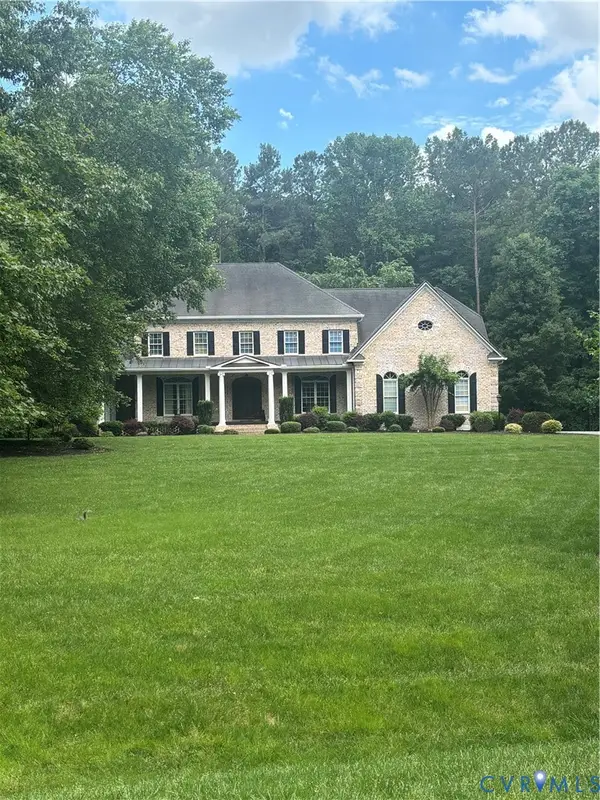 $784,900Coming Soon4 beds 5 baths
13519 Corapeake Place, Chesterfield, VA 23838
MLS# 2618407Listed by: EXP REALTY LLC - New
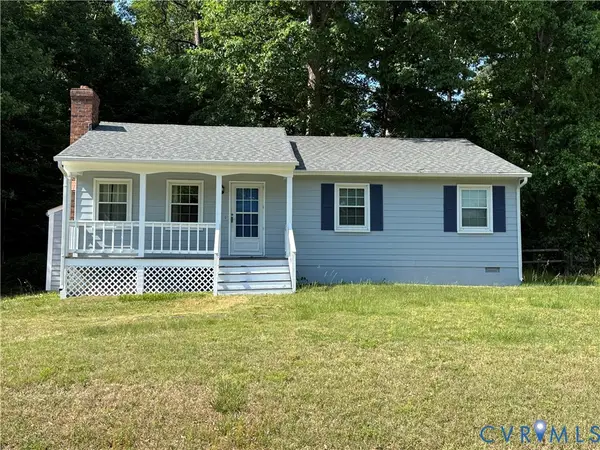 $285,000Active3 beds 2 baths1,192 sq. ft.
10700 Blossomwood Road, Chesterfield, VA 23832
MLS# 2618254Listed by: BHG BASE CAMP - Coming Soon
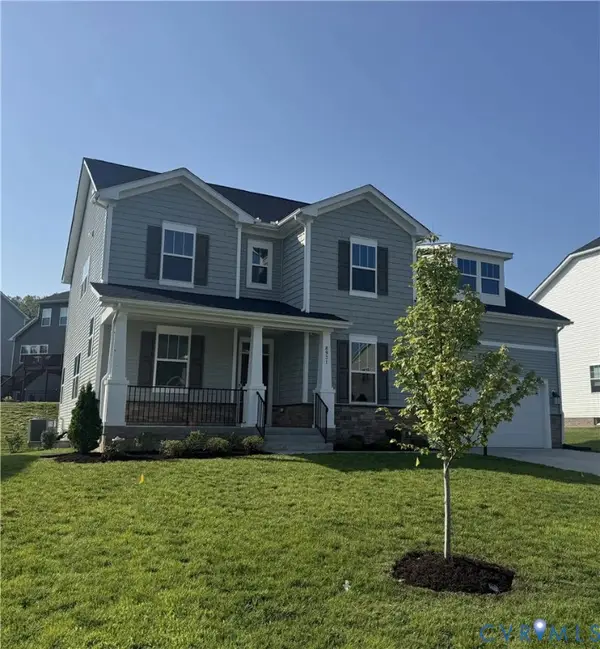 $739,950Coming Soon5 beds 5 baths
8931 Lewdown Place, Chesterfield, VA 23832
MLS# 2618350Listed by: REAL BROKER LLC - New
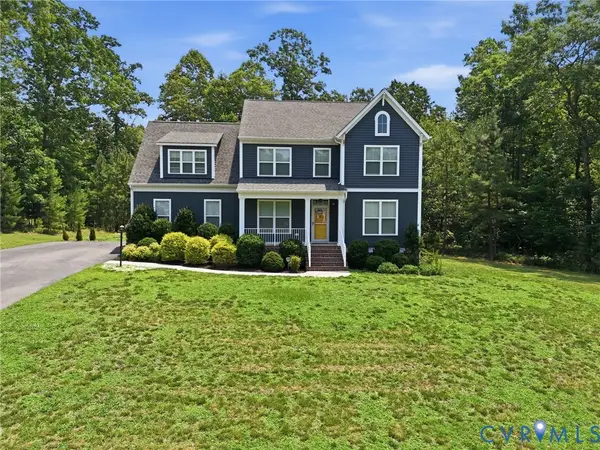 $589,900Active5 beds 3 baths2,993 sq. ft.
14221 Rockyrun Road, Chesterfield, VA 23838
MLS# 2617884Listed by: LONG & FOSTER REALTORS - New
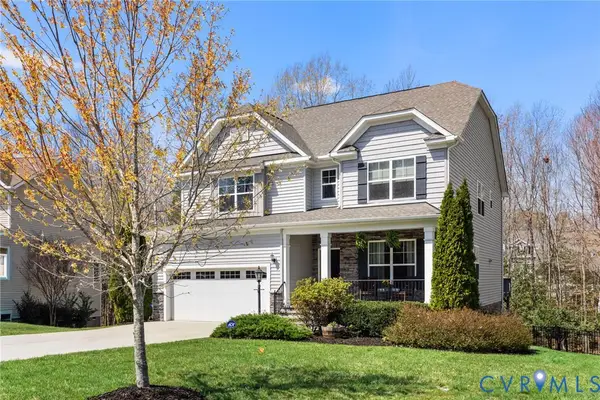 $695,500Active5 beds 4 baths4,200 sq. ft.
15206 Blackrail Road, Chesterfield, VA 23832
MLS# 2618212Listed by: LONG & FOSTER REALTORS


Protect your home and budget from life's surprises with an Assurant Home Warranty, backed by a partner that supports you through every step of homeownership. Explore Plans.
©2026 Century 21 Real Estate LLC. All rights reserved. CENTURY 21®, the CENTURY 21 Logo and C21® are service marks owned by Century 21 Real Estate LLC. Century 21 Real Estate LLC fully supports the principles of the Fair Housing Act and the Equal Opportunity Act. Each office is independently owned and operated. Listing information is deemed reliable but not guaranteed accurate.