
8512 Hampton Crossing Mews, Chesterfield, VA 23832
Local realty services provided by:CENTURY 21 Realty @ Home
8512 Hampton Crossing Mews,Chesterfield, VA 23832
$769,950
- 5 Beds
- 5 Baths
- 5,717 sq. ft.
- Single family
- Pending
Listed by: skyler allen, jacob ruby
Office: hometown realty
MLS#:2612426
Source:RV
Price summary
- Price:$769,950
- Price per sq. ft.:$134.68
- Monthly HOA dues:$118.33
About this home
Welcome to 8512 Hampton Crossing Mews in the highly sought-after Hampton Park subdivision! Hampton Park has SO much to offer including clubhouse, a funhouse, multiple pools that also includes a water park, mini golf, 4 different sporting fields/courts, 3 fishing ponds, 4 different playgrounds and walking trails throughout! This stunning 5-bedroom, 4.5-bath home offers over 5,700 square feet of living space including a fully finished walkout basement and 3-car garage. From the moment you step inside, you’ll notice the hardwood floors throughout the first floor, detailed crown molding, and spacious open layout perfect for everyday living and entertaining. The first floor features a private office with custom built-ins, formal dining room with tray ceiling, chair and crown molding, plus an impressive living room with soaring 20’+ ceilings, gas fireplace, built-in shelving, and tons of natural light. The kitchen features granite countertops, stainless steel appliances, new backsplash, large island with bar seating, eat-in area, and separate bar space complete with wine fridge, prep sink, and built-in wine storage. Just off the kitchen is an additional office/workspace with granite countertops and cabinetry leading into the laundry room with utility sink and washer/dryer. The sunroom offers the perfect place to relax while overlooking the private backyard and access to the back deck. Upstairs you’ll find four spacious bedrooms including an incredible primary suite featuring a tray ceiling with crown molding, large walk-in closet with custom built-ins, and luxurious en-suite bath with walk-in tile shower, multiple vanities, and clawfoot soaking tub. The third floor offers a versatile fifth bedroom perfect for a rec room or flex space. The fully finished walkout basement offers a large rec room plus two additional rooms currently being used as a bedroom and storage room. Outside you’ll enjoy the private backyard complete with a concrete patio, hot tub, and storage shed. Don't miss out on this one!...
Contact an agent
Home facts
- Year built:2004
- Listing ID #:2612426
- Added:57 day(s) ago
- Updated:July 08, 2026 at 08:06 AM
Rooms and interior
- Bedrooms:5
- Total bathrooms:5
- Full bathrooms:4
- Half bathrooms:1
- Rooms Total:17
- Flooring:Ceramic Tile, Wood
- Dining Description:Dining Area, Separate/Formal Dining Room
- Bathrooms Description:Double Vanity
- Kitchen Description:Dishwasher, Gas Cooking, Microwave, Pantry, Range, Refrigerator
- Basement:Yes
- Basement Description:Finished, Full, Sump Pump
- Living area:5,717 sq. ft.
Heating and cooling
- Cooling:Central Air, Zoned
- Heating:Electric, Heat Pump, Hot Water, Natural Gas
- Central air:Yes
Structure and exterior
- Year built:2004
- Building area:5,717 sq. ft.
- Lot area:0.35 Acres
- Lot Features:Cul-de-sac
- Architectural Style:Transitional
- Construction Materials:Block, Drywall, Frame, Vinyl Siding
- Exterior Features:Deck, Hot Tub/Spa, Patio
- Levels:Three Or More
Schools
- High school:Cosby
- Middle school:Deep Creek
- Elementary school:Winterpock
Utilities
- Water:Public
- Sewer:Public Sewer
Finances and disclosures
- Price:$769,950
- Price per sq. ft.:$134.68
- Tax amount:$6,101 (2025)
Features and amenities
- Appliances:Dishwasher, Dryer, Gas Cooking, Gas Water Heater, Microwave, Range, Refrigerator, Washer
- Laundry features:Dryer, Washer
- Amenities:Ceiling Fans, Central Vacuum, Granite Counters, High Ceilings, Recessed Lighting, Tray Ceilings, Walk-In Closets
- Pool features:Community, Concrete, Fenced, In Ground
Parking
- Parking description:Attached, Driveway, Garage, Paved, Paved Driveway
- Garage:Yes
- Garage spaces:3
 The information being provided is for consumers' personal, non-commercial use and may not be used for any purpose other than to identify prospective properties for purchasing. All information provided is deemed reliable but is not guaranteed accurate.The multiple listing information is provided by Central Virginia Regional Multiple Listing Service, LLC from a copyrighted compilation of listings. The compilation of listings and each individual listing are © 2026 Central Virginia Regional Multiple Listing Service, LLC. All rights reserved.
New listings near 8512 Hampton Crossing Mews
- New
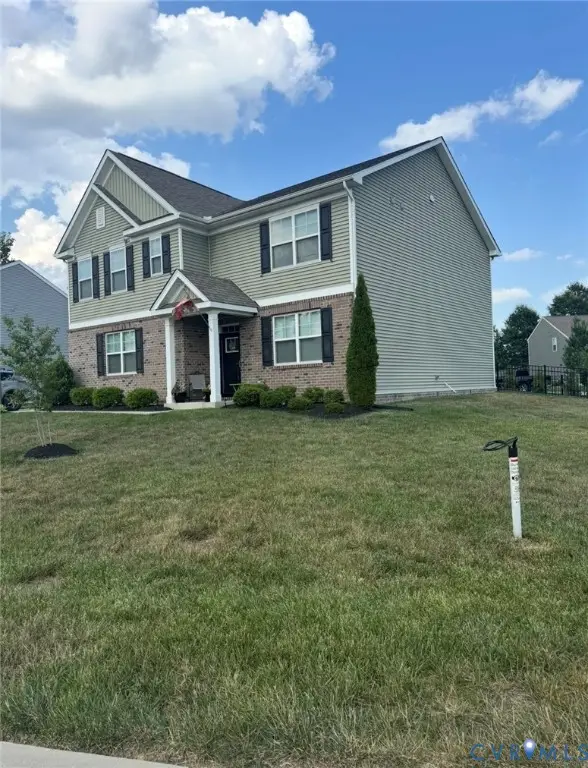 $499,500Active5 beds 3 baths2,556 sq. ft.
7325 Simeon Court, Chesterfield, VA 23234
MLS# 2618555Listed by: PLENTURA REALTY LLC - New
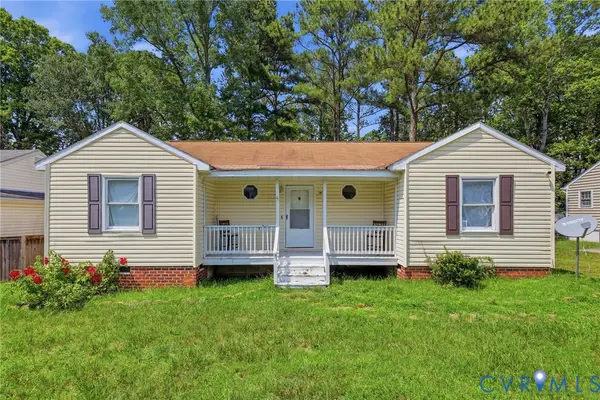 $235,000Active3 beds 2 baths1,212 sq. ft.
6700 Brambleton Road, Chesterfield, VA 23832
MLS# 2618251Listed by: THE HOGAN GROUP REAL ESTATE 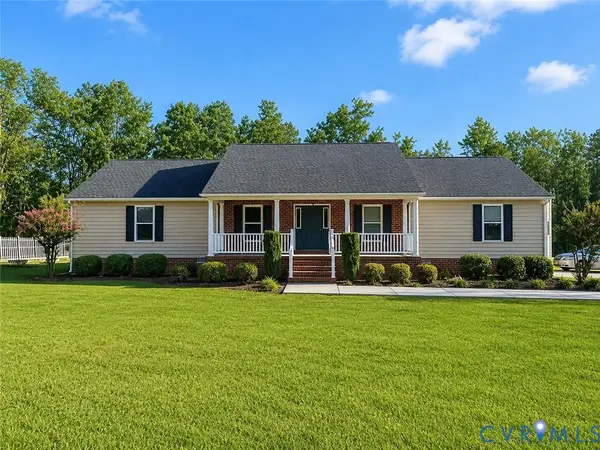 $550,000Pending3 beds 2 baths2,726 sq. ft.
13413 Bradley Bridge Road, Chester, VA 23831
MLS# 2617831Listed by: EXP REALTY, LLC- Open Sat, 10am to 2pmNew
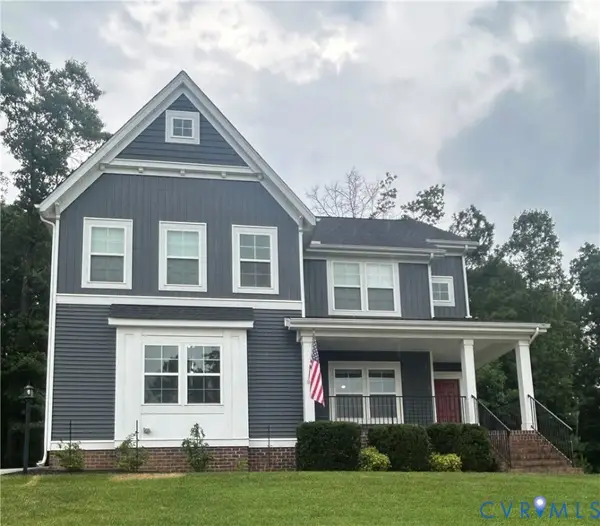 $639,000Active5 beds 3 baths3,088 sq. ft.
8649 Corsica Drive, Chesterfield, VA 23832
MLS# 2618339Listed by: HOMECOIN.COM - Coming Soon
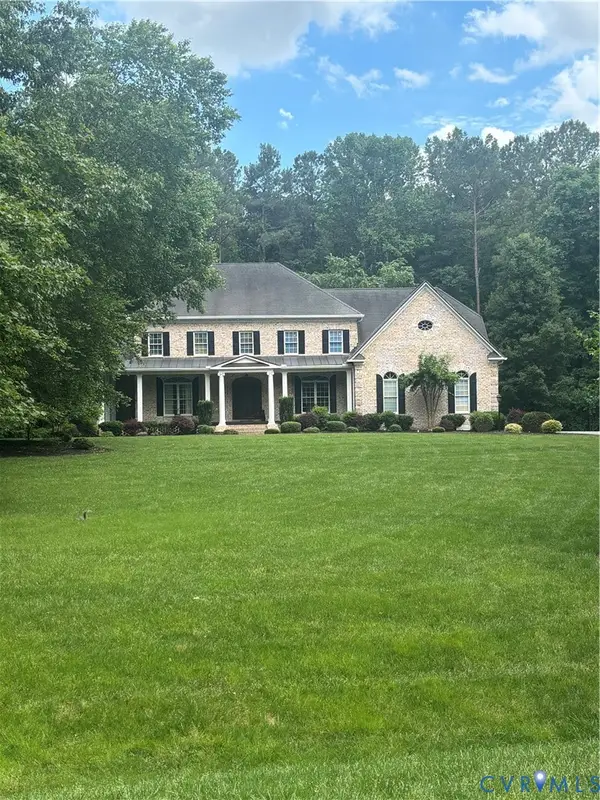 $784,900Coming Soon4 beds 5 baths
13519 Corapeake Place, Chesterfield, VA 23838
MLS# 2618407Listed by: EXP REALTY LLC - New
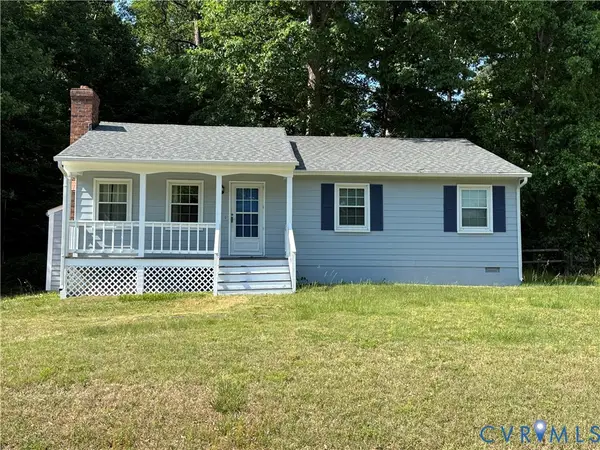 $285,000Active3 beds 2 baths1,192 sq. ft.
10700 Blossomwood Road, Chesterfield, VA 23832
MLS# 2618254Listed by: BHG BASE CAMP - Coming Soon
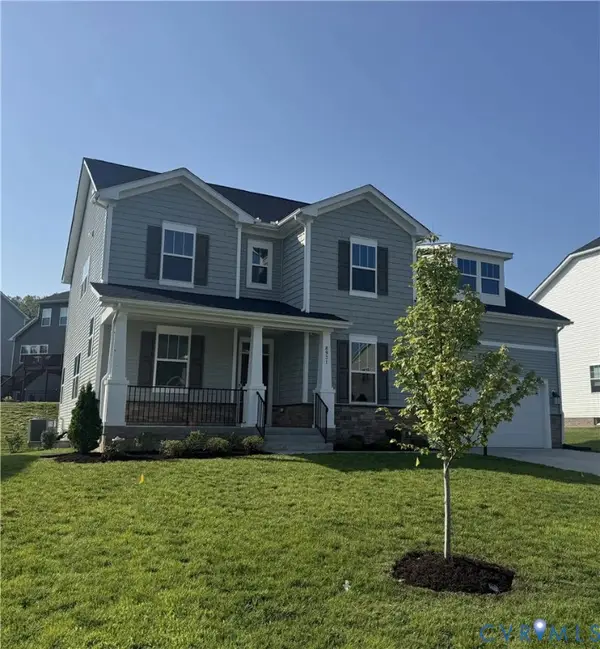 $739,950Coming Soon5 beds 5 baths
8931 Lewdown Place, Chesterfield, VA 23832
MLS# 2618350Listed by: REAL BROKER LLC - New
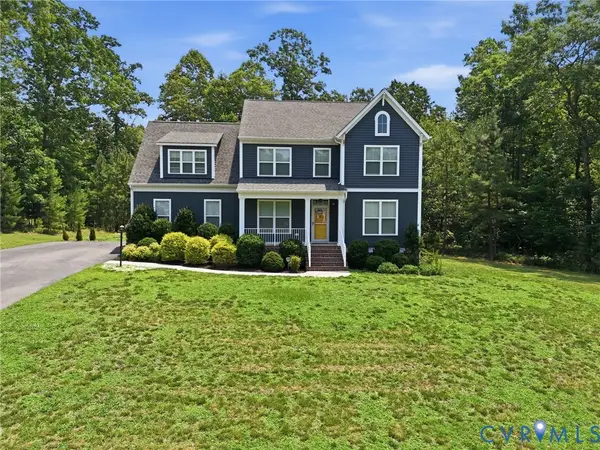 $589,900Active5 beds 3 baths2,993 sq. ft.
14221 Rockyrun Road, Chesterfield, VA 23838
MLS# 2617884Listed by: LONG & FOSTER REALTORS - New
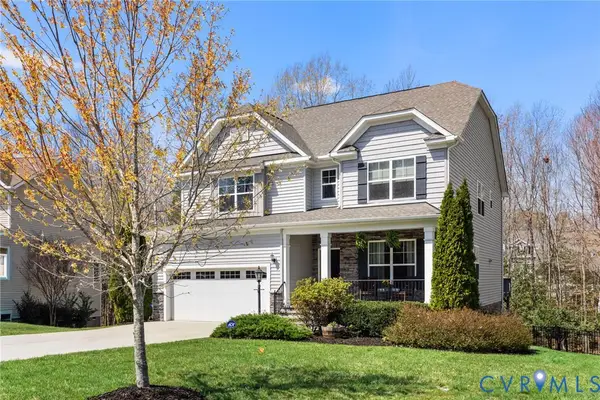 $695,500Active5 beds 4 baths4,200 sq. ft.
15206 Blackrail Road, Chesterfield, VA 23832
MLS# 2618212Listed by: LONG & FOSTER REALTORS - New
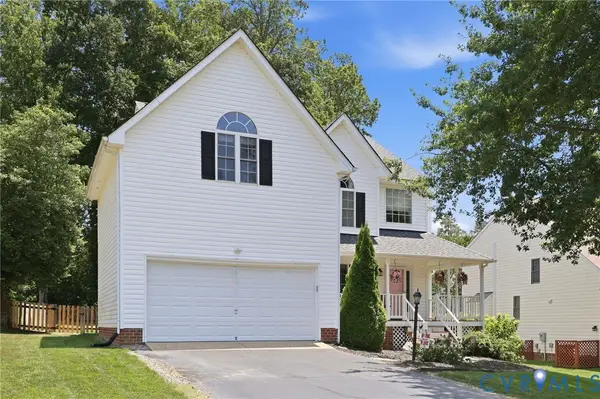 $479,950Active4 beds 3 baths2,153 sq. ft.
8519 Sunningdale Terrace, Chesterfield, VA 23832
MLS# 2618188Listed by: JOYNER FINE PROPERTIES


Protect your home and budget from life's surprises with an Assurant Home Warranty, backed by a partner that supports you through every step of homeownership. Explore Plans.
©2026 Century 21 Real Estate LLC. All rights reserved. CENTURY 21®, the CENTURY 21 Logo and C21® are service marks owned by Century 21 Real Estate LLC. Century 21 Real Estate LLC fully supports the principles of the Fair Housing Act and the Equal Opportunity Act. Each office is independently owned and operated. Listing information is deemed reliable but not guaranteed accurate.