
9301 Owl Trace Court, Chesterfield, VA 23838
Local realty services provided by:CENTURY 21 Nachman Realty
9301 Owl Trace Court,Chesterfield, VA 23838
$679,950
- 4 Beds
- 4 Baths
- 3,482 sq. ft.
- Single family
- Pending
Listed by: matthew richardson, jamie richardson
Office: providence hill real estate
MLS#:2612624
Source:RV
Price summary
- Price:$679,950
- Price per sq. ft.:$195.28
About this home
Tucked away on a quiet cul-de-sac in desirable Woodland Pond, this beautifully maintained home sits on an incredible 2+ acre park-like lot offering privacy, space, and timeless charm both inside and out. Move-in ready with thoughtful updates throughout, this home combines classic elegance with modern functionality. The spacious kitchen is truly designed for entertaining and everyday living, featuring granite countertops, a large center island, gas cooking, stainless steel appliances, pantry, and a bright breakfast nook. Formal dining and living rooms provide flexible gathering and office spaces, while the inviting family room showcases a brick hearth gas fireplace that creates the perfect cozy atmosphere. Additional first-floor highlights include a sunroom filled with natural light, screened porch with vaulted ceiling, laundry room with utility sink, and a finished side-entry garage complete with extensive shelving, workbenches, and newly epoxied floors. Upstairs, the oversized primary suite offers a peaceful retreat with a sitting area, built-in bookshelves, walk-in closets, and a spacious ensuite bath featuring vaulted ceilings, dual vanities, jetted tub, walk-in shower, and private water closet. A generously sized fourth bedroom is a true flex space, so bring your creativity, whether converting into a movie room, home gym or more! Two additional bedrooms, as well as two additional hall baths, complete the second floor. Step outside to enjoy the incredible outdoor living spaces including a two-tier deck, patio with hardscape/fireplace, and beautifully landscaped yard complete with a 15 zone irrigation system! Recent updates include a new downstairs Bosch HVAC (2024), water heater (2025), updated electrical panel (2024), Grand Manor roof (2018), recessed lighting and light fixtures (2022), refinished back stairwell (2025), replaced arched window (2023), freshly painted primary suite and main living areas, freshly sealed driveway, and stainless steel appliances all within the last two years. *Pro Photos Coming*...
Contact an agent
Home facts
- Year built:1991
- Listing ID #:2612624
- Added:48 day(s) ago
- Updated:July 08, 2026 at 08:05 AM
Rooms and interior
- Bedrooms:4
- Total bathrooms:4
- Full bathrooms:3
- Half bathrooms:1
- Rooms Total:11
- Flooring:Partially Carpeted, Tile, Wood
- Dining Description:Breakfast Area, Separate/Formal Dining Room
- Bathrooms Description:Jetted Tub
- Kitchen Description:Dishwasher, Gas Cooking, Kitchen Island, Pantry, Refrigerator, Stove
- Basement:Yes
- Basement Description:Crawl Space
- Living area:3,482 sq. ft.
Heating and cooling
- Cooling:Central Air, Zoned
- Heating:Electric, Forced Air, Natural Gas, Zoned
- Central air:Yes
Structure and exterior
- Roof:Composition, Shingle
- Year built:1991
- Building area:3,482 sq. ft.
- Lot area:2.03 Acres
- Lot Features:Cul-de-sac
- Architectural Style:Colonial, Two Story
- Construction Materials:Brick, Drywall, Frame, Hardboard
- Exterior Features:Deck, Porch, Rear Porch, Sprinkler Irrigation
- Levels:Two Story
Schools
- High school:Matoaca
- Middle school:Matoaca
- Elementary school:Gates
Utilities
- Water:Public
- Sewer:Septic Tank
Finances and disclosures
- Price:$679,950
- Price per sq. ft.:$195.28
- Tax amount:$5,477 (2025)
Features and amenities
- Appliances:Dishwasher, Dryer, Electric Water Heater, Gas Cooking, Refrigerator, Stove, Washer
- Laundry features:Dryer, Dryer Hookup, Washer, Washer Hookup
- Amenities:Granite Counters, High Ceilings, Walk-In Closets
- Pool features:Community
Parking
- Parking description:Driveway, Garage Door Opener, Garage Faces Rear, Oversized, Paved, Paved Driveway
- Garage:Yes
- Garage spaces:2
 The information being provided is for consumers' personal, non-commercial use and may not be used for any purpose other than to identify prospective properties for purchasing. All information provided is deemed reliable but is not guaranteed accurate.The multiple listing information is provided by Central Virginia Regional Multiple Listing Service, LLC from a copyrighted compilation of listings. The compilation of listings and each individual listing are © 2026 Central Virginia Regional Multiple Listing Service, LLC. All rights reserved.
New listings near 9301 Owl Trace Court
- New
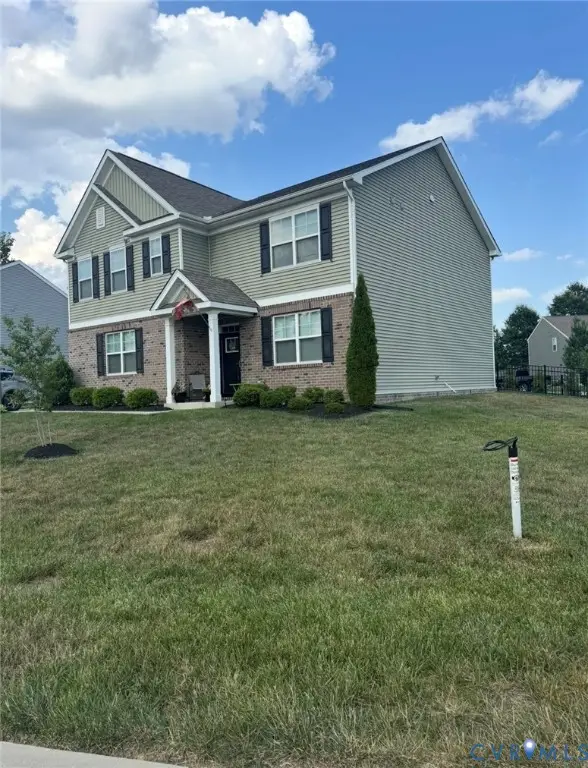 $499,500Active5 beds 3 baths2,556 sq. ft.
7325 Simeon Court, Chesterfield, VA 23234
MLS# 2618555Listed by: PLENTURA REALTY LLC - New
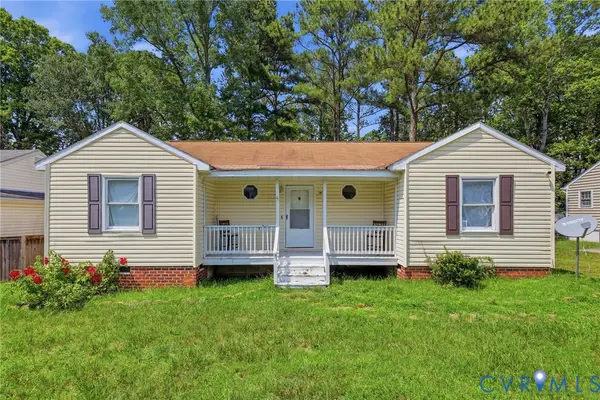 $235,000Active3 beds 2 baths1,212 sq. ft.
6700 Brambleton Road, Chesterfield, VA 23832
MLS# 2618251Listed by: THE HOGAN GROUP REAL ESTATE 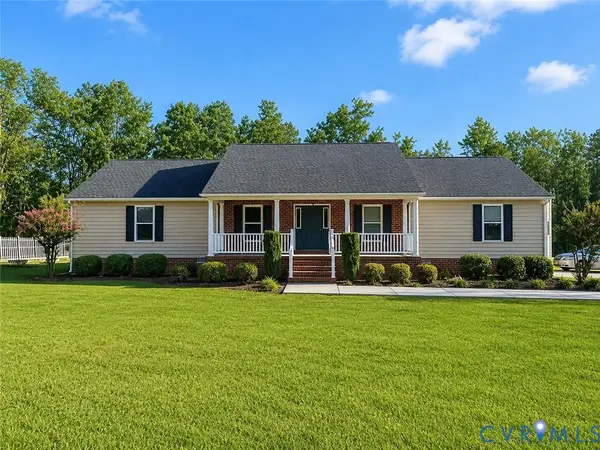 $550,000Pending3 beds 2 baths2,726 sq. ft.
13413 Bradley Bridge Road, Chester, VA 23831
MLS# 2617831Listed by: EXP REALTY, LLC- Open Sat, 10am to 2pmNew
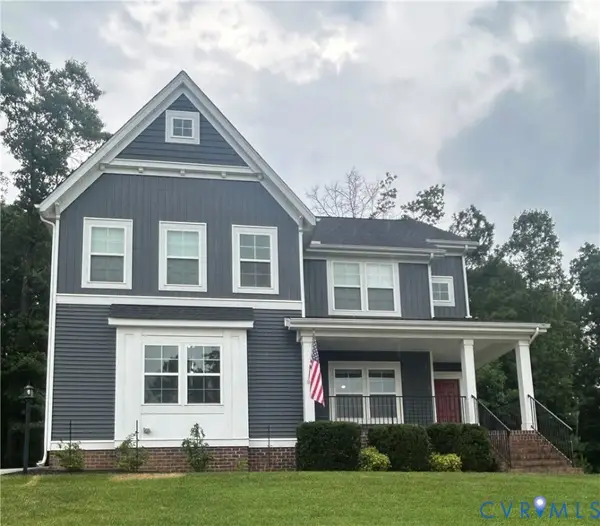 $639,000Active5 beds 3 baths3,088 sq. ft.
8649 Corsica Drive, Chesterfield, VA 23832
MLS# 2618339Listed by: HOMECOIN.COM - Coming Soon
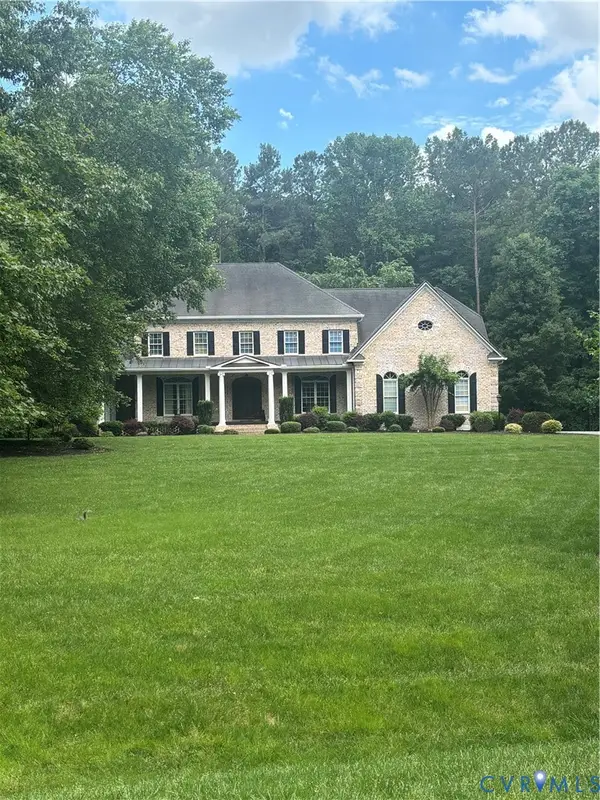 $784,900Coming Soon4 beds 5 baths
13519 Corapeake Place, Chesterfield, VA 23838
MLS# 2618407Listed by: EXP REALTY LLC - New
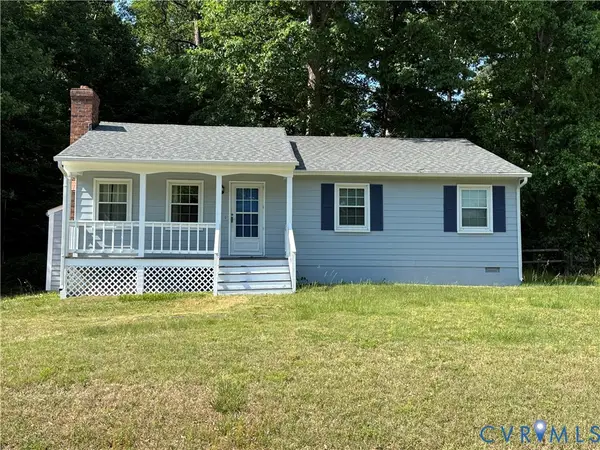 $285,000Active3 beds 2 baths1,192 sq. ft.
10700 Blossomwood Road, Chesterfield, VA 23832
MLS# 2618254Listed by: BHG BASE CAMP - Coming Soon
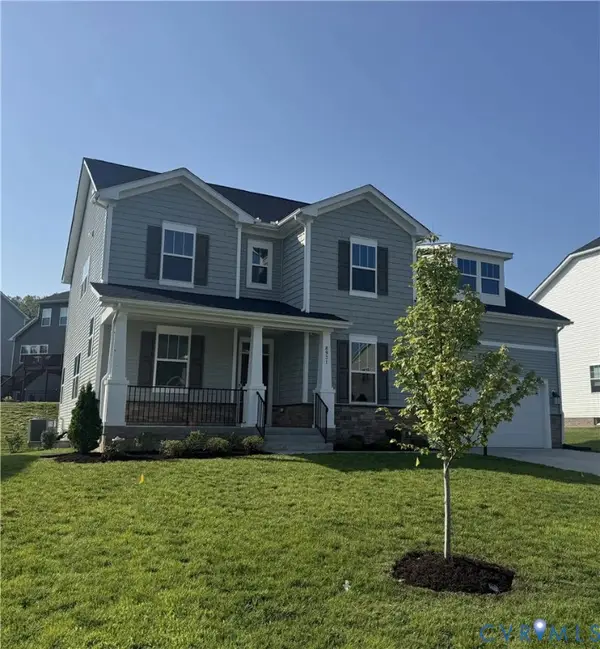 $739,950Coming Soon5 beds 5 baths
8931 Lewdown Place, Chesterfield, VA 23832
MLS# 2618350Listed by: REAL BROKER LLC - New
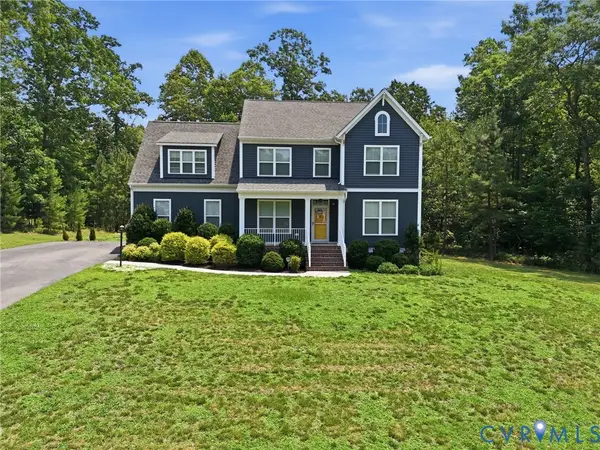 $589,900Active5 beds 3 baths2,993 sq. ft.
14221 Rockyrun Road, Chesterfield, VA 23838
MLS# 2617884Listed by: LONG & FOSTER REALTORS - New
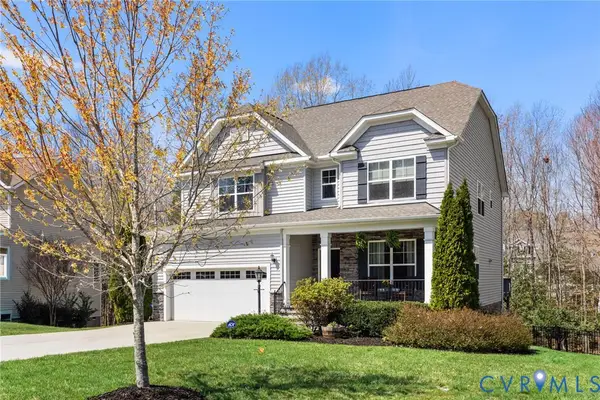 $695,500Active5 beds 4 baths4,200 sq. ft.
15206 Blackrail Road, Chesterfield, VA 23832
MLS# 2618212Listed by: LONG & FOSTER REALTORS - New
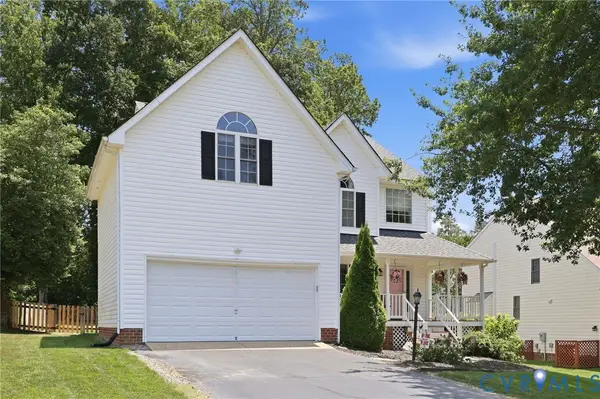 $479,950Active4 beds 3 baths2,153 sq. ft.
8519 Sunningdale Terrace, Chesterfield, VA 23832
MLS# 2618188Listed by: JOYNER FINE PROPERTIES


Protect your home and budget from life's surprises with an Assurant Home Warranty, backed by a partner that supports you through every step of homeownership. Explore Plans.
©2026 Century 21 Real Estate LLC. All rights reserved. CENTURY 21®, the CENTURY 21 Logo and C21® are service marks owned by Century 21 Real Estate LLC. Century 21 Real Estate LLC fully supports the principles of the Fair Housing Act and the Equal Opportunity Act. Each office is independently owned and operated. Listing information is deemed reliable but not guaranteed accurate.