
139 Brooke St., Chilhowie, VA 24319
Local realty services provided by:CENTURY 21 Prime Properties, Inc.
Listed by: joshua stamper
Office: appalachian realty co.
MLS#:112475
Source:VA_SWVAR
Price summary
- Price:$324,900
- Price per sq. ft.:$161.48
About this home
Welcome to 139 Brooke Street, a beautifully maintained 3-bedroom, 2-bath Cape Cod set on 0.85 acres in one of Chilhowie's most peaceful neighborhoods, just 2 miles from town. This home has been cared for inside and out, and the recent updates make it truly move-in ready. Step through the new front door (2022 porch, 2026 door and front siding) into warm and welcoming spaces (with hardwood floors refinished just this past July). The kitchen shines with new countertops, backsplash, sink, and garbage disposal, and the laundry room was refreshed in 2024 with beautiful, ample cabinet space. Upstairs, you'll find two exceptionally large bedrooms with plenty of room for shared space, a home office, or a hobby room, while the main-level primary bedroom adds flexibility and convenience. The big-ticket items are already handled: a metal roof installed in 2022, HVAC serviced and inspected in July 2026, and the septic system pumped and inspected in July 2026. Outside, the mostly flat lot offers room to garden, play, or simply relax on the front porch or back patio and enjoy the quiet. Homes this well cared for, with this much land this close to town, don't come along often. Schedule your showing today....
Contact an agent
Home facts
- Year built:1997
- Subdivision & Development:Chestnutwood
- Listing ID #:112475
- Added:1 day(s) ago
- Updated:October 28, 2026 at 06:10 PM
Rooms and interior
- Bedrooms:3
- Total bathrooms:2
- Full bathrooms:2
- Dining Description:First Level
- Kitchen Description:Dishwasher, Electric Oven, Electric Range, First Level, Garbage Disposal, Refrigerator
- Bedroom Description:Master Bedroom - First Level
- Basement Description:Crawl Space
- Living area:2,012 sq. ft.
Heating and cooling
- Cooling:Heat Pump
- Heating:Heat Pump
Structure and exterior
- Roof:Metal
- Year built:1997
- Building area:2,012 sq. ft.
- Lot area:0.85 Acres
- Lot Features:Level
- Architectural Style:Cape Cod
- Construction Materials:Vinyl Siding
- Exterior Features:Mature Trees, Paved Street
- Foundation Description:Block
- Levels:2 Story
Schools
- High school:Chilhowie
- Middle school:Chilhowie
- Elementary school:Chilhowie
Utilities
- Water:Public Water
- Sewer:Septic System
Finances and disclosures
- Price:$324,900
- Price per sq. ft.:$161.48
- Tax amount:$1,808 (2024)
Features and amenities
- Appliances:Dishwasher, Refrigerator
- Laundry features:First Level
- Amenities:Newer Paint, Smoke Detector
Parking
- Parking description:Paved Street
- Garage spaces:2
New listings near 139 Brooke St.
- New
 $75,000Active3 beds 2 baths924 sq. ft.
17752 Mill Creek Road, Chilhowie, VA 24319
MLS# 10002524Listed by: WEICHERT REALTORS SAXON CLARK KPT  $265,000Active4 beds 3 baths2,124 sq. ft.
827 Midnight Drive, Chilhowie, VA 24319
MLS# 10001926Listed by: PATH REAL ESTATE LLC $525,000Active4 beds 3 baths3,581 sq. ft.
514 Haynes Avenue, Chilhowie, VA 24319
MLS# 111634Listed by: HOLSTON REALTY, INC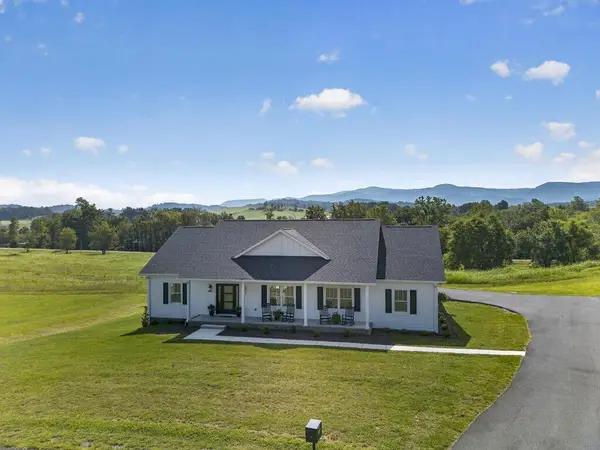 $579,900Active3 beds 3 baths2,414 sq. ft.
182 St. Johns Way, Chilhowie, VA 24319
MLS# 103456Listed by: HOLSTON REALTY, INC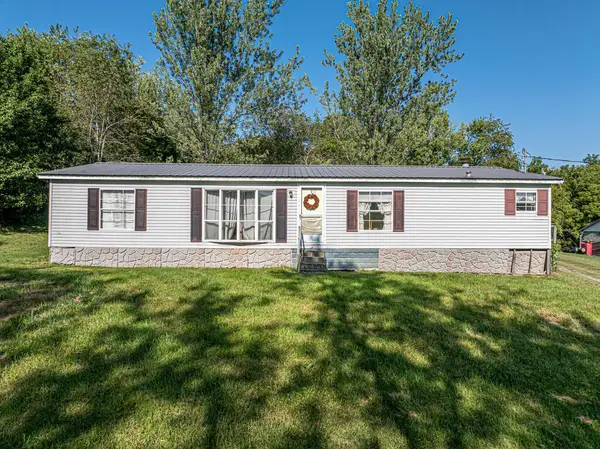 $119,900Pending3 beds 2 baths1,568 sq. ft.
447 Old Airport Rd., Chilhowie, VA 24319
MLS# 111891Listed by: ROBIN'S NEST REALTY LLC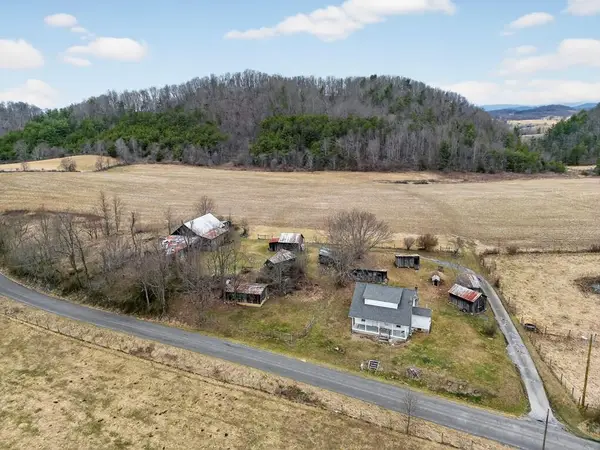 $549,000Active4 beds 1 baths1,300 sq. ft.
TBD Widener Valley Rd, Chilhowie, VA 24319
MLS# 106032Listed by: LANDMARK REALTY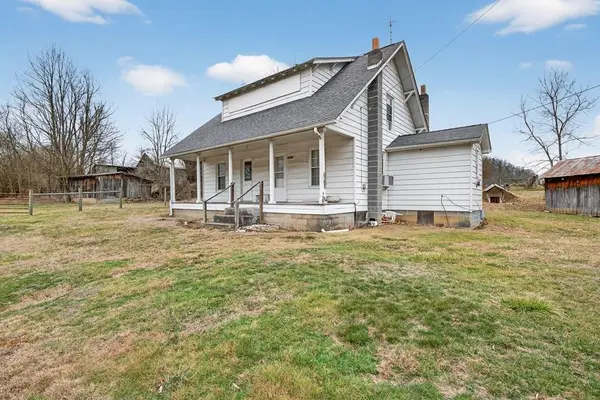 $129,000Active4 beds 1 baths1,300 sq. ft.
38813 Widener Valley Rd, Chilhowie, VA 24319
MLS# 111715Listed by: LANDMARK REALTY $49,000Active3 beds 2 baths1,248 sq. ft.
484 Riverside Rd, Chilhowie, VA 24319
MLS# 111642Listed by: BHHS- MOUNTAIN SKY PROPERTIES, WYTHEVILLE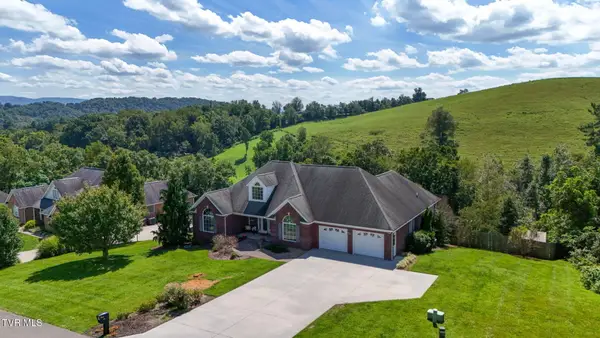 $525,000Active4 beds 3 baths3,581 sq. ft.
514 Haynes Avenue, Chilhowie, VA 24319
MLS# 10000016Listed by: HOLSTON REALTY, INC.


Protect your home and budget from life's surprises with an Assurant Home Warranty, backed by a partner that supports you through every step of homeownership. Explore Plans.
©2026 Century 21 Real Estate LLC. All rights reserved. CENTURY 21®, the CENTURY 21 Logo and C21® are service marks owned by Century 21 Real Estate LLC. Century 21 Real Estate LLC fully supports the principles of the Fair Housing Act and the Equal Opportunity Act. Each office is independently owned and operated. Listing information is deemed reliable but not guaranteed accurate.