
935 Bloomery Pike, Cross Junction, VA 22625
Local realty services provided by:CENTURY 21 Reilly Realtors
935 Bloomery Pike,Cross Junction, VA 22625
$529,900
- 5 Beds
- 4 Baths
- 2,059 sq. ft.
- Single family
- Active
Listed by: robert adams ii
Office: weichert realtors - blue ribbon
MLS#:VAFV2044684
Source:BRIGHTMLS
Price summary
- Price:$529,900
- Price per sq. ft.:$257.36
About this home
MORE PHOTOS COMING SOON! Escape the hustle and bustle of the city and come home to nature! This beautiful 3-year-old home offers the perfect blend of modern comfort, spacious living, and peaceful country surroundings—with no waiting required and a potential quick closing if buyers desire!
Situated on a relatively flat, private 5-acre wooded lot, this 5-bedroom, 3.5-bath home provides plenty of room for family, guests, hobbies, and outdoor living.
The main level features an inviting open-concept layout with high ceilings, luxury vinyl plank flooring throughout, a spacious kitchen with a large island and two pantries, and a seamless flow into the living room. You’ll also find a home office or potential 5th bedroom, a half bath, and a convenient laundry room.
Upstairs, you’ll discover two spacious primary suites, along with two additional bedrooms and a full hall bathroom—offering flexibility and privacy for everyone.
Step outside and enjoy the peaceful surroundings from the large covered rear deck, perfect for family gatherings, entertaining, or simply relaxing. The large covered front porch is an ideal spot to enjoy your morning coffee or unwind in a rocking chair while watching deer frequently pass by.
The unfinished basement provides excellent potential for future expansion and includes a rough-in for an additional bathroom.
And the possibilities continue outside! The property offers plenty of room to add a garage, large barn, workshop, or metal building, depending on your needs and plans. Whether you envision a place for your vehicles, a workshop, additional storage, livestock, or simply more space to enjoy your acreage, there is tremendous potential here.
Best of all, there are no HOA fees and no restrictions, giving you the freedom to make the property your own. Clear some trees, create your dream outdoor space, or bring your horses, goats, or other animals.
Enjoy the best of both worlds—peaceful country living with convenient access to town. You’re only about 15 minutes from Winchester, VA, with easy access to grocery stores, restaurants, shopping, and everyday conveniences. And despite the private, country setting, you can even enjoy the convenience of restaurant and grocery delivery right to your home. Washington Dulles International Airport is approximately one hour away, making travel and commuting convenient as well.
So much potential, so much space, and so much freedom! If you’ve been searching for a newer home on acreage where you can enjoy privacy, nature, and the ability to create the property you’ve always wanted—while still being close to the conveniences of town—this one deserves a closer look....
Contact an agent
Home facts
- Year built:2023
- Subdivision & Development:NONE AVAILABLE
- Listing ID #:VAFV2044684
- Added:5 day(s) ago
- Updated:September 12, 2026 at 11:55 PM
Rooms and interior
- Bedrooms:5
- Total bathrooms:4
- Full bathrooms:3
- Half bathrooms:1
- Flooring:Luxury Vinyl Plank
- Dining Description:Combination Dining/Living, Combination Kitchen/Dining
- Kitchen Description:Breakfast Area, Butlers Pantry, Combination Kitchen/Living, Dishwasher, Disposal, Kitchen - Eat-In, Microwave, Refrigerator, Stove
- Bedroom Description:Entry Level Bedroom
- Basement:Yes
- Basement Description:Unfinished, Walkout Level
- Living area:2,059 sq. ft.
Heating and cooling
- Cooling:Heat Pump(s)
- Heating:Electric, Heat Pump(s)
Structure and exterior
- Roof:Architectural Shingle
- Year built:2023
- Building area:2,059 sq. ft.
- Lot area:5 Acres
- Lot Features:Private, Trees/Wooded
- Architectural Style:Traditional
- Construction Materials:Vinyl Siding
- Exterior Features:Deck(s), Patio(s), Porch(es), Sidewalks
- Foundation Description:Concrete Perimeter
- Levels:3 Story
Schools
- High school:JAMES WOOD
- Middle school:FREDERICK COUNTY
- Elementary school:GAINESBORO
Utilities
- Water:Well
- Sewer:On Site Septic
Finances and disclosures
- Price:$529,900
- Price per sq. ft.:$257.36
- Tax amount:$2,125 (2025)
Features and amenities
- Laundry features:Washer/Dryer Stacked
- Amenities:Ceiling Fan(s)
Parking
- Parking description:Detached Carport, Gravel Driveway
New listings near 935 Bloomery Pike
- Coming Soon
 $509,900Coming Soon4 beds 4 baths2,994 sq. ft.
413 Masters Dr, CROSS JUNCTION, VA 22625
MLS# VAFV2044730Listed by: COLONY REALTY - Coming Soon
 $449,900Coming Soon4 beds 4 baths2,566 sq. ft.
1058 Lakeview Dr, CROSS JUNCTION, VA 22625
MLS# VAFV2044692Listed by: COLONY REALTY - New
 $480,000Active4 beds 3 baths3,245 sq. ft.
303 Overlook Dr, CROSS JUNCTION, VA 22625
MLS# VAFV2044542Listed by: WEICHERT REALTORS - BLUE RIBBON - New
 $649,900Active6 beds 4 baths4,182 sq. ft.
111 Waterside Ln, CROSS JUNCTION, VA 22625
MLS# VAFV2044560Listed by: SAMSON PROPERTIES - New
 $389,900Active3 beds 2 baths1,870 sq. ft.
1314 Lakeview Dr, CROSS JUNCTION, VA 22625
MLS# VAFV2044608Listed by: COLONY REALTY  $419,900Pending3 beds 3 baths2,073 sq. ft.
228 Fairway Cir, CROSS JUNCTION, VA 22625
MLS# VAFV2044556Listed by: COLONY REALTY $589,000Active3 beds 3 baths2,050 sq. ft.
247-lot 206 Fairway Cir, CROSS JUNCTION, VA 22625
MLS# VAFV2017716Listed by: LONG & FOSTER REAL ESTATE, INC.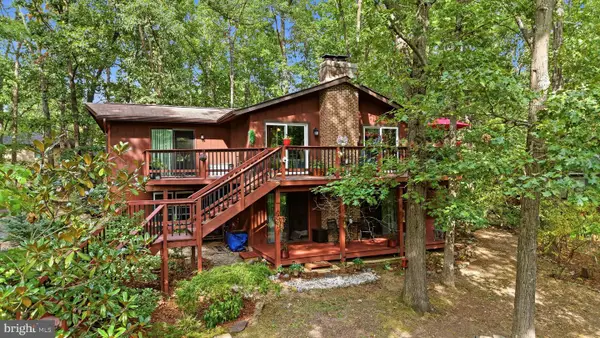 $395,000Active4 beds 3 baths1,974 sq. ft.
216 Sunset Cir, CROSS JUNCTION, VA 22625
MLS# VAFV2044496Listed by: RE/MAX ROOTS $849,000Active5 beds 5 baths4,582 sq. ft.
886 Middle Fork Rd, CROSS JUNCTION, VA 22625
MLS# VAFV2044514Listed by: RE/MAX ROOTS


Protect your home and budget from life's surprises with an Assurant Home Warranty, backed by a partner that supports you through every step of homeownership. Explore Plans.
©2026 Century 21 Real Estate LLC. All rights reserved. CENTURY 21®, the CENTURY 21 Logo and C21® are service marks owned by Century 21 Real Estate LLC. Century 21 Real Estate LLC fully supports the principles of the Fair Housing Act and the Equal Opportunity Act. Each office is independently owned and operated. Listing information is deemed reliable but not guaranteed accurate.