14100 Chesterfield Ln, Culpeper, VA 22701
Local realty services provided by:CENTURY 21 Alliance
14100 Chesterfield Ln,Culpeper, VA 22701
$725,000
- 5 Beds
- 4 Baths
- 3,779 sq. ft.
- Single family
- Active
Listed by: kelly n duckett-corbin
Office: re/max gateway
MLS#:VACU2015254
Source:BRIGHTMLS
Price summary
- Price:$725,000
- Price per sq. ft.:$191.85
- Monthly HOA dues:$29.17
About this home
11+ PRIVATE ACRES | CUSTOM-BUILT COLONIAL | INCREDIBLE GARAGES & WORKSHOPS | BONUS EQUIPMENT!
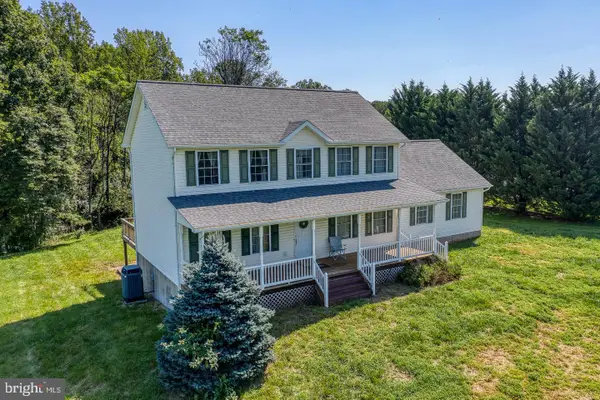
Looking for privacy, room to spread out, and a property that truly has it all? THIS IS IT! Nestled on 11+ beautiful acres just minutes from historic downtown Culpeper, this exceptional custom-built 5BR/4BA Colonial offers quality craftsmanship, incredible versatility, and the freedom of peaceful country living! Lovingly maintained by its original owner, this impressive home features three finished levels, a private bonus suite, multiple garages and workshops, and endless possibilities for living, working, and enjoying the outdoors.
From the moment you arrive, you'll appreciate the beautiful country setting, expansive open yard, wooded privacy, and welcoming front porch. Inside, generous room sizes, beautiful hardwood floors, and a thoughtfully designed floor plan provide the perfect balance of comfort and functionality.
The heart of the home is the oversized country kitchen, featuring abundant cabinetry, a large center island, pantry, coffee bar, wine refrigerator, generous counter space, and a bright breakfast area. Perfect for everyday living or entertaining! The spacious family room features a cozy gas fireplace, while the formal dining room, private office/den, full bath, and convenient main-level laundry complete the main level.
Upstairs, the spacious primary suite offers a relaxing retreat with a large walk-in closet and private bath featuring double vanities, an oversized soaking tub, and separate shower. Three additional generously sized bedrooms feature updated luxury vinyl plank flooring. Need additional privacy or flexible living space? The bonus suite above the attached garage offers wonderful possibilities for guests, multi-generational living, a home office, studio, or private getaway!
The finished walk-out lower level adds even more versatility with a large recreation room, kitchenette with microwave and mini refrigerator, full bathroom, additional laundry hookup, and flexible space for a media room, fitness area, game room, or hobbies. Additional unfinished workshop and storage areas provide plenty of room for projects and equipment.
OUTDOOR LIVING AT ITS BEST! Enjoy morning coffee on the covered rear porch, entertain on the expansive multi-level deck, gather around the fire pit, or simply relax and enjoy the peaceful surroundings and abundant wildlife. With 11+ acres of open space and wooded privacy, there's room to garden, explore, entertain, and enjoy country living!
CAR ENTHUSIASTS, WOODWORKERS, HOBBYISTS & RV OWNERS—THIS PROPERTY IS FOR YOU! In addition to the oversized attached two-car garage, the property features a detached garage/workshop with electricity, dedicated woodworking shop, spacious 24x36 loft, 30-amp RV service, and an impressive RV shelter. Whether you need space for vehicles, equipment, projects, or recreational toys, the possibilities are incredible!
AND HERE'S AN EXTRA BONUS! THE TRACTOR, IMPLEMENTS, AND WOODWORKING TOOLS WILL CONVEY WITH AN ACCEPTABLE OFFER! An incredible opportunity to have the equipment and tools to start enjoying everything this property has to offer!
Many major improvements have already been completed, including a NEW ROOF (July 2026), fresh interior paint (2026), dual-zone HVAC (2022), water softener (2025), well pump and sump pump (2024), water heater (2020), updated upper-level flooring, and freshly painted decking.
SPACE, PRIVACY, QUALITY CONSTRUCTION, AND ENDLESS POSSIBILITIES! Whether you're looking for a forever home, multi-generational living options, room for your hobbies, or simply a peaceful retreat from the everyday hustle, this property delivers!
Enjoy the best of country living while remaining just minutes from schools, shopping, dining, and historic downtown Culpeper....
Contact an agent
Home facts
- Year built:2000
- Subdivision & Development:CHESTERFIELD ESTATES
- Listing ID #:VACU2015254
- Added:2 day(s) ago
- Updated:October 17, 2026 at 02:09 PM
Rooms and interior
- Bedrooms:5
- Total bathrooms:4
- Full bathrooms:4
- Flooring:Hardwood, Luxury Vinyl Plank, Vinyl
- Dining Description:Dining Area, Dining Room, Formal/Separate Dining Room
- Bathrooms Description:Bathroom 1, Bathroom 2, Bathroom 3, Primary Bath(s), Primary Bathroom
- Kitchen Description:Breakfast Area, Built-In Microwave, Combination Kitchen/Living, Dishwasher, Icemaker, Kitchen - Country, Kitchen - Island, Kitchen - Table Space, Oven/Range - Electric, Pantry, Recessed Lighting, Refrigerator, Stainless Steel Appliances, Water Heater
- Bedroom Description:Primary Bedroom, Walk In Closet(s)
- Basement:Yes
- Basement Description:Connecting Stairway, Daylight, Heated, Improved, Interior Access, Outside Entrance, Partial, Partially Finished, Shelving, Side Entrance, Space For Rooms, Walkout Level, Workshop
- Living area:3,779 sq. ft.
Heating and cooling
- Cooling:Central A/C, Heat Pump(s)
- Heating:Heat Pump(s), Propane - Leased
Structure and exterior
- Roof:Architectural Shingle
- Year built:2000
- Building area:3,779 sq. ft.
- Lot area:11.17 Acres
- Lot Features:Backs to Trees, Front Yard, Hunting Available, Landscaping, Level, No Thru Street, Private, Rear Yard, Road Frontage, Trees/Wooded
- Architectural Style:Colonial
- Construction Materials:Vinyl Siding
- Exterior Features:Deck(s), Patio(s), Secure Storage
- Foundation Description:Block
- Levels:2 Stories
Schools
- High school:CULPEPER
- Middle school:CULPEPER
- Elementary school:SYCAMORE PARK
Utilities
- Water:Private
Finances and disclosures
- Price:$725,000
- Price per sq. ft.:$191.85
- Tax amount:$4,000 (2025)
Features and amenities
- Laundry features:Dryer, Dryer - Front Loading, Dryer In Unit, Has Laundry, Hookup, Laundry, Washer - Front Loading, Washer In Unit
- Amenities:Attic, Ceiling Fan(s), Recessed Lighting, Water Treat System
Parking
- Parking description:Additional Storage Area, Attached Garage, Garage - Side Entry, Garage Door Opener, Inside Access, Oversized
- Garage:Yes
- Garage spaces:2
New listings near 14100 Chesterfield Ln
- Coming Soon
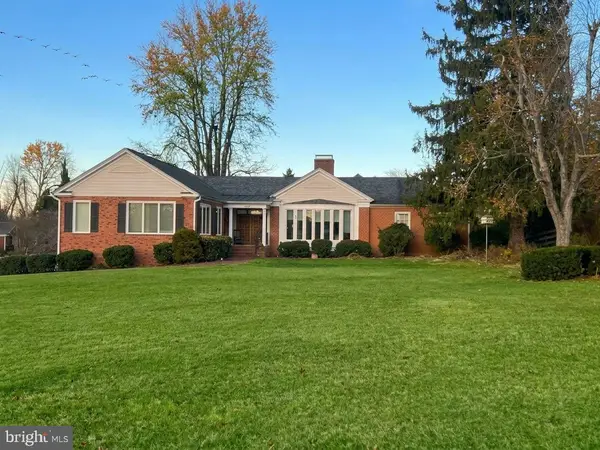 $639,000Coming Soon4 beds 4 baths4,553 sq. ft.
660 Country Club Rd, CULPEPER, VA 22701
MLS# VACU2015242Listed by: KELLER WILLIAMS REALTY - Coming Soon
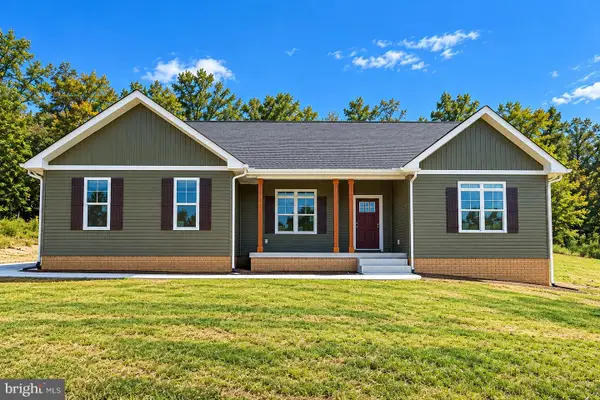 $769,000Coming Soon4 beds 3 baths3,236 sq. ft.
9452 Moses Pl, CULPEPER, VA 22701
MLS# VACU2015176Listed by: RE/MAX GATEWAY - Coming Soon
 $420,000Coming Soon3 beds 4 baths3,004 sq. ft.
1780 Finley Dr, CULPEPER, VA 22701
MLS# VACU2015204Listed by: TOWN & COUNTRY ELITE REALTY, LLC. - Coming Soon
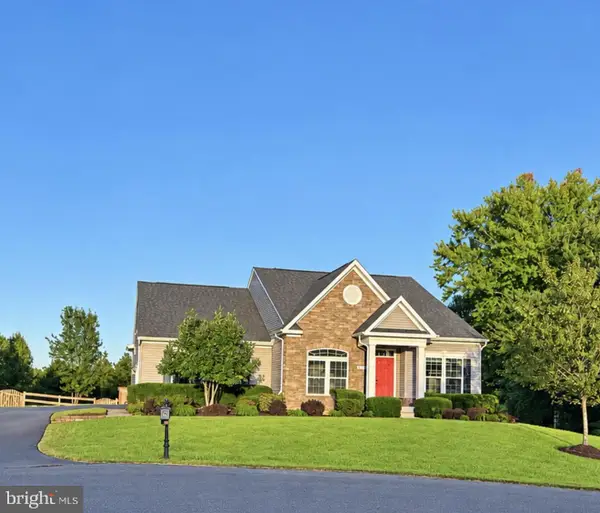 $750,000Coming Soon5 beds 4 baths5,848 sq. ft.
14204 Belle Ave, CULPEPER, VA 22701
MLS# VACU2015142Listed by: BERKSHIRE HATHAWAY HOMESERVICES PENFED REALTY - Coming Soon
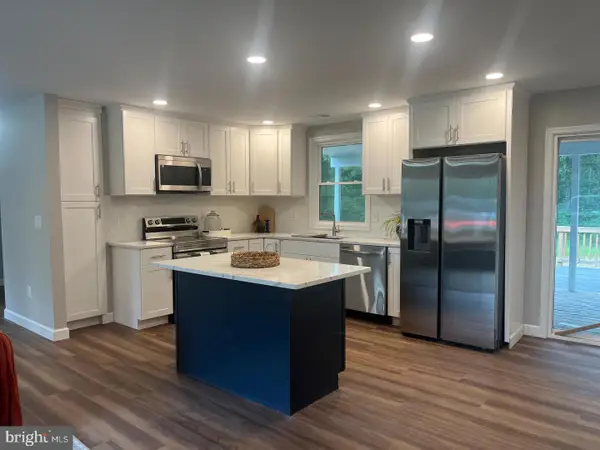 $539,900Coming Soon4 beds 2 baths3,100 sq. ft.
28542 Raccoon Ford Rd, CULPEPER, VA 22701
MLS# VAOR2015364Listed by: PEARSON SMITH REALTY, LLC - Coming SoonOpen Sat, 1 to 3pm
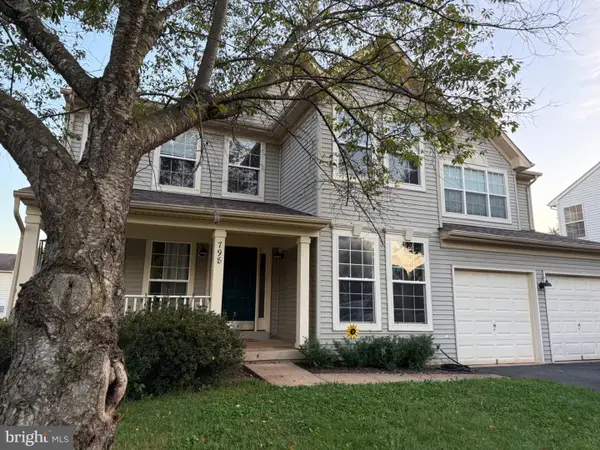 $499,900Coming Soon5 beds 3 baths3,016 sq. ft.
798 Autumn Ridge Rd, CULPEPER, VA 22701
MLS# VACU2015126Listed by: PIEDMONT FINE PROPERTIES - New
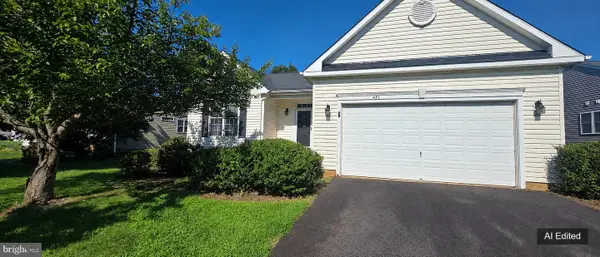 $459,800Active2 beds 3 baths3,374 sq. ft.
451 Kearns Dr, CULPEPER, VA 22701
MLS# VACU2015266Listed by: RALLY POINT REAL ESTATE - Open Sat, 11am to 1pmNew
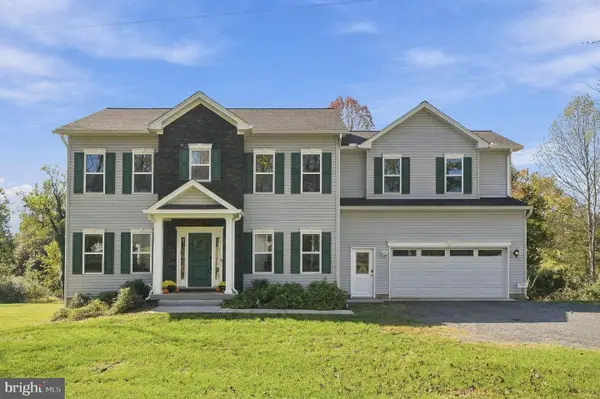
 $715,000Active4 beds 5 baths2,625 sq. ft.
15445 Lake Vista Ln, CULPEPER, VA 22701
MLS# VACU2015250Listed by: CENTURY 21 NEW MILLENNIUM - New
 $549,000Active4 beds 3 baths2,552 sq. ft.
15412 Lake Breeze Ln, CULPEPER, VA 22701
MLS# VACU2015256Listed by: RE/MAX GATEWAY


Protect your home and budget from life's surprises with an Assurant Home Warranty, backed by a partner that supports you through every step of homeownership. Explore Plans.
©2026 Century 21 Real Estate LLC. All rights reserved. CENTURY 21®, the CENTURY 21 Logo and C21® are service marks owned by Century 21 Real Estate LLC. Century 21 Real Estate LLC fully supports the principles of the Fair Housing Act and the Equal Opportunity Act. Each office is independently owned and operated. Listing information is deemed reliable but not guaranteed accurate.