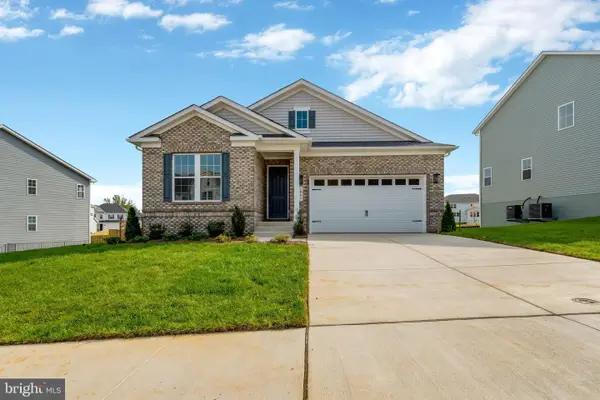
571 Hunters Rd, Culpeper, VA 22701
Local realty services provided by:CENTURY 21 Norris - Valley Forge
571 Hunters Rd,Culpeper, VA 22701
$489,000
- 3 Beds
- 3 Baths
- 2,919 sq. ft.
- Single family
- Active
Listed by: karen d champ
Office: re/max gateway
MLS#:VACU2015420
Source:BRIGHTMLS
Price summary
- Price:$489,000
- Price per sq. ft.:$167.52
- Monthly HOA dues:$62
About this home
Luxurious one level living on a full finished walk-out ground level basement * three bedrooms and three full baths * two car front load garage * exterior concrete front porch and rear trex deck * open flowing floor plan * stainless steel appliances * updates within the last two years to include new gas furnace, flooring, painting, asphalt driveway resealed. Park in driveway or opposite side of the street. no parking allowed on house side of the street at any time.
Contact an agent
Home facts
- Year built:2014
- Subdivision & Development:HOMEPLACE ON PELHAMS REACH
- Listing ID #:VACU2015420
- Added:1 day(s) ago
- Updated:November 11, 2026 at 03:11 PM
Rooms and interior
- Bedrooms:3
- Total bathrooms:3
- Full bathrooms:3
- Flooring:Hardwood, Luxury Vinyl Plank
- Dining Description:Dining Room, Formal/Separate Dining Room
- Bathrooms Description:Bathroom 1, Bathroom 2, Bathroom 3
- Kitchen Description:Built-In Microwave, Dishwasher, Disposal, Exhaust Fan, Icemaker, Kitchen - Island, Oven/Range - Gas, Refrigerator, Stainless Steel Appliances
- Bedroom Description:Walk In Closet(s)
- Basement:Yes
- Basement Description:Daylight, Full, Fully Finished, Outside Entrance, Rear Entrance, Walkout Level, Windows
- Living area:2,919 sq. ft.
Heating and cooling
- Cooling:Central A/C
- Heating:Forced Air, Natural Gas
Structure and exterior
- Roof:Asphalt, Shingle
- Year built:2014
- Building area:2,919 sq. ft.
- Lot area:0.15 Acres
- Architectural Style:Ranch/Rambler
- Construction Materials:Vinyl Siding
- Exterior Features:Deck(s), Exterior Lighting, Porch(es)
- Foundation Description:Concrete Perimeter
- Levels:2 Stories
Schools
- High school:EASTERN VIEW
- Middle school:CULPEPER
- Elementary school:YOWELL
Utilities
- Water:Public
- Sewer:Public Sewer
Finances and disclosures
- Price:$489,000
- Price per sq. ft.:$167.52
- Tax amount:$2,289 (2026)
Features and amenities
- Laundry features:Dryer, Laundry, Washer
- Amenities:Cable TV, Electric Available, Natural Gas Available, Phone Available, Window Treatments
Parking
- Parking description:Asphalt Driveway, Attached Garage, Garage - Front Entry, Garage Door Opener, On Street
- Garage:Yes
- Garage spaces:2
New listings near 571 Hunters Rd
- Coming Soon
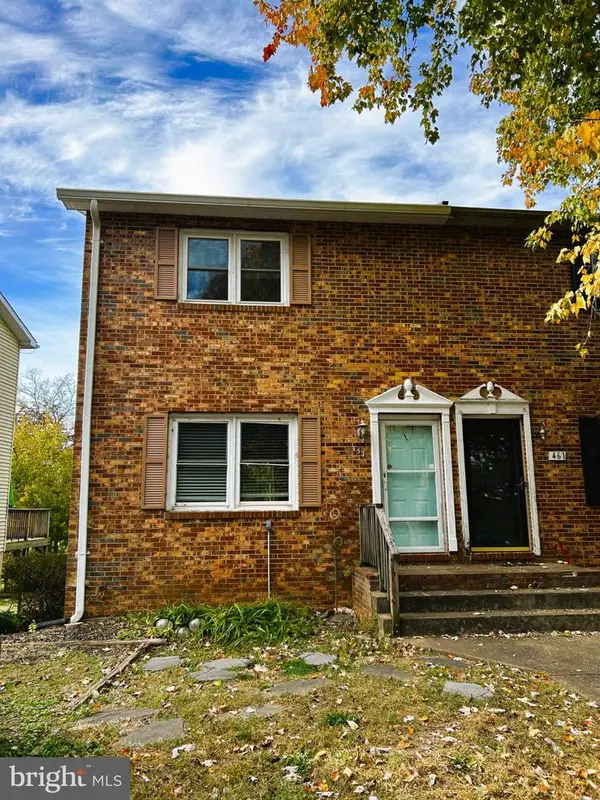 $249,900Coming Soon2 beds 2 baths988 sq. ft.
457 Willow Lawn Dr, CULPEPER, VA 22701
MLS# VACU2015440Listed by: BUTTERS TEAM REALTY - New
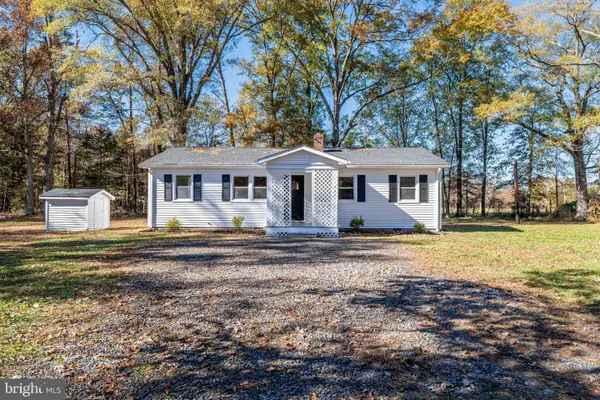 $319,900Active3 beds 2 baths1,128 sq. ft.
21524 Blackjack Rd, CULPEPER, VA 22701
MLS# VACU2015488Listed by: FIRST AMERICAN REAL ESTATE - New
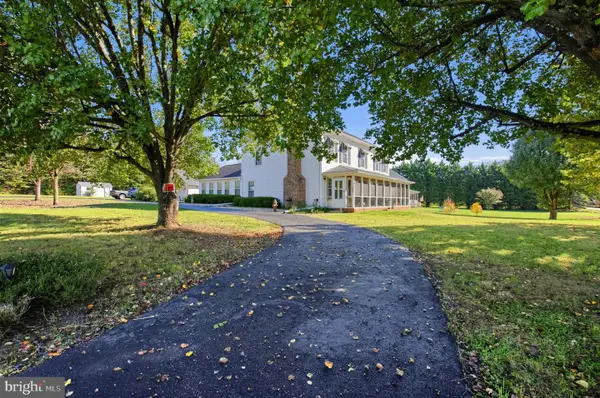
 $585,000Active4 beds 3 baths3,040 sq. ft.
15433 Lake Breeze Ln, CULPEPER, VA 22701
MLS# VACU2015232Listed by: CENTURY 21 NEW MILLENNIUM - New
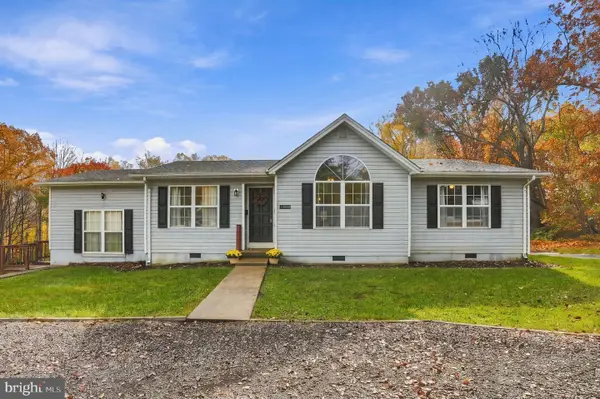 $445,000Active4 beds 3 baths1,495 sq. ft.
19075 Allens Ln, CULPEPER, VA 22701
MLS# VACU2015460Listed by: CENTURY 21 REDWOOD REALTY - New
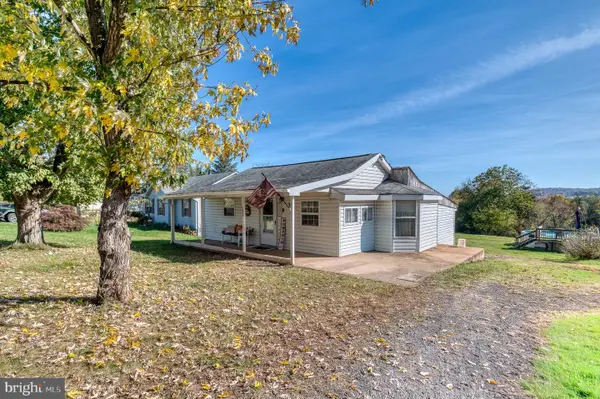 $299,000Active3 beds 2 baths800 sq. ft.
1837 Broad St, CULPEPER, VA 22701
MLS# VACU2015448Listed by: RE/MAX GATEWAY 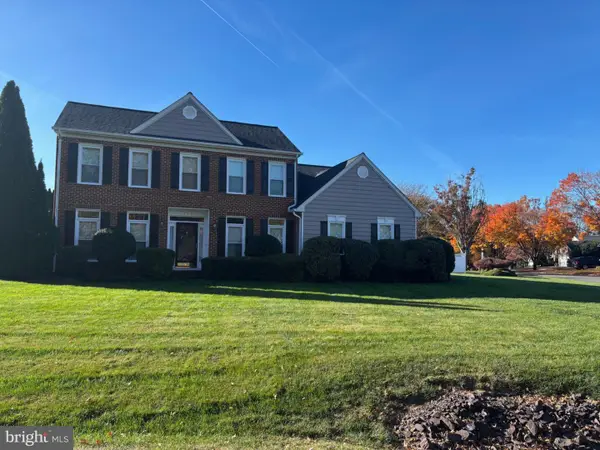 $619,000Pending4 beds 3 baths2,400 sq. ft.
637 Country Club Rd, CULPEPER, VA 22701
MLS# VACU2015428Listed by: CENTURY 21 NEW MILLENNIUM- New
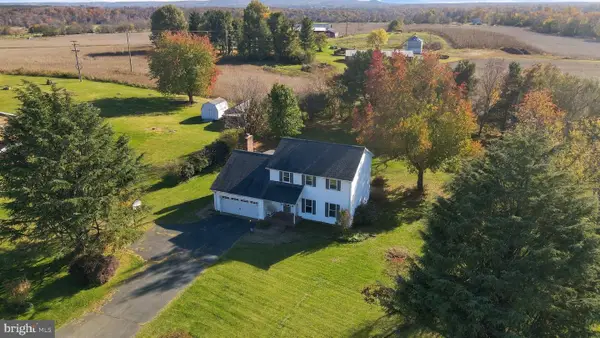 $540,000Active3 beds 3 baths1,910 sq. ft.
20322 Miller Dr, CULPEPER, VA 22701
MLS# VACU2015452Listed by: PAUL WESLEY REAL ESTATE - New
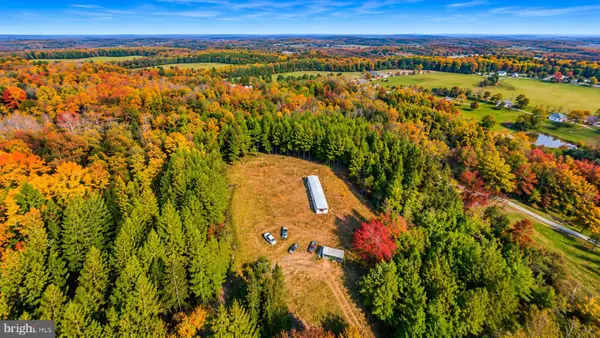 $319,900Active8 Acres
Kirtley Trail Rd, CULPEPER, VA 22701
MLS# VACU2015458Listed by: RE/MAX GALAXY - New
 $695,999Active4 beds 3 baths3,099 sq. ft.
1841 Mulligan Way, CULPEPER, VA 22701
MLS# VACU2015450Listed by: LPT REALTY, LLC


Protect your home and budget from life's surprises with an Assurant Home Warranty, backed by a partner that supports you through every step of homeownership. Explore Plans.
©2026 Century 21 Real Estate LLC. All rights reserved. CENTURY 21®, the CENTURY 21 Logo and C21® are service marks owned by Century 21 Real Estate LLC. Century 21 Real Estate LLC fully supports the principles of the Fair Housing Act and the Equal Opportunity Act. Each office is independently owned and operated. Listing information is deemed reliable but not guaranteed accurate.