
805 Virginia Ave, Culpeper, VA 22701
Local realty services provided by:CENTURY 21 Charles Smith Agency, Inc.
805 Virginia Ave,Culpeper, VA 22701
$549,999
- 4 Beds
- 3 Baths
- 3,603 sq. ft.
- Single family
- Active
Listed by: lauren m kivlighan
Office: northern virginia real estate inc.
MLS#:VACU2014986
Source:BRIGHTMLS
Price summary
- Price:$549,999
- Price per sq. ft.:$152.65
- Monthly HOA dues:$89
About this home
Welcome Home! This 4-bedroom, 2.5-bath Colonial shows absolutely beautifully! The original owner has kept this home in pristine condition. Terrific curb appeal with professional landscaping, a large 2-car garage, and loads of storage. Clean as a whistle and move-in ready—just in time for the holidays!
Newer roof, dual-zone HVAC, huge new Trex deck, and enormous flat & fully fenced backyard! Hardwood floors throughout!
The gourmet kitchen features Brand-New stainless-steel appliances, cooktop, and wall oven— The double-story family room features a cozy fireplace and transom windows. The home is light, bright, and airy throughout.
SGD from the kitchen leads to the new Trex deck with stairs to one of the best lots in the community! The primary suite offers a luxurious bath with soaking tub and separate shower. Large rooms throughout provide plenty of space for family and guests!
The fully finished walk-out lower level is bright and inviting with abundant windows. The main level is complete with a living room, dining room, and office. Lower Level roughed for 5th bedroom full Bath
This one won't last long! It's a "10"......
Contact an agent
Home facts
- Year built:2002
- Subdivision & Development:AUTUMN RIDGE
- Listing ID #:VACU2014986
- Added:1 day(s) ago
- Updated:September 16, 2026 at 02:09 PM
Rooms and interior
- Bedrooms:4
- Total bathrooms:3
- Full bathrooms:2
- Half bathrooms:1
- Flooring:Engineered Wood
- Dining Description:Dining Area
- Kitchen Description:Breakfast Area, Butlers Pantry, Cooktop, Crown Moldings, Dishwasher, Disposal, Exhaust Fan, Icemaker, Kitchen - Gourmet, Kitchen - Island, Kitchen - Table Space, Oven - Wall, Recessed Lighting, Refrigerator, Upgraded Countertops
- Bedroom Description:Walk In Closet(s)
- Basement:Yes
- Basement Description:Fully Finished, Walkout Level
- Living area:3,603 sq. ft.
Heating and cooling
- Cooling:Central A/C
- Heating:Forced Air, Natural Gas
Structure and exterior
- Year built:2002
- Building area:3,603 sq. ft.
- Lot area:0.3 Acres
- Lot Features:Backs - Open Common Area, Front Yard, Landscaping, Level, Premium, Private, Rear Yard, Secluded
- Architectural Style:Colonial
- Construction Materials:Aluminum Siding
- Exterior Features:Deck(s), Extensive Hardscape, Patio(s), Porch(es), Sidewalks, Street Lights
- Foundation Description:Concrete Perimeter
- Levels:3 Story
Schools
- High school:EASTERN VIEW
- Middle school:CULPEPER
- Elementary school:YOWELL
Utilities
- Water:Public
- Sewer:Public Sewer
Finances and disclosures
- Price:$549,999
- Price per sq. ft.:$152.65
- Tax amount:$2,475 (2025)
Features and amenities
- Laundry features:Dryer, Washer
- Amenities:Atrium Windows, Crown Moldings, Curved Staircase, Recessed Lighting, Transom Windows, Window Treatments
Parking
- Parking description:Additional Storage Area, Attached Garage, Garage - Front Entry, Garage Door Opener, Oversized
- Garage:Yes
- Garage spaces:2
New listings near 805 Virginia Ave
- Coming Soon
 $724,900Coming Soon3 beds 2 baths3,844 sq. ft.
13400 Maymount Dr, CULPEPER, VA 22701
MLS# VACU2014950Listed by: LONG & FOSTER REAL ESTATE, INC. - Coming Soon
 $639,900Coming Soon4 beds 3 baths2,752 sq. ft.
2001 Golf Dr, CULPEPER, VA 22701
MLS# VACU2014952Listed by: LONG & FOSTER REAL ESTATE, INC. - Coming Soon
 $540,000Coming Soon4 beds 3 baths3,068 sq. ft.
725 Electric Ave, CULPEPER, VA 22701
MLS# VACU2014934Listed by: EXP REALTY, LLC - Coming Soon
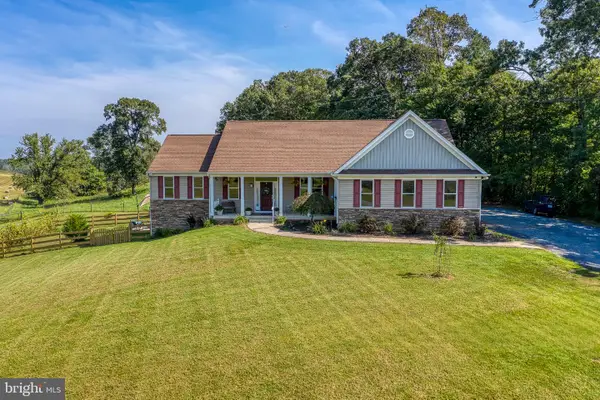 $749,000Coming Soon4 beds 5 baths3,319 sq. ft.
13953 Eggbornsville Rd, CULPEPER, VA 22701
MLS# VACU2014880Listed by: RE/MAX GATEWAY - Coming Soon
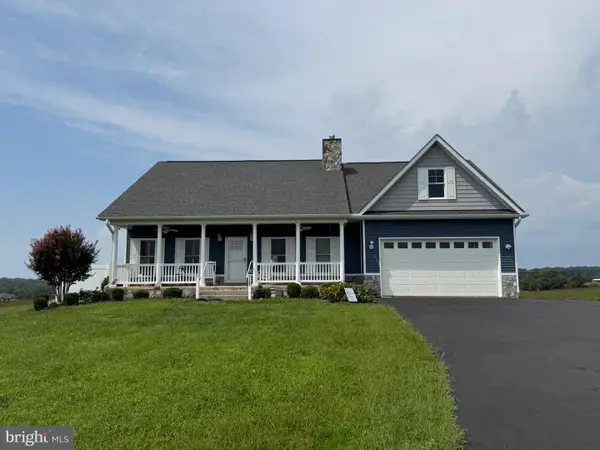 $699,000Coming Soon4 beds 3 baths3,427 sq. ft.
11187 Chase Ln, CULPEPER, VA 22701
MLS# VACU2014868Listed by: RE/MAX GATEWAY - Coming Soon
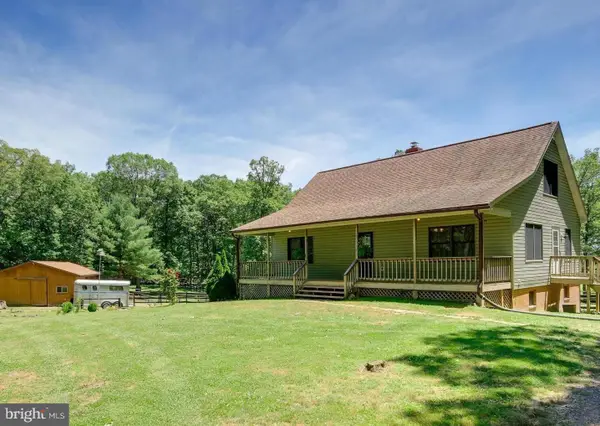 $439,900Coming Soon3 beds 3 baths1,764 sq. ft.
5273 True Blue Rd, CULPEPER, VA 22701
MLS# VAOR2015100Listed by: SAMSON PROPERTIES - Coming Soon
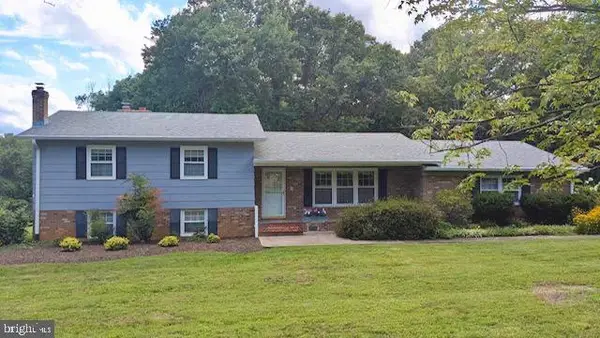 $450,000Coming Soon3 beds 2 baths2,298 sq. ft.
19452 Hickory Dr, CULPEPER, VA 22701
MLS# VACU2014784Listed by: ROSS REAL ESTATE - New
 $449,000Active3 beds 2 baths1,745 sq. ft.
11269 Cedar Ave, CULPEPER, VA 22701
MLS# VACU2014968Listed by: SAMSON PROPERTIES - New
 $105,000Active0.23 Acres
0 Wayland Rd, CULPEPER, VA 22701
MLS# VACU2014972Listed by: SAMSON PROPERTIES


Protect your home and budget from life's surprises with an Assurant Home Warranty, backed by a partner that supports you through every step of homeownership. Explore Plans.
©2026 Century 21 Real Estate LLC. All rights reserved. CENTURY 21®, the CENTURY 21 Logo and C21® are service marks owned by Century 21 Real Estate LLC. Century 21 Real Estate LLC fully supports the principles of the Fair Housing Act and the Equal Opportunity Act. Each office is independently owned and operated. Listing information is deemed reliable but not guaranteed accurate.