
816 Fairview Village Ct, Culpeper, VA 22701
Local realty services provided by:CENTURY 21 Mertz & Associates
816 Fairview Village Ct,Culpeper, VA 22701
$285,000
- 3 Beds
- 4 Baths
- 1,908 sq. ft.
- Townhouse
- Active
Listed by: pearl heglar
Office: samson properties
MLS#:VACU2012984
Source:BRIGHTMLS
Price summary
- Price:$285,000
- Price per sq. ft.:$149.37
About this home
New Improved Price!! Great Little Townhouse Community! Welcoming front entrance right next to your one-car garage. At this level, you will find a cozy recreational room and a warming gas fireplace that could actually serve as your fourth bedroom, with a full bath attached. Walking up the stairs to your main level floor, it opens up to a very spacious dining and living area for the whole family. Off the dining area is an open eat-in kitchen with a large pantry, a nice-sized island, and plenty of natural light to cook and visit with the fam. Moving up one more level brings us to two guest bedrooms, a full bath, and your primary suite with your own bathroom that features a separate shower and a soaking tub to relax in.....This home is very close to schools, parks, shopping, dining, commuting, and much, much more.....What are you waiting for? Make an appointment today! Bring Us A Offer!!
Contact an agent
Home facts
- Year built:2005
- Subdivision & Development:FAIRVIEW VILLAGE
- Listing ID #:VACU2012984
- Added:181 day(s) ago
- Updated:September 15, 2026 at 01:46 PM
Rooms and interior
- Bedrooms:3
- Total bathrooms:4
- Full bathrooms:3
- Half bathrooms:1
- Rooms Total:12
- Flooring:Carpet, Vinyl
- Dining Description:Combination Dining/Living, Dining Area, Dining Room
- Bathrooms Description:Bathroom 1, Bathroom 2, Bathroom 3, Primary Bath(s), Primary Bathroom
- Kitchen Description:Breakfast Area, Built-In Microwave, Carpet, Dishwasher, Disposal, Exhaust Fan, Kitchen - Eat-In, Kitchen - Table Space, Oven/Range - Electric, Refrigerator, Water Heater
- Bedroom Description:Carpet, Primary Bedroom, Walk In Closet(s)
- Basement:Yes
- Basement Description:Front Entrance, Fully Finished, Garage Access, Heated, Rear Entrance, Windows
- Living area:1,908 sq. ft.
Heating and cooling
- Cooling:Central A/C
- Heating:Forced Air, Natural Gas
Structure and exterior
- Roof:Asphalt
- Year built:2005
- Building area:1,908 sq. ft.
- Architectural Style:Colonial
- Construction Materials:Brick, Combination, Vinyl Siding
- Foundation Description:Brick/Mortar
- Levels:3 Story
Utilities
- Water:Public
- Sewer:Public Sewer
Finances and disclosures
- Price:$285,000
- Price per sq. ft.:$149.37
- Tax amount:$1,294 (2025)
Features and amenities
- Laundry features:Dryer, Hookup, Washer
- Amenities:Attic, Cable TV, Carpet, Double Pane Windows, Natural Gas Available
Parking
- Parking description:Attached Garage, Basement Garage, Garage - Front Entry, Garage Door Opener, Inside Access, Paved Driveway
- Garage:Yes
- Garage spaces:1
New listings near 816 Fairview Village Ct
- Coming Soon
 $724,900Coming Soon3 beds 2 baths3,844 sq. ft.
13400 Maymount Dr, CULPEPER, VA 22701
MLS# VACU2014950Listed by: LONG & FOSTER REAL ESTATE, INC. - Coming Soon
 $639,900Coming Soon4 beds 3 baths2,752 sq. ft.
2001 Golf Dr, CULPEPER, VA 22701
MLS# VACU2014952Listed by: LONG & FOSTER REAL ESTATE, INC. - Coming Soon
 $540,000Coming Soon4 beds 3 baths3,068 sq. ft.
725 Electric Ave, CULPEPER, VA 22701
MLS# VACU2014934Listed by: EXP REALTY, LLC - Coming Soon
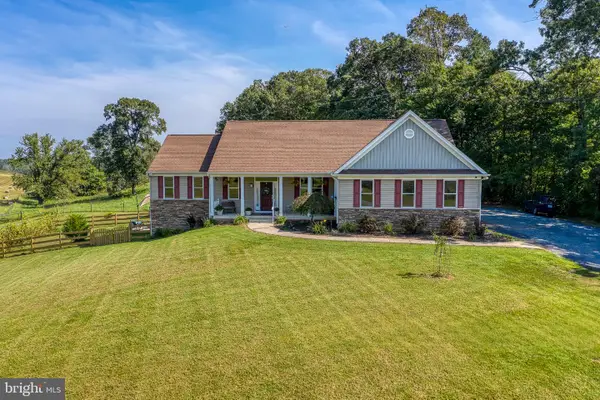 $749,000Coming Soon4 beds 5 baths3,319 sq. ft.
13953 Eggbornsville Rd, CULPEPER, VA 22701
MLS# VACU2014880Listed by: RE/MAX GATEWAY - Coming Soon
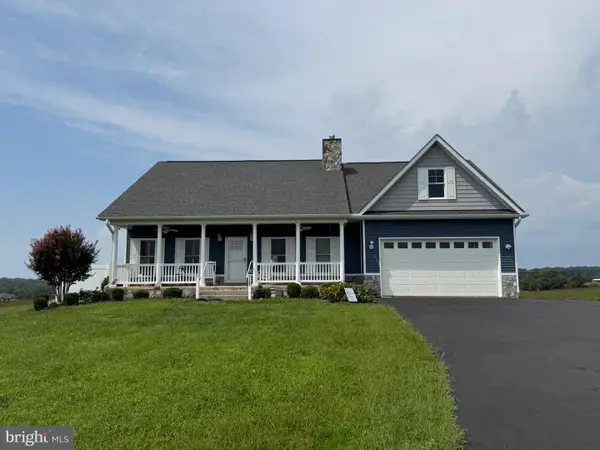 $699,000Coming Soon4 beds 3 baths3,427 sq. ft.
11187 Chase Ln, CULPEPER, VA 22701
MLS# VACU2014868Listed by: RE/MAX GATEWAY - Coming Soon
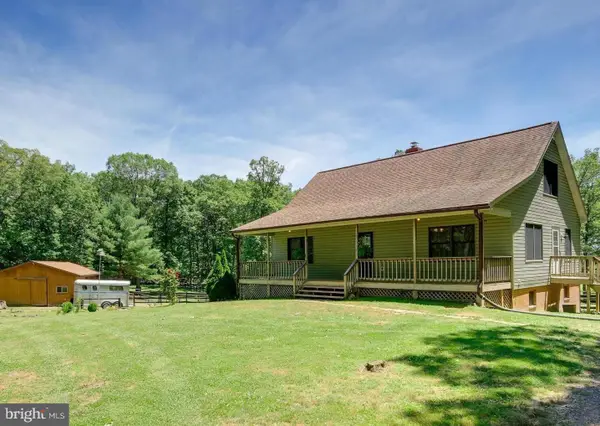 $439,900Coming Soon3 beds 3 baths1,764 sq. ft.
5273 True Blue Rd, CULPEPER, VA 22701
MLS# VAOR2015100Listed by: SAMSON PROPERTIES - Coming Soon
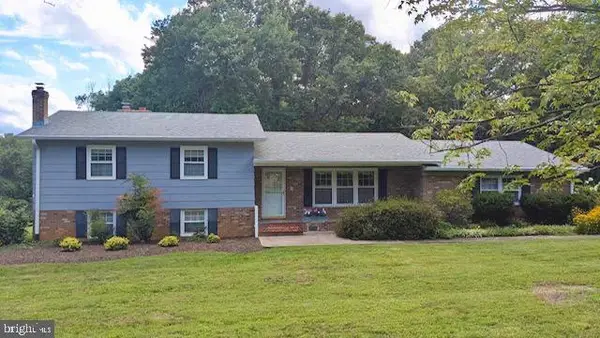 $450,000Coming Soon3 beds 2 baths2,298 sq. ft.
19452 Hickory Dr, CULPEPER, VA 22701
MLS# VACU2014784Listed by: ROSS REAL ESTATE - New
 $837,500Active4 beds 4 baths3,156 sq. ft.
12638 Walnut Ln, CULPEPER, VA 22701
MLS# VACU2014970Listed by: LONG & FOSTER REAL ESTATE, INC. - New
 $309,900Active3 beds 2 baths913 sq. ft.
11317 Scotts Mill Rd, CULPEPER, VA 22701
MLS# VACU2014930Listed by: LONG & FOSTER REAL ESTATE, INC. - New
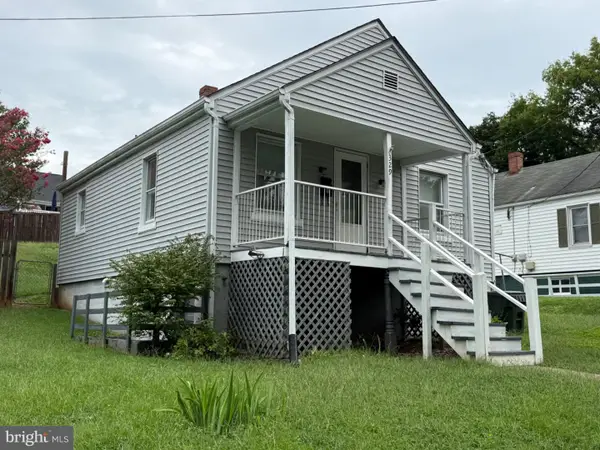 $247,500Active2 beds 1 baths926 sq. ft.
329 Spring St, CULPEPER, VA 22701
MLS# VACU2014962Listed by: PIEDMONT FINE PROPERTIES


Protect your home and budget from life's surprises with an Assurant Home Warranty, backed by a partner that supports you through every step of homeownership. Explore Plans.
©2026 Century 21 Real Estate LLC. All rights reserved. CENTURY 21®, the CENTURY 21 Logo and C21® are service marks owned by Century 21 Real Estate LLC. Century 21 Real Estate LLC fully supports the principles of the Fair Housing Act and the Equal Opportunity Act. Each office is independently owned and operated. Listing information is deemed reliable but not guaranteed accurate.