
8718 Privet Drive, Dale, VA 23237
Local realty services provided by:CENTURY 21 Nachman Realty
8718 Privet Drive,Chesterfield, VA 23237
$399,900
- 3 Beds
- 3 Baths
- 1,728 sq. ft.
- Single family
- Coming Soon
Listed by: ann carter corey
Office: the steele group
MLS#:2625860
Source:RV
Price summary
- Price:$399,900
- Price per sq. ft.:$231.42
About this home
Charming, inviting, & thoughtfully updated, 8718 Privet Dr. blends the character & warmth of an established home with beautifully curated modern improvements. From the moment you arrive, there’s a welcoming sense of sophistication and personality that continues throughout. Original character of the home has been thoughtfully complemented by brand-new hardwoods upstairs, allowing the flooring to flow seamlessly throughout. Fresh paint throughout & new lighting in the living & dining rooms adds warmth & ambiance. The seller’s impeccable design taste with European influence can be felt throughout the home, resulting in timeless and sustainable finishes. The living room is anchored by a stunning gas fireplace from the Victorian Fireplace Shop (a $7,000+ addition) that is as beautiful as it is functional; an optional heat source with the ability to warm the entire house quickly. Stainless steel appliances and an island complete the bright, efficient kitchen. The sitting room/office has a beautiful bay window overlooking an expansive, fully-fenced backyard. Outside, the property has been transformed with extensive tree removal (14+) & landscaping, opening up both front & back yards. A freshly painted deck & newly replaced boards create a charming outdoor retreat. A shed provides additional storage, or perfect gardening center. Upstairs, the spacious primary suite offers a beautiful, renovated bath and large walk-in closet. 2 additional bedrooms are spacious enough for a growing family, office space, etc. There is a massive walk-up attic with new windows; Use this space now for ample storage, or finish the attic to create a great hangout space or extra bedroom. The home also features an encapsulated crawlspace, all new toilets & water shutoffs, & replaced electrical outlets. Every update has been approached with an eye toward longevity with carefully considered improvements. The result is a home that feels comfortable and distinctive, with modern conveniences woven naturally into its existing character....
Contact an agent
Home facts
- Year built:1984
- Subdivision & Development:Treemont
- Listing ID #:2625860
- Updated:September 22, 2026 at 10:06 PM
Rooms and interior
- Bedrooms:3
- Total bathrooms:3
- Full bathrooms:2
- Half bathrooms:1
- Rooms Total:7
- Flooring:Linoleum, Tile, Wood
- Dining Description:Separate/Formal Dining Room
- Kitchen Description:Dishwasher, Disposal, Kitchen Island, Microwave, Oven, Range, Refrigerator, Stove
- Living area:1,728 sq. ft.
Heating and cooling
- Cooling:Central Air, Electric, Heat Pump
- Heating:Electric, Heat Pump
- Central air:Yes
Structure and exterior
- Roof:Composition
- Year built:1984
- Building area:1,728 sq. ft.
- Lot area:0.49 Acres
- Lot Features:Cleared, Wooded
- Architectural Style:Colonial, Two Story
- Construction Materials:Brick, Cedar, Drywall, Frame
- Exterior Features:Deck, Rear Porch
- Levels:Two, Two Story
Schools
- High school:Bird
- Middle school:Salem
- Elementary school:Beulah
Utilities
- Water:Public
- Sewer:Public Sewer
Finances and disclosures
- Price:$399,900
- Price per sq. ft.:$231.42
- Tax amount:$2,758 (2026)
Features and amenities
- Appliances:Cooktop, Dishwasher, Disposal, Dryer, Electric Water Heater, Microwave, Oven, Range, Refrigerator, Stove, Washer
- Laundry features:Dryer, Washer
- Amenities:Bay Windows, Granite Counters, Paneling Wainscoting, Smoke Detectors, Walk-In Closets
Parking
- Parking description:Driveway, Off Street, Unpaved, Unpaved Driveway
 The information being provided is for consumers' personal, non-commercial use and may not be used for any purpose other than to identify prospective properties for purchasing. All information provided is deemed reliable but is not guaranteed accurate.The multiple listing information is provided by Central Virginia Regional Multiple Listing Service, LLC from a copyrighted compilation of listings. The compilation of listings and each individual listing are © 2026 Central Virginia Regional Multiple Listing Service, LLC. All rights reserved.
New listings near 8718 Privet Drive
- Coming Soon
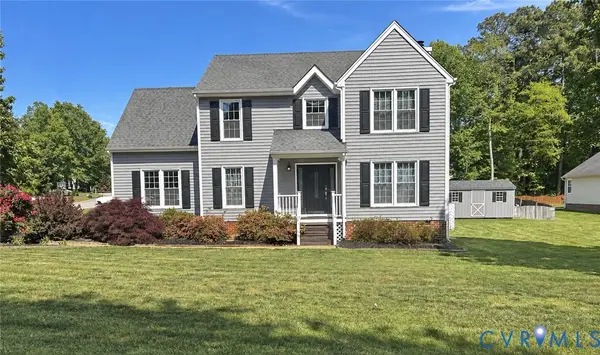 $385,000Coming Soon4 beds 3 baths1,874 sq. ft.
7625 Southford Lane, Chesterfield, VA 23832
MLS# 2625675Listed by: REAL BROKER LLC - Coming Soon
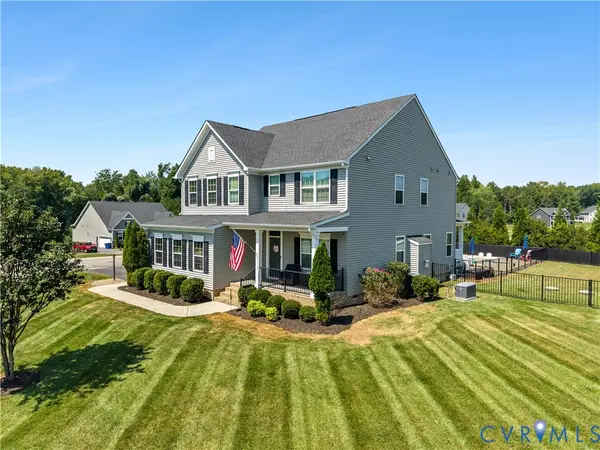 $650,000Coming Soon5 beds 3 baths2,708 sq. ft.
11707 Amara Drive, Chesterfield, VA 23838
MLS# 2623204Listed by: BHHS PENFED REALTY - Coming Soon
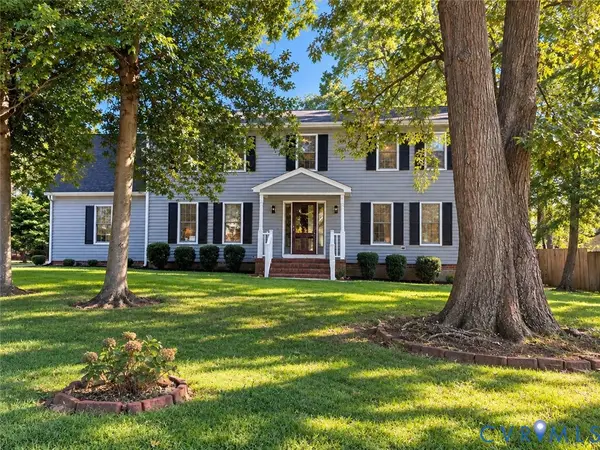 $425,000Coming Soon4 beds 3 baths2,260 sq. ft.
4525 Old Mesa Drive, North Chesterfield, VA 23237
MLS# 2623876Listed by: REAL BROKER LLC - Coming Soon
 $315,000Coming Soon3 beds 2 baths1,276 sq. ft.
6724 Meadowburm Drive, Chesterfield, VA 23234
MLS# 2625490Listed by: LONG & FOSTER REALTORS - Coming Soon
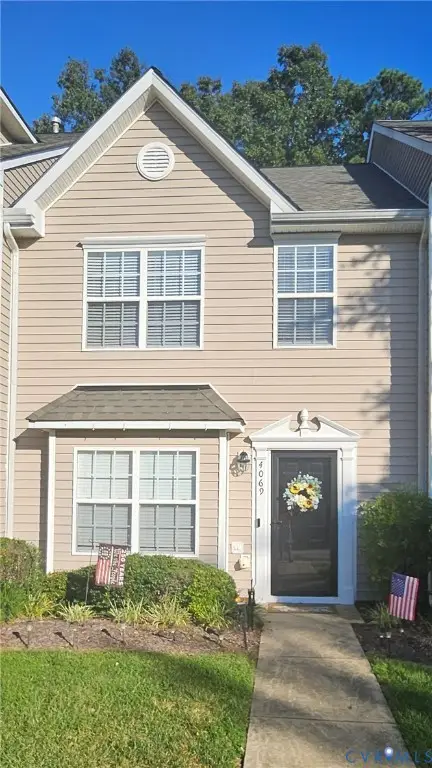 $280,000Coming Soon2 beds 3 baths1,328 sq. ft.
4069 Trisha Trail, Midlothian, VA 23112
MLS# 2625341Listed by: REAL BROKER LLC - Coming Soon
 $270,000Coming Soon2 beds 2 baths1,236 sq. ft.
7103 Stonington Court, Chesterfield, VA 23832
MLS# 2625428Listed by: LONG & FOSTER REALTORS - Coming Soon
 $296,000Coming Soon3 beds 1 baths1,056 sq. ft.
6514 Canute Drive, North Chesterfield, VA 23234
MLS# 2624270Listed by: LIZ MOORE & ASSOCIATES - Coming Soon
 $725,000Coming Soon4 beds 3 baths2,822 sq. ft.
12607 Lerwick Place, Chesterfield, VA 23838
MLS# 2624847Listed by: KELLER WILLIAMS REALTY - Coming Soon
 $300,000Coming Soon3 beds 2 baths1,190 sq. ft.
7229 Pineleaf Drive, Chesterfield, VA 23234
MLS# 2625116Listed by: FIRST CHOICE REALTY


Protect your home and budget from life's surprises with an Assurant Home Warranty, backed by a partner that supports you through every step of homeownership. Explore Plans.
©2026 Century 21 Real Estate LLC. All rights reserved. CENTURY 21®, the CENTURY 21 Logo and C21® are service marks owned by Century 21 Real Estate LLC. Century 21 Real Estate LLC fully supports the principles of the Fair Housing Act and the Equal Opportunity Act. Each office is independently owned and operated. Listing information is deemed reliable but not guaranteed accurate.