307 Searcy Street, Danville, VA 24541
Local realty services provided by:CENTURY 21 Realty @ Home
307 Searcy Street,Danville, VA 24541
$199,900
- 3 Beds
- 2 Baths
- 1,890 sq. ft.
- Single family
- Active
Listed by: schyler c higgins
Office: cornerstone realty group inc.
MLS#:370116
Source:VA_LAR
Price summary
- Price:$199,900
- Price per sq. ft.:$105.77
About this home
Convenient Location & Move-In Ready! Don't miss this well-maintained home in Southern Virginia, just minutes from the North Carolina border and approximately 10 minutes from the new Caesars casino! The main level features a spacious primary suite with double closets and a full en-suite bath, den with fireplace, and a convenient laundry room. Head upstairs to find the living room, kitchen, and access to the rear deck overlooking a flat backyardperfect for relaxing or entertaining. Two additional bedrooms and a full bathroom complete the upper level. A concrete driveway provides convenient off-street parking. Whether you're looking for a primary residence or a property close to the area's growing attractions.
Contact an agent
Home facts
- Year built:1974
- Listing ID #:370116
- Added:1 day(s) ago
- Updated:November 03, 2026 at 06:46 PM
Rooms and interior
- Bedrooms:3
- Total bathrooms:2
- Full bathrooms:2
- Flooring:Carpet, Ceramic Tile, Vinyl Plank
- Kitchen Description:Dishwasher, Microwave, Range-Elec, Refrigerator
- Bedroom Description:Main Level Bedroom
- Living area:1,890 sq. ft.
Heating and cooling
- Cooling:Central Electric
- Heating:Forced Warm Air-Gas
Structure and exterior
- Roof:Shingle
- Year built:1974
- Building area:1,890 sq. ft.
- Lot area:0.21 Acres
- Architectural Style:Split Level
- Construction Materials:Brick, Vinyl Siding
- Exterior Features:Garden Space, Landscaped
- Levels:2 Story
Utilities
- Water:City
- Sewer:City
Finances and disclosures
- Price:$199,900
- Price per sq. ft.:$105.77
Features and amenities
- Laundry features:Dryer Connection, Main Level, Separate Laundry Room, Washer Connections
- Amenities:Cable Available, Ceiling Fan(s), Smoke Alarm, Walk-In Closet(s)
Parking
- Parking description:Concrete Driveway
New listings near 307 Searcy Street
- New
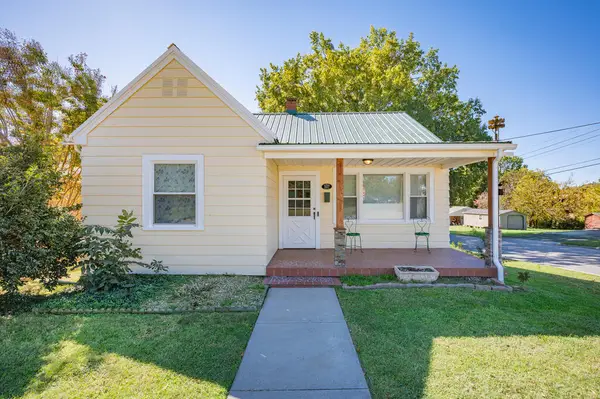 $200,000Active3 beds 1 baths1,176 sq. ft.
527 Skyline Ave, Danville, VA 24540
MLS# 112504Listed by: BHHS- MOUNTAIN SKY PROPERTIES, WYTHEVILLE 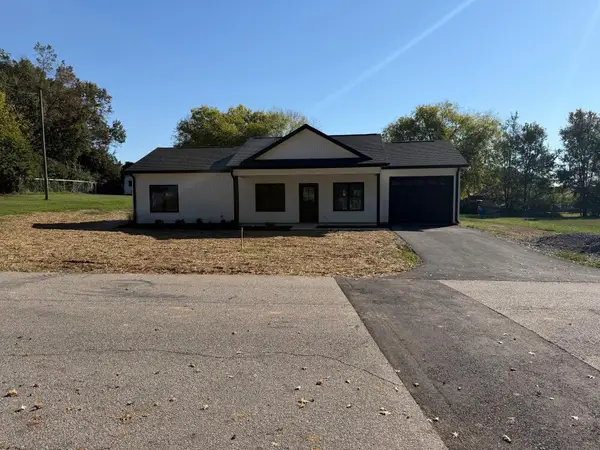 $279,900Active3 beds 2 baths1,521 sq. ft.
308 Clover, Danville, VA 24540
MLS# 932438Listed by: MKB, REALTORS $99,900Active1 beds 1 baths686 sq. ft.
23 Southern, Danville, VA 24541
MLS# 368379Listed by: MARK A. DALTON & CO., INC.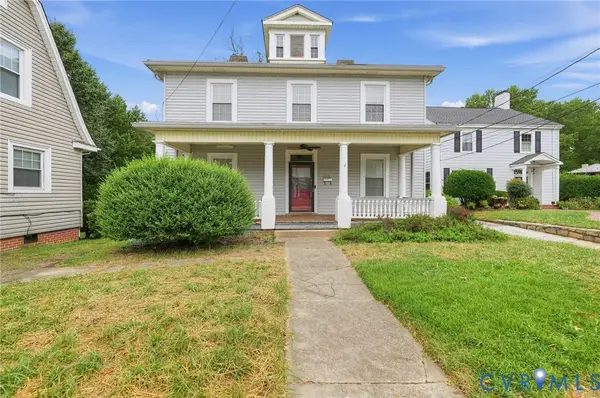 $350,000Active5 beds 2 baths3,098 sq. ft.
223 Randolph Street, Danville, VA 24541
MLS# 2626244Listed by: HOUWZER INC $279,900Active3 beds 2 baths1,521 sq. ft.
513 Bermuda, Danville, VA 24540
MLS# 931203Listed by: MKB, REALTORS
 $189,900Active3 beds 2 baths1,526 sq. ft.
108 Parkway Dr, Danville, VA 24541
MLS# 369032Listed by: CENTURY 21 ALL-SERVICE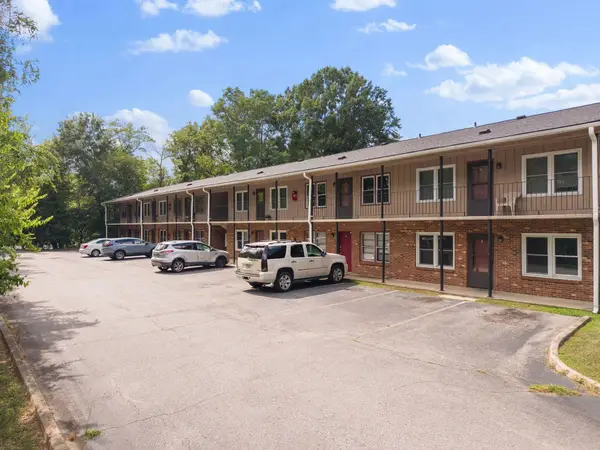 $2,125,000Pending-- beds -- baths
245 College Park, Danville, VA 24541
MLS# 930991Listed by: IVY REALTY LLC $134,999Active2 beds 1 baths1,240 sq. ft.
714 Temple, Danville, VA 24541
MLS# 930222Listed by: REAL BROKER LLC - MCLEAN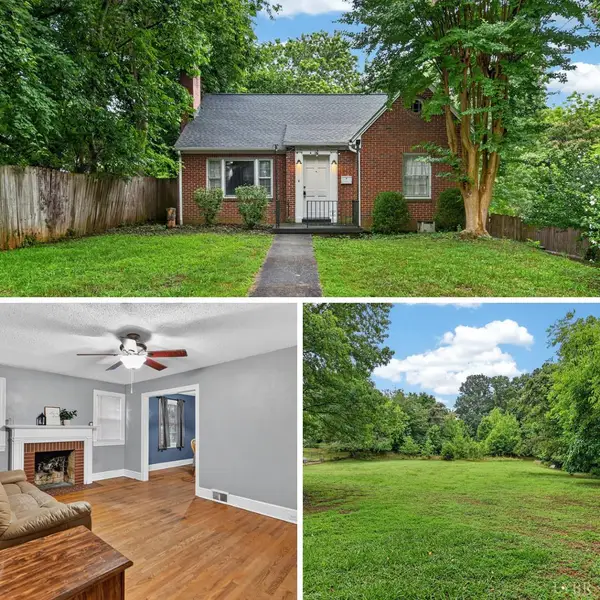 $170,000Pending2 beds 1 baths1,051 sq. ft.
141 Ficklen Avenue, Danville, VA 24540
MLS# 368013Listed by: JEFF DAVIS & ASSOCIATES, LLC


Protect your home and budget from life's surprises with an Assurant Home Warranty, backed by a partner that supports you through every step of homeownership. Explore Plans.
©2026 Century 21 Real Estate LLC. All rights reserved. CENTURY 21®, the CENTURY 21 Logo and C21® are service marks owned by Century 21 Real Estate LLC. Century 21 Real Estate LLC fully supports the principles of the Fair Housing Act and the Equal Opportunity Act. Each office is independently owned and operated. Listing information is deemed reliable but not guaranteed accurate.