186 Gunport Drive, Duffield, VA 24244
Local realty services provided by:CENTURY 21 Legacy
186 Gunport Drive,Duffield, VA 24244
$359,000
- 3 Beds
- 2 Baths
- 1,485 sq. ft.
- Single family
- Active
Listed by: joana glovier
Office: momentum group
MLS#:10002556
Source:TNVA_MLS
Price summary
- Price:$359,000
- Price per sq. ft.:$120.88
About this home
*FOR SALE ONLY -- NOT FOR RENT* Natural Tunnel parcel can be purchased with this property making it 63.54 acres!
Escape to the peace and beauty of the countryside with this charming brick ranch located at 186 Gunport Drive, Duffield, VA! Situated across 2 combined parcels, this private rural retreat offers spectacular scenic mountain views while keeping you just minutes from Natural Tunnel State Park for hiking, picnicking, camping, and year-round outdoor recreation.
This well-maintained home features 3 bedrooms, 1.5 bathrooms, and approximately 1,485 sq. ft. of comfortable living space (per 3/2025 appraisal). Inside, you'll find an inviting, functional floor plan filled with natural light. The main level is complemented by a full unfinished basement providing endless possibilities for a workshop, home gym, extra storage, or future expansion.
Key mechanical updates bring peace of mind, including a NEW HVAC system & furnace (2024), roof replaced approx. 5.5 years ago, and an attached 1-car garage for daily convenience.
The land is an absolute dream for farming, homesteading, hunting, or pure relaxation. Property features include: Barns ,Established hunting blinds, 30+ fruit-bearing trees & bushes, lush pastures, mature timber, and prime garden spots. Multiple additional building sites with great potential.
Note: Property is accessed via a shared driveway. All showings must be scheduled in advance. An old historic cemetery is located on the property. Sold across 2 tax parcels. MLS number 10002538 TBD Natural Tunnel Parkway can be purchased with this property if it does not sell first....
Contact an agent
Home facts
- Year built:1975
- Subdivision & Development:Stock Creek
- Listing ID #:10002556
- Added:1 day(s) ago
- Updated:October 26, 2026 at 10:04 PM
Rooms and interior
- Bedrooms:3
- Total bathrooms:2
- Full bathrooms:1
- Half bathrooms:1
- Rooms Total:6
- Flooring:Hardwood, Tile, Vinyl
- Kitchen Description:Built-In Electric Oven, Kitchen/Dining Combo, Pantry, Refrigerator
- Basement Description:Unfinished
- Living area:1,485 sq. ft.
Heating and cooling
- Cooling:Heat Pump
- Heating:Heat Pump
Structure and exterior
- Year built:1975
- Building area:1,485 sq. ft.
- Lot area:34.53 Acres
- Lot Features:Pasture
- Architectural Style:Ranch
- Construction Materials:Brick
- Exterior Features:Back, Deck, Garden
- Foundation Description:Block
Schools
- High school:Rye Cove
- Middle school:Rye Cove
- Elementary school:Duffield
Utilities
- Water:Public
- Sewer:Septic Tank
Finances and disclosures
- Price:$359,000
- Price per sq. ft.:$120.88
Features and amenities
- Appliances:Refrigerator
- Laundry features:Electric Dryer Hookup, Washer Hookup
- Amenities:Garden
Parking
- Parking description:Shared Driveway
- Garage spaces:1
New listings near 186 Gunport Drive
- New
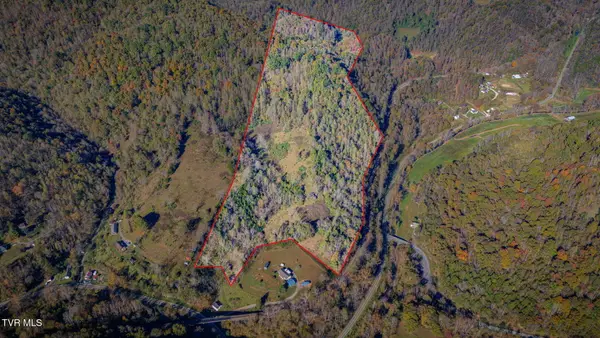 $159,000Active29.01 Acres
Tbd Natural Tunnel Parkway, Duffield, VA 24244
MLS# 10002538Listed by: MOMENTUM GROUP - New
 $35,000Active4.88 Acres
Tbd Natural Tunnel Parkway, Duffield, VA 24244
MLS# 10002385Listed by: FANNON LAND & AUCTION - New
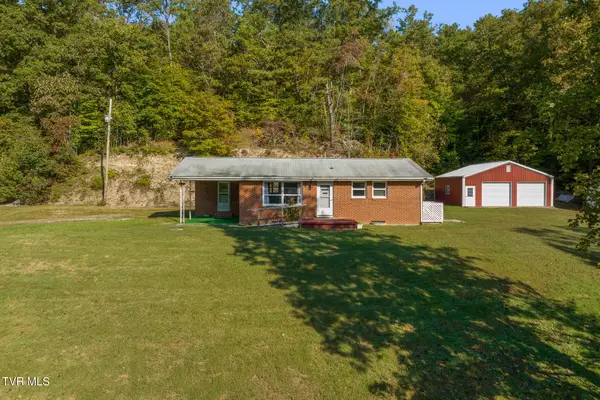 $209,000Active3 beds 1 baths1,104 sq. ft.
1694 Pattonsville Road, Duffield, VA 24244
MLS# 10002289Listed by: EXP REALTY, LLC - New
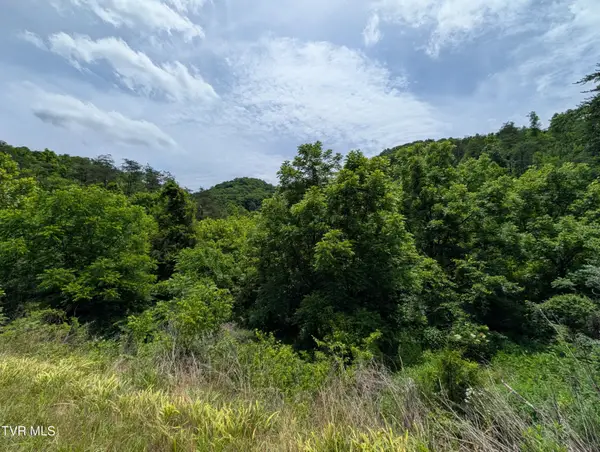 $196,000Active87.51 Acres
Tbd Speers Valley Road, Duffield, VA 24244
MLS# 10002274Listed by: R-MAC REALTY 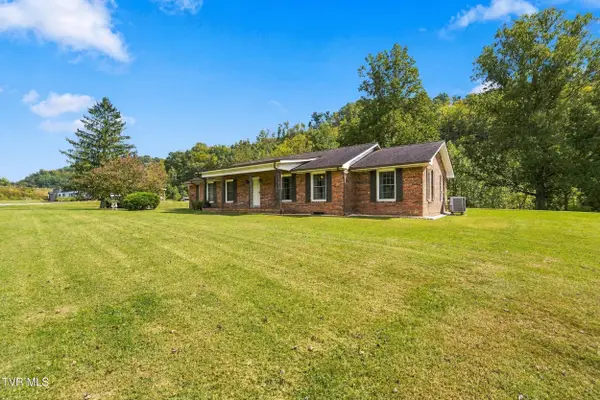 $391,500Active3 beds 2 baths2,034 sq. ft.
233 Thorngrove Drive, Duffield, VA 24244
MLS# 10001938Listed by: EXP REALTY, LLC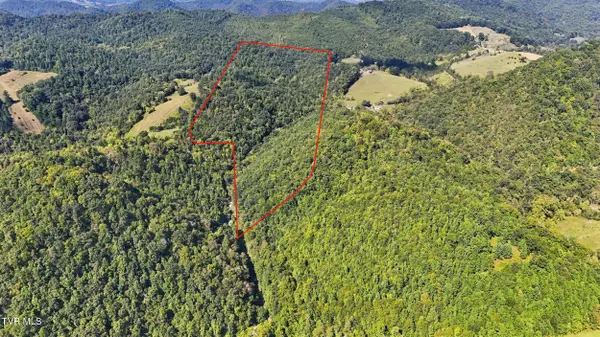 $225,000Pending58.95 Acres
2918 Copper Creek Road, Duffield, VA 24244
MLS# 10001787Listed by: A TEAM REAL ESTATE PROFESSIONALS $69,900Active-- beds -- baths840 sq. ft.
486 Cloud High Road, Duffield, VA 24244
MLS# 10001631Listed by: THE ADDINGTON AGENCY BRISTOL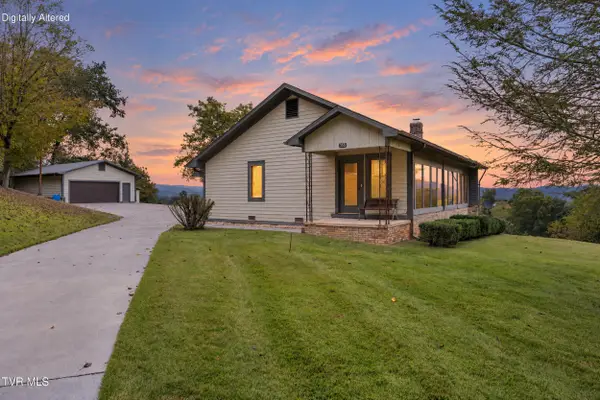 $349,900Pending3 beds 2 baths2,288 sq. ft.
355 No Mans Land Lane, Duffield, VA 24244
MLS# 10001335Listed by: EPIQUE REALTY VA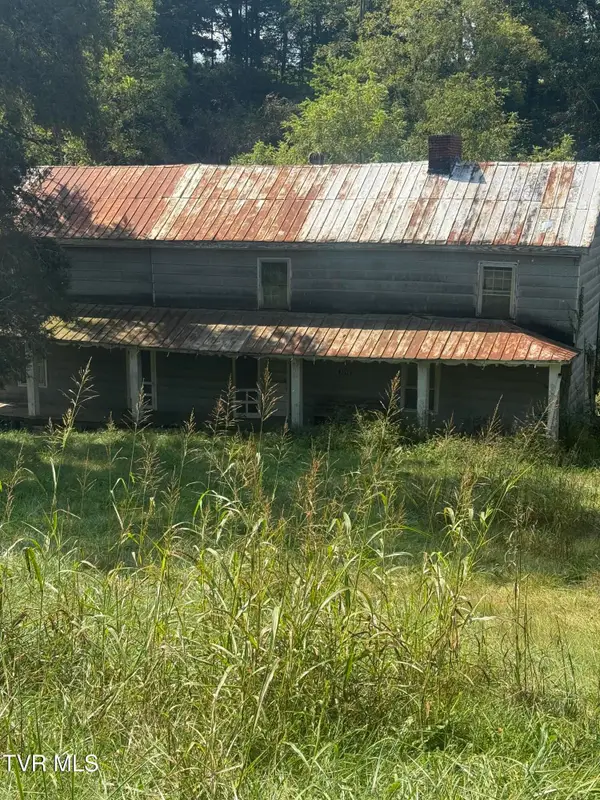
 $125,000Active3 beds 1 baths2,400 sq. ft.
3698 Bishoptown Road, Duffield, VA 24244
MLS# 10001234Listed by: CENTURY 21 LEGACY FORT HENRY


Protect your home and budget from life's surprises with an Assurant Home Warranty, backed by a partner that supports you through every step of homeownership. Explore Plans.
©2026 Century 21 Real Estate LLC. All rights reserved. CENTURY 21®, the CENTURY 21 Logo and C21® are service marks owned by Century 21 Real Estate LLC. Century 21 Real Estate LLC fully supports the principles of the Fair Housing Act and the Equal Opportunity Act. Each office is independently owned and operated. Listing information is deemed reliable but not guaranteed accurate.