
3216 Dry Creek Road, Duffield, VA 24244
Local realty services provided by:CENTURY 21 Legacy
3216 Dry Creek Road,Duffield, VA 24244
$365,000
- 4 Beds
- 3 Baths
- 2,240 sq. ft.
- Single family
- Active
Listed by: aaron taylor
Office: property executives johnson city
MLS#:9998336
Source:TNVA_MLS
Price summary
- Price:$365,000
- Price per sq. ft.:$142.02
About this home
Escape to Your Own Private Retreat -- Special Offering!
Tucked away in a spectacularly beautiful, quiet and peaceful setting, this stunning 4-bedroom, 3-bath home truly has it all. Gather in the spacious country kitchen with its own dining area, featuring both a large pantry and a dedicated broom closet. Unwind in the spacious cathedral ceiling living room by the fireplace, and soak in the breathtaking views from every angle. A main-level bedroom and bath offer convenient one-level living, while three more bedrooms and a large bath upstairs give everyone their own space.
Need even more room? You'll love the bonus efficiency apartment with its own private entrance -- perfect for guests, in-laws, or rental income. Head downstairs to a partial basement featuring a workshop, laundry, and full bath.
Step outside to your own slice of paradise: a detached garage with lighted workbenches and electric door opener; a large storage building accommodating mower, tiller, and lawn and garden equipment. For homesteaders there are two fenced garden plots, blueberry, blackberry, and yellow raspberry bushes, cherry trees, and mint, rosemary, and sage plants, along with an off grid well pump. And all of this with a beautiful lush lawn that stretches back to peaceful woods. Sip your morning coffee -- or unwind after a long day -- on the heated and cooled enclosed rear porch, rain or shine, hot or cold, with its beautiful views.
Then here's the best part: this property comes with an additional lot complete with its own septic and well -- endless possibilities for expansion, a second home, or simply more privacy.
Mechanical upgrades include a 3-year-old HVAC system, and new windows and roof in recent years, giving you extra peace of mind. Buyer to verify all information....
Contact an agent
Home facts
- Year built:1968
- Subdivision & Development:Not In Subdivision
- Listing ID #:9998336
- Added:56 day(s) ago
- Updated:September 12, 2026 at 03:45 PM
Rooms and interior
- Bedrooms:4
- Total bathrooms:3
- Full bathrooms:3
- Rooms Total:9
- Flooring:Ceramic Tile, Hardwood, Laminate, Luxury Vinyl
- Kitchen Description:Electric Range, Microwave, Refrigerator
- Basement Description:Block, Heated, Interior Entry, Partial
- Living area:2,240 sq. ft.
Heating and cooling
- Cooling:Heat Pump
- Heating:Fireplace(s), Heat Pump, Wood Stove
Structure and exterior
- Year built:1968
- Building area:2,240 sq. ft.
- Lot area:3.24 Acres
- Architectural Style:Traditional
- Construction Materials:Brick, Masonite
- Exterior Features:Covered, Front porch, Rear Porch, Screened
- Foundation Description:Block
Schools
- High school:Lee Co
- Middle school:Pennington
- Elementary school:Duff-Pattnsvlle
Utilities
- Water:Public, Well
- Sewer:Septic Tank
Finances and disclosures
- Price:$365,000
- Price per sq. ft.:$142.02
Features and amenities
- Appliances:Electric Range, Microwave, Refrigerator, Water Softener Owned
- Amenities:Double Pane Windows, Entrance Foyer
Parking
- Parking description:Gravel Driveway
- Garage spaces:1
New listings near 3216 Dry Creek Road
- New
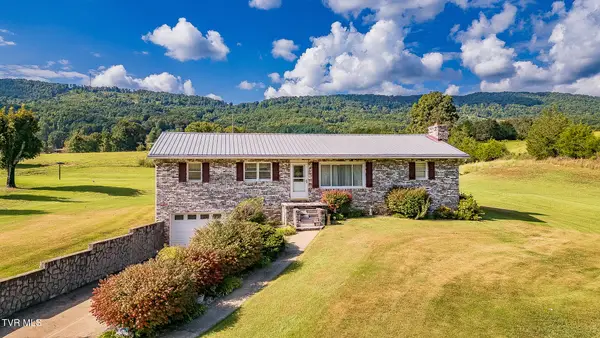 $334,900Active3 beds 2 baths1,512 sq. ft.
3738 Pattonsville Road, Duffield, VA 24244
MLS# 10000651Listed by: CONSERVUS HOMES - New
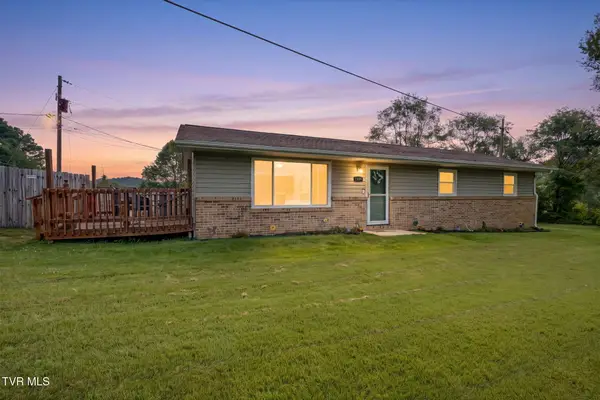 $174,999Active4 beds 1 baths1,200 sq. ft.
1309 Powell Mountain Road, Duffield, VA 24244
MLS# 10000424Listed by: EPIQUE REALTY VA 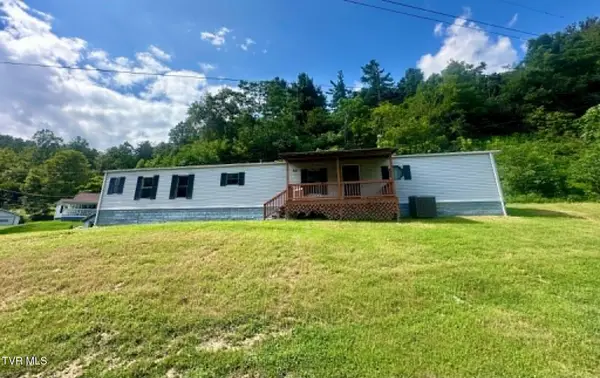 $75,000Active3 beds 2 baths1,200 sq. ft.
104 Kaylors Chapel Lane, Duffield, VA 24244
MLS# 10000124Listed by: A TEAM REAL ESTATE PROFESSIONALS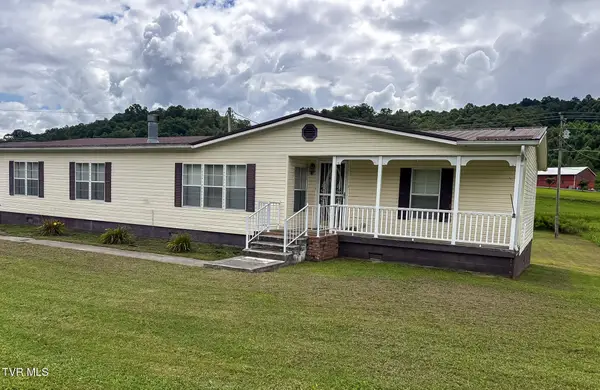 $190,000Pending3 beds 2 baths1,768 sq. ft.
3101 Pattonsville Road, Duffield, VA 24244
MLS# 9999926Listed by: R-MAC REALTY $28,500Active2.02 Acres
Lot 6 Anglers Way Road, Duffield, VA 24244
MLS# 9999405Listed by: WEICHERT REALTORS SAXON CLARK KPT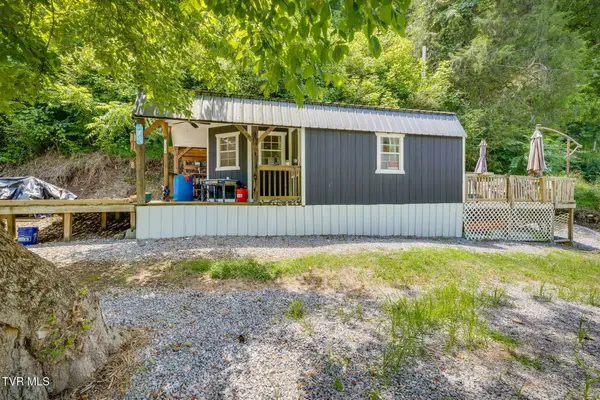 $70,000Active-- beds 1 baths288 sq. ft.
2579 Waters Edge Road, Duffield, VA 24244
MLS# 9997656Listed by: SOUTHERN DWELLINGS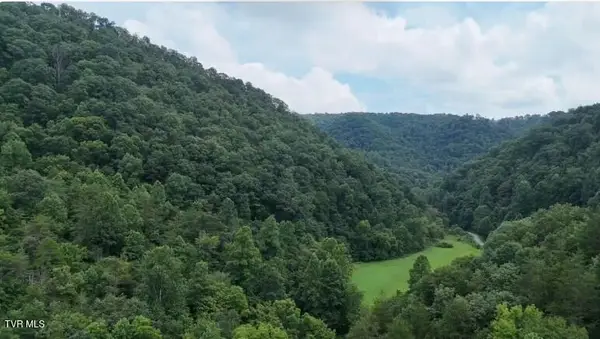 $99,900Active59 Acres
0 Ford Branch Road, Duffield, VA 24244
MLS# 9999316Listed by: KW KINGSPORT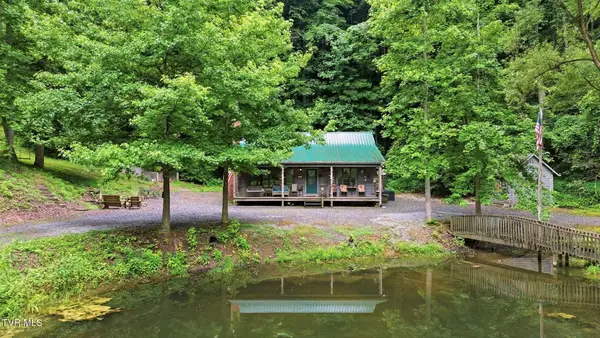 $635,000Active3 beds 1 baths1,123 sq. ft.
4951 England Valley Road, Duffield, VA 24244
MLS# 9998920Listed by: BLUE RIDGE PROPERTIES $110,000Pending3 beds 2 baths1,012 sq. ft.
3851 Middle Wallens Creek Road, Duffield, VA 24244
MLS# 9998914Listed by: REMAX CAVALIERS WISE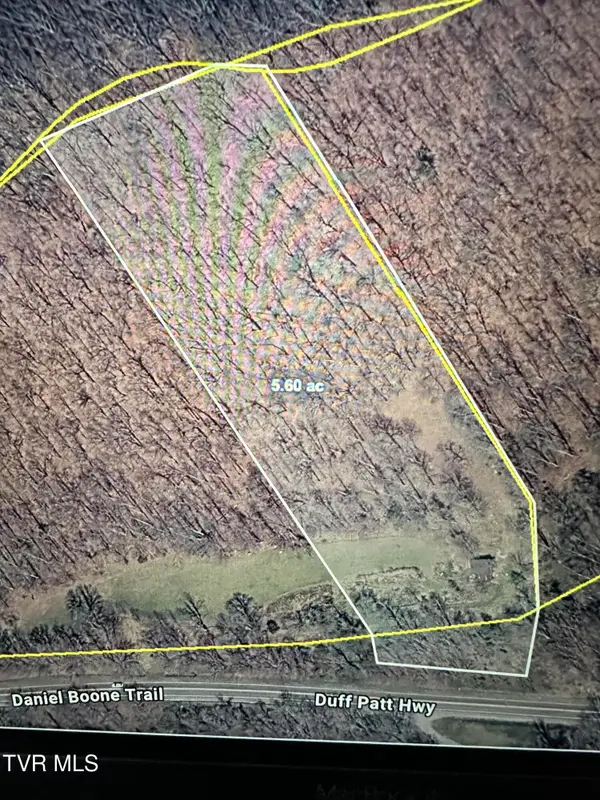 $36,900Active5.6 Acres
Tbd Duff Patt Highway, Duffield, VA 24244
MLS# 9998848Listed by: GREATER IMPACT REALTY KINGSPORT


Protect your home and budget from life's surprises with an Assurant Home Warranty, backed by a partner that supports you through every step of homeownership. Explore Plans.
©2026 Century 21 Real Estate LLC. All rights reserved. CENTURY 21®, the CENTURY 21 Logo and C21® are service marks owned by Century 21 Real Estate LLC. Century 21 Real Estate LLC fully supports the principles of the Fair Housing Act and the Equal Opportunity Act. Each office is independently owned and operated. Listing information is deemed reliable but not guaranteed accurate.