
16668 Reservoir Loop, Dumfries, VA 22026
Local realty services provided by:CENTURY 21 Sylvia Geist Agency
16668 Reservoir Loop,Dumfries, VA 22026
$539,900
- 4 Beds
- 4 Baths
- 2,884 sq. ft.
- Single family
- Pending
Listed by: rina guadalupe zelaya
Office: samson properties
MLS#:VAPW2126806
Source:BRIGHTMLS
Price summary
- Price:$539,900
- Price per sq. ft.:$187.21
- Monthly HOA dues:$80
About this home
Welcome to 16668 Reservoir Loop! Proudly offered by its original owner, this beautifully maintained and move-in-ready home showcases numerous recent upgrades throughout. Major improvements include a new roof (March 2025), new A/C unit (June 2026), new kitchen stove (June 2026). Enjoy new kitchen flooring, new basement bathroom flooring, and new carpet on the basement stairs, second-floor stairs, and throughout the entire second level. The entire house has also been freshly painted and rear deck. Additional enhancements include new window blinds throughout and refreshed landscaping with freshly trimmed bushes and new mulch, creating outstanding curb appeal. This lovingly maintained, one owner home is ready its next owner!
Contact an agent
Home facts
- Year built:2004
- Subdivision & Development:SPYGLASS HILL
- Listing ID #:VAPW2126806
- Added:46 day(s) ago
- Updated:September 16, 2026 at 10:28 AM
Rooms and interior
- Bedrooms:4
- Total bathrooms:4
- Full bathrooms:3
- Half bathrooms:1
- Flooring:Carpet, Hardwood
- Dining Description:Dining Area, Formal/Separate Dining Room
- Kitchen Description:Built-In Microwave, Crown Moldings, Dishwasher, Disposal, Exhaust Fan, Kitchen - Eat-In, Kitchen - Table Space, Refrigerator, Stove
- Bedroom Description:Walk In Closet(s)
- Basement:Yes
- Basement Description:Connecting Stairway, Full
- Living area:2,884 sq. ft.
Heating and cooling
- Cooling:Central A/C
- Heating:Forced Air, Natural Gas
Structure and exterior
- Year built:2004
- Building area:2,884 sq. ft.
- Lot area:0.1 Acres
- Lot Features:Backs to Trees
- Architectural Style:Colonial
- Construction Materials:Vinyl Siding
- Exterior Features:Deck(s), Play Area, Porch(es), Sidewalks, Tennis Court(s)
- Foundation Description:Slab
- Levels:3 Story
Schools
- High school:POTOMAC
- Middle school:POTOMAC SHORES
- Elementary school:COVINGTON-HARPER
Utilities
- Water:Public
- Sewer:Public Sewer
Finances and disclosures
- Price:$539,900
- Price per sq. ft.:$187.21
- Tax amount:$4,011 (2016)
Features and amenities
- Laundry features:Dryer, Washer
- Amenities:Attic, Crown Moldings
Parking
- Parking description:Attached Garage, Concrete Driveway, Garage - Front Entry
- Garage:Yes
- Garage spaces:1
New listings near 16668 Reservoir Loop
- Coming Soon
 $789,900Coming Soon4 beds 3 baths3,012 sq. ft.
17157 Sea Skiff Way, DUMFRIES, VA 22026
MLS# VAPW2130376Listed by: KW UNITED - Coming Soon
 $675,000Coming Soon3 beds 3 baths3,683 sq. ft.
16469 Sparkling Brook Loop, DUMFRIES, VA 22025
MLS# VAPW2125746Listed by: SAMSON PROPERTIES - Coming Soon
 $599,900Coming Soon4 beds 3 baths1,874 sq. ft.
17649 Hampstead Ridge Ct, DUMFRIES, VA 22026
MLS# VAPW2130266Listed by: PEARSON SMITH REALTY, LLC - Coming SoonOpen Thu, 5 to 7pm
 $675,000Coming Soon4 beds 3 baths2,818 sq. ft.
2900 Nicely Ct, DUMFRIES, VA 22026
MLS# VAPW2130076Listed by: EXP REALTY, LLC - Coming Soon
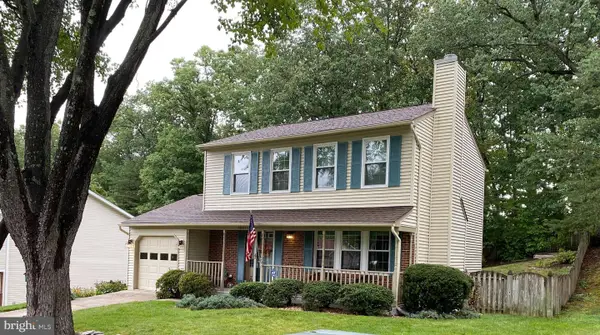 $515,000Coming Soon3 beds 4 baths2,014 sq. ft.
18225 Linton Ct, DUMFRIES, VA 22026
MLS# VAPW2129642Listed by: PEARSON SMITH REALTY LLC - Coming Soon
 $1,275,000Coming Soon6 beds 6 baths5,700 sq. ft.
17059 Belle Isle Dr, DUMFRIES, VA 22026
MLS# VAPW2130130Listed by: KW UNITED - Coming Soon
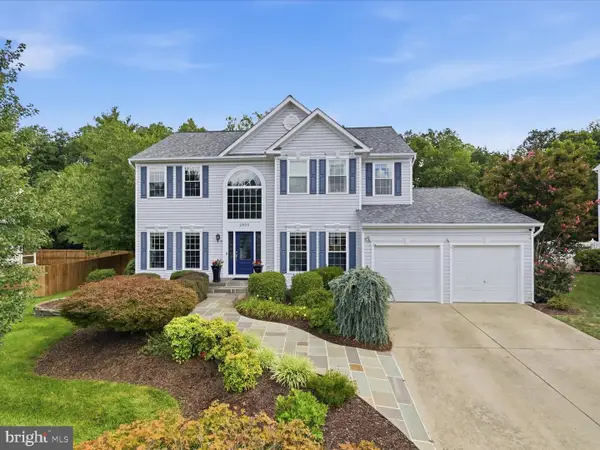 $750,000Coming Soon5 beds 4 baths3,784 sq. ft.
2856 Myrtlewood Dr, DUMFRIES, VA 22026
MLS# VAPW2128196Listed by: COMPASS - Coming Soon
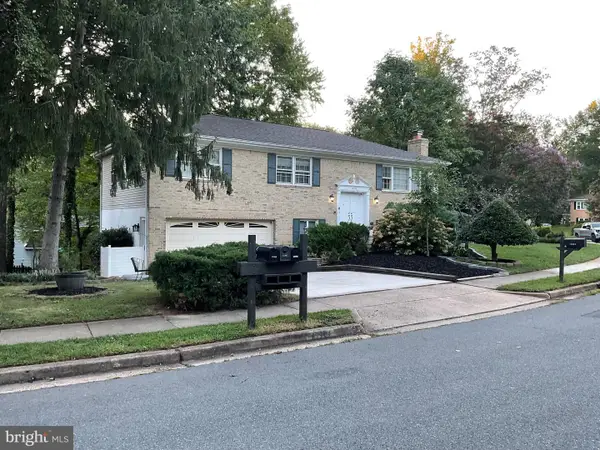 $595,000Coming Soon4 beds 3 baths2,184 sq. ft.
15904 Fairway Dr, DUMFRIES, VA 22025
MLS# VAPW2130122Listed by: FAIRFAX REALTY SELECT - Coming Soon
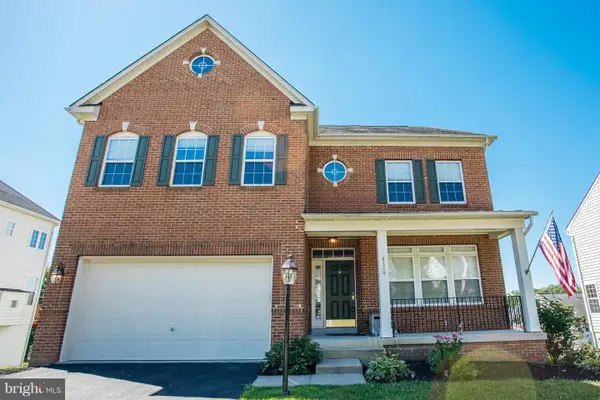 $800,000Coming Soon5 beds 4 baths3,319 sq. ft.
4169 Talon Dr, DUMFRIES, VA 22025
MLS# VAPW2129080Listed by: UNITED REALTY, INC. - Coming Soon
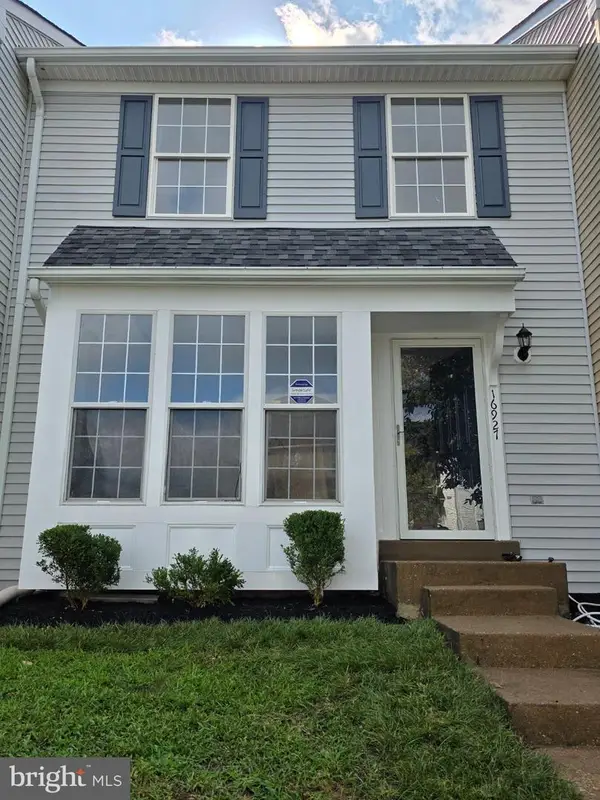 $449,900Coming Soon3 beds 4 baths2,188 sq. ft.
16927 Toms River Loop, DUMFRIES, VA 22026
MLS# VAPW2129342Listed by: SAMSON PROPERTIES


Protect your home and budget from life's surprises with an Assurant Home Warranty, backed by a partner that supports you through every step of homeownership. Explore Plans.
©2026 Century 21 Real Estate LLC. All rights reserved. CENTURY 21®, the CENTURY 21 Logo and C21® are service marks owned by Century 21 Real Estate LLC. Century 21 Real Estate LLC fully supports the principles of the Fair Housing Act and the Equal Opportunity Act. Each office is independently owned and operated. Listing information is deemed reliable but not guaranteed accurate.