
103 Kadies Ln, Edinburg, VA 22824
Local realty services provided by:CENTURY 21 Gold
103 Kadies Ln,Edinburg, VA 22824
$242,000
- 3 Beds
- 2 Baths
- - sq. ft.
- Townhouse
- Sold
Listed by: anita h rhodes
Office: johnston and rhodes real estate
MLS#:VASH2015250
Source:BRIGHTMLS
Sorry, we are unable to map this address
Price summary
- Price:$242,000
- Monthly HOA dues:$16.67
About this home
Enjoy low-maintenance living in this move-in-ready townhome with basement, ideally located just minutes from I-81 and the charm of historic Edinburg. Lovingly cared for, this home offers numerous recent updates, including a newer HVAC system, water heater, appliances, and brand-new carpeting.
The bright, open floor plan features a spacious kitchen with abundant counter space, ample cabinetry, and room for dining, flowing seamlessly into the large living room—ideal for everyday living and entertaining. Step outside to the rear deck overlooking a lush lawn, fully fenced, that adjoins common area, offering a peaceful setting with added privacy.
The upper level features three comfortable bedrooms and a full bath. The unfinished lower level provides endless possibilities for future expansion, whether you envision a family room, home office, fitness area, or additional storage, while still accommodating the utility space.
Additional amenities include two designated parking spaces and town-maintained streets.
This home offers an easy commuter access while being close to the historic charm of downtown Edinburg. Enjoy nearby park with swimming pool, tennis courts, playground & picnic areas. Nearby restaurants, and local shops. Whether you're a first-time buyer, looking to downsize, or seeking a low-maintenance investment, this home is ready for you to move in and enjoy!...
Contact an agent
Home facts
- Year built:2007
- Subdivision & Development:MADISON VILLAGE
- Listing ID #:VASH2015250
- Added:45 day(s) ago
- Updated:September 14, 2026 at 11:13 AM
Rooms and interior
- Bedrooms:3
- Total bathrooms:2
- Full bathrooms:1
- Half bathrooms:1
- Flooring:Carpet, Vinyl
- Kitchen Description:Dishwasher, Oven/Range - Electric, Refrigerator
- Basement:Yes
- Basement Description:Connecting Stairway, Daylight, Interior Access, Partial, Unfinished, Windows
Heating and cooling
- Cooling:Central A/C
- Heating:Electric, Heat Pump - Electric BackUp
Structure and exterior
- Roof:Architectural Shingle
- Year built:2007
- Lot Features:Backs - Open Common Area, No Thru Street, Rear Yard
- Construction Materials:Vinyl Siding
- Exterior Features:Deck(s), Sidewalks, Street Lights
- Foundation Description:Concrete Perimeter
- Levels:3 Story
Utilities
- Water:Public
- Sewer:Public Sewer
Finances and disclosures
- Price:$242,000
- Tax amount:$1,040 (2025)
Parking
- Parking description:Parking Space Conveys
New listings near 103 Kadies Ln
- Coming SoonOpen Sat, 11am to 1pm
 $600,000Coming Soon3 beds 2 baths2,032 sq. ft.
22251 Senedo, EDINBURG, VA 22824
MLS# VASH2015702Listed by: COLONY REALTY - New
 $389,000Active3 beds 2 baths1,672 sq. ft.
106 Cooper St, EDINBURG, VA 22824
MLS# VASH2015238Listed by: SAMSON PROPERTIES - New
 $1,165,000Active4 beds 3 baths3,048 sq. ft.
729 Swover Creek, EDINBURG, VA 22824
MLS# VASH2015666Listed by: VIRGINIA REAL ESTATE - New
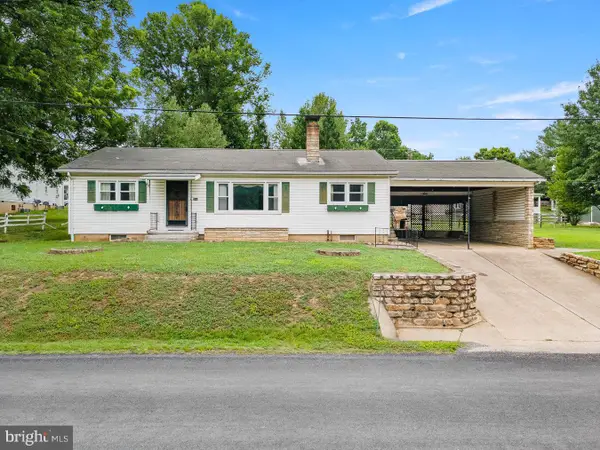 $275,000Active3 beds 2 baths1,457 sq. ft.
304 Water St, EDINBURG, VA 22824
MLS# VASH2015672Listed by: COLDWELL BANKER PREMIER  $399,000Active3 beds 3 baths1,508 sq. ft.
130 Wesley Chapel Drive, EDINBURG, VA 22824
MLS# VASH2014958Listed by: REALTY ONE GROUP OLD TOWNE $474,900Active3 beds 3 baths2,473 sq. ft.
142 Wesley Chapel Drive, EDINBURG, VA 22824
MLS# VASH2014960Listed by: REALTY ONE GROUP OLD TOWNE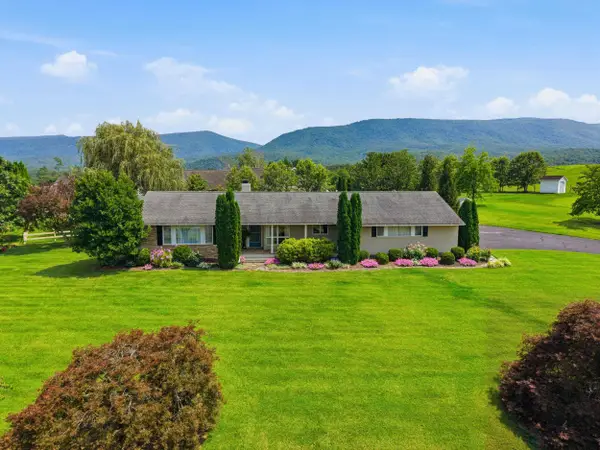 $439,000Active3 beds 4 baths3,084 sq. ft.
203 Palmyra Rd, Edinburg, VA 22824
MLS# 680699Listed by: 1ST CHOICE REAL ESTATE $798,000Active2 beds 1 baths944 sq. ft.
317 Vale Vista Dr, EDINBURG, VA 22824
MLS# VASH2015030Listed by: WHITETAIL PROPERTIES REAL ESTATE, LLC $75,000Active5.07 Acres
Alum Springs Rd., EDINBURG, VA 22824
MLS# VASH2015394Listed by: CREEKSIDE REALTY $1,450,000Active5 beds 7 baths6,269 sq. ft.
278 Little Mountain Ln, EDINBURG, VA 22824
MLS# VASH2015054Listed by: LONG & FOSTER REAL ESTATE, INC.


Protect your home and budget from life's surprises with an Assurant Home Warranty, backed by a partner that supports you through every step of homeownership. Explore Plans.
©2026 Century 21 Real Estate LLC. All rights reserved. CENTURY 21®, the CENTURY 21 Logo and C21® are service marks owned by Century 21 Real Estate LLC. Century 21 Real Estate LLC fully supports the principles of the Fair Housing Act and the Equal Opportunity Act. Each office is independently owned and operated. Listing information is deemed reliable but not guaranteed accurate.