
1645 Austin Mill Road, Evington, VA 24550
Local realty services provided by:CENTURY 21 Realty @ Home
1645 Austin Mill Road,Evington, VA 24550
$599,900
- 3 Beds
- 3 Baths
- 2,624 sq. ft.
- Single family
- Pending
Listed by: teresa d hudson
Office: john stewart walker, inc
MLS#:368782
Source:VA_LAR
Price summary
- Price:$599,900
- Price per sq. ft.:$228.62
About this home
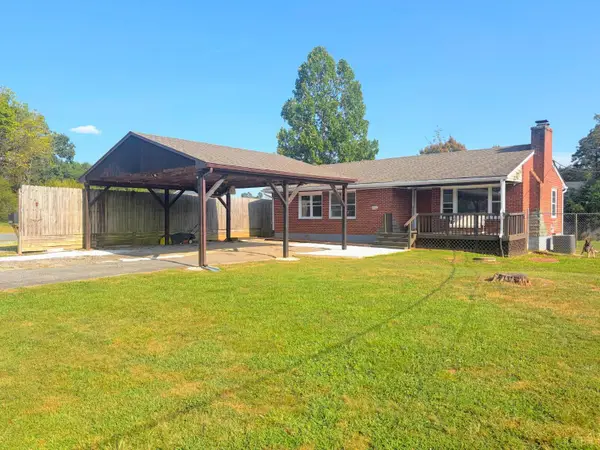
Super Nice Brick Ranch boasting a full front porch, Expansive 2 acre yard, Main level 2 Car Garage with pull-down stairs to attic, LR, DR, Great Room, Kitchen with 5 burner gas Cooktop, double ovens, raised bar offers seating option and a breakfast nook, 2 fireplaces, Laundry and pantry, Master Suite with a double 8x5 walk-in closet + 2 more BRs & a full bath- all HW floors with tiled baths. Absolutely Fabulous 39x20 Screened porch with poured concrete floor will most likely be your favorite spot!! HUGE Mostly unfinished basement does have an office and full 3rd bath plus workshop area and oversized 1 door garage. Brookville School District, Expansive concrete drive cleaned 2025, Roof~6yrs, Gas Water heater 2010.
Contact an agent
Home facts
- Year built:2000
- Subdivision & Development:Austin Woods
- Listing ID #:368782
- Added:7 day(s) ago
- Updated:September 01, 2026 at 07:04 PM
Rooms and interior
- Bedrooms:3
- Total bathrooms:3
- Full bathrooms:3
- Flooring:Hardwood, Tile
- Dining Description:Separate Dining Room
- Bathrooms Description:Tile Bath(s)
- Kitchen Description:Dishwasher, Double Oven, Refrigerator, Self Cleaning Oven, Wall Oven
- Bedroom Description:Main Level Bedroom
- Basement Description:Exterior Entrance, Full, Heated, Interior Entrance, Walkout, Workshop
- Living area:2,624 sq. ft.
Heating and cooling
- Cooling:Heat Pump
- Heating:Forced Warm Air-Gas, Heat Pump
Structure and exterior
- Roof:Shingle
- Year built:2000
- Building area:2,624 sq. ft.
- Lot area:2.01 Acres
- Architectural Style:Ranch
- Construction Materials:Brick
- Exterior Features:Golf Nearby, Insulated Glass, Landscaped, Screened Porch
- Foundation Description:Poured Concrete, Walkout
- Levels:1 Story
Utilities
- Water:County, Well
- Sewer:Septic Tank
Finances and disclosures
- Price:$599,900
- Price per sq. ft.:$228.62
Features and amenities
- Laundry features:Main Level, Separate Laundry Room
- Amenities:Cable Available, Ceiling Fan(s), High Speed Data Aval, Insulated Glass, Pantry, Skylights, Vacuum System, Walk-In Closet(s)
Parking
- Parking description:Concrete Driveway, Garage, Garage Door Opener
New listings near 1645 Austin Mill Road
- New
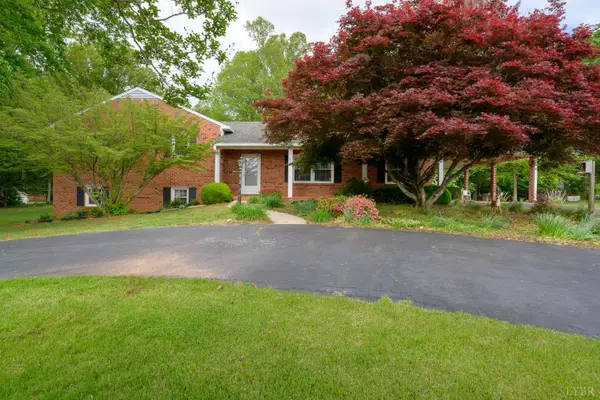 $424,900Active3 beds 2 baths1,850 sq. ft.
2577 Town Fork Road, Evington, VA 24550
MLS# 368910Listed by: CORNERSTONE REALTY GROUP INC. - New
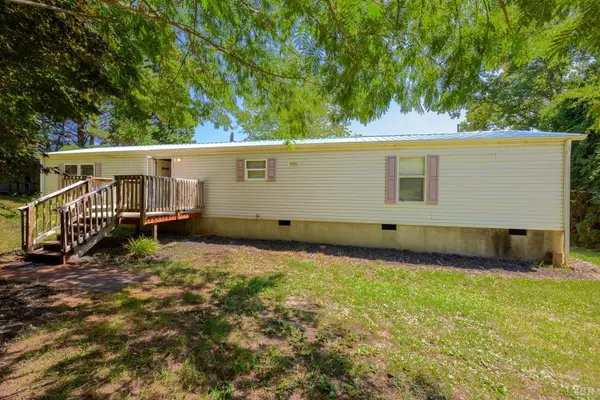 $144,900Active2 beds 2 baths930 sq. ft.
1686 Blackwater Road, Evington, VA 24550
MLS# 368817Listed by: CORNERSTONE REALTY GROUP INC. - New
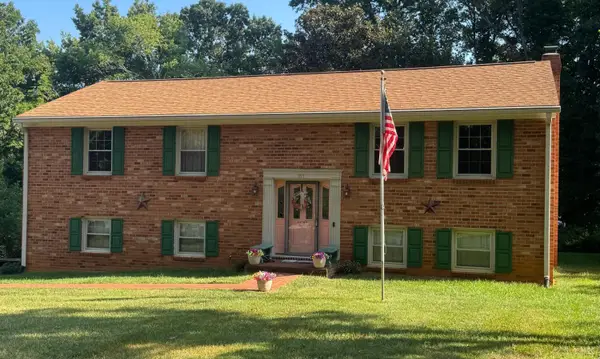 $425,000Active3 beds 3 baths2,100 sq. ft.
107 Goldfinch Dr, Lynchburg, VA 24502
MLS# 368918Listed by: LYNCHBURG'S FINEST TEAM LLC - New
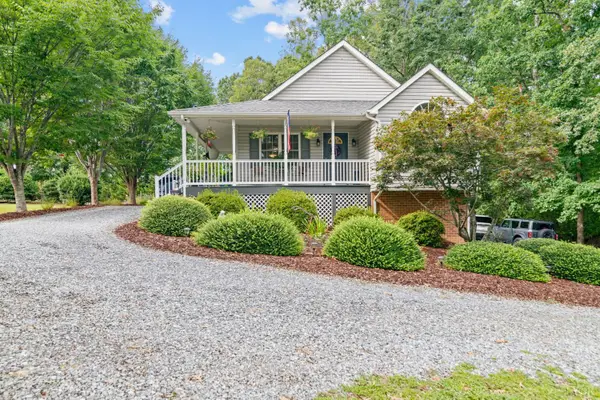 $349,000Active3 beds 2 baths2,087 sq. ft.
1497 Sunburst Road, Evington, VA 24550
MLS# 368802Listed by: LYNCHBURG'S FINEST TEAM LLC - New
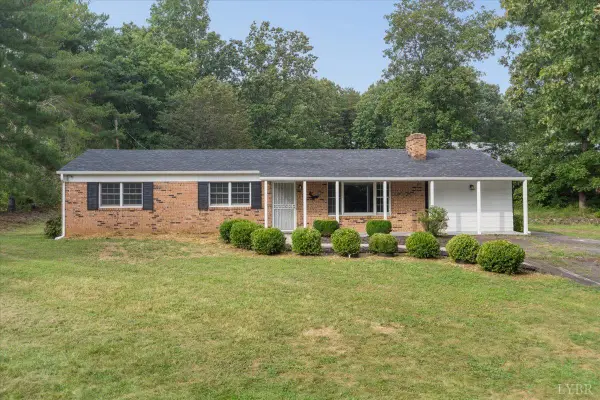 $259,900Active3 beds 2 baths1,440 sq. ft.
123 Elmwood Lane, Rustburg, VA 24588
MLS# 368897Listed by: KELLER WILLIAMS - Open Sun, 2 to 4pmNew
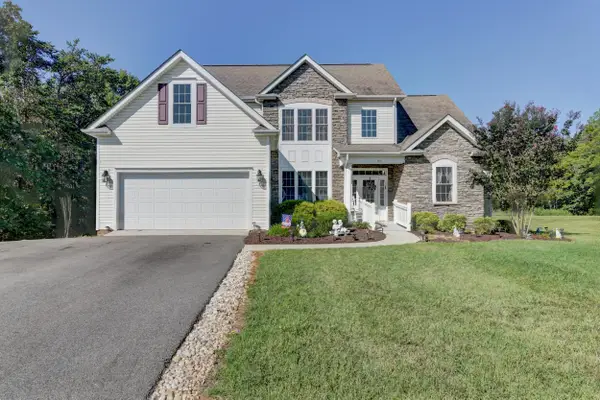 $529,000Active4 beds 3 baths2,609 sq. ft.
29 Arrington, Evington, VA 24550
MLS# 930740Listed by: MAGNOLIA MOUNTAIN REALTY - MAIN - New
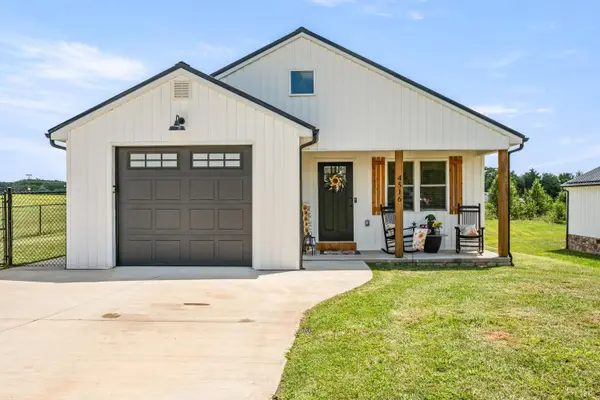 $339,900Active3 beds 2 baths1,418 sq. ft.
4516 Colonial Highway, Evington, VA 24550
MLS# 368734Listed by: CORNERSTONE REALTY GROUP INC. - New
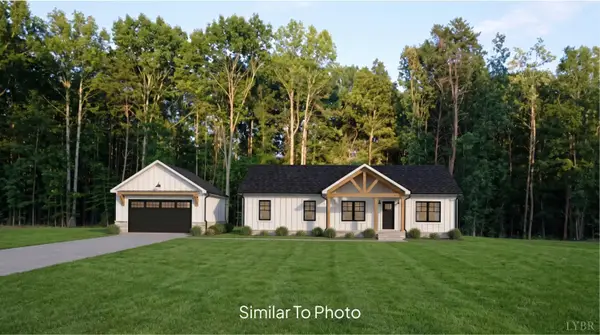 $459,900Active4 beds 2 baths1,658 sq. ft.
4 Field Dale Drive, Rustburg, VA 24588
MLS# 368812Listed by: ENRG REALTY - New
 $264,000Active3 beds 1 baths2,284 sq. ft.
1298 Sunburst Rd, Evington, VA 24550
MLS# 368789Listed by: CORNERSTONE REALTY GROUP INC.


Protect your home and budget from life's surprises with an Assurant Home Warranty, backed by a partner that supports you through every step of homeownership. Explore Plans.
©2026 Century 21 Real Estate LLC. All rights reserved. CENTURY 21®, the CENTURY 21 Logo and C21® are service marks owned by Century 21 Real Estate LLC. Century 21 Real Estate LLC fully supports the principles of the Fair Housing Act and the Equal Opportunity Act. Each office is independently owned and operated. Listing information is deemed reliable but not guaranteed accurate.