
4516 Colonial Highway, Evington, VA 24550
Local realty services provided by:CENTURY 21 Realty @ Home
4516 Colonial Highway,Evington, VA 24550
$329,900
- 3 Beds
- 2 Baths
- 1,418 sq. ft.
- Single family
- Active
Listed by: schyler c higgins
Office: cornerstone realty group inc.
MLS#:368734
Source:VA_LAR
Price summary
- Price:$329,900
- Price per sq. ft.:$232.65
About this home
Affordable homeownership starts here! This charming bungalow offers the space you've been looking for without breaking the budget. The open floor plan creates a comfortable setting for both everyday living and entertaining, while the large laundry/mud room adds valuable storage and organization. The kitchen shines with custom cabinetry, granite countertops, an eat-at island, and an oversized pantry. The spacious primary suite includes a large double-sink vanity and walk-in closet. Outside, enjoy a fenced backyard, front & rear porches, a concrete driveway, and a 22' x 14' garage, plus a storage building that conveys. With a great location near shopping, restaurants, and everyday conveniences, this home is an excellent opportunity for first-time buyers. Ask about low-down-payment loan options that may make owning this home more affordable than you think!
Contact an agent
Home facts
- Year built:2023
- Listing ID #:368734
- Added:10 day(s) ago
- Updated:September 04, 2026 at 08:05 PM
Rooms and interior
- Bedrooms:3
- Total bathrooms:2
- Full bathrooms:2
- Flooring:Laminate, Vinyl Plank
- Kitchen Description:Dishwasher, Microwave, Refrigerator, Self Cleaning Oven
- Bedroom Description:Main Level Bedroom
- Basement Description:Crawl Space
- Living area:1,418 sq. ft.
Heating and cooling
- Cooling:Heat Pump
- Heating:Heat Pump
Structure and exterior
- Roof:Metal
- Year built:2023
- Building area:1,418 sq. ft.
- Lot area:0.34 Acres
- Architectural Style:Ranch
- Construction Materials:Board and Batten, Vinyl Siding
- Exterior Features:Fenced Yard, Garden Space, Insulated Glass, Landscaped, Undergrnd Utilities
- Foundation Description:Crawl Space
- Levels:1 Story
Utilities
- Water:County
- Sewer:County
Finances and disclosures
- Price:$329,900
- Price per sq. ft.:$232.65
Features and amenities
- Laundry features:Dryer Connection, Main Level, Separate Laundry Room, Washer Connections
- Amenities:Cable Connections, Ceiling Fan(s), Drywall, High Speed Data Aval, Insulated Glass, Pantry, Walk-In Closet(s)
Parking
- Parking description:Concrete Driveway
New listings near 4516 Colonial Highway
- New
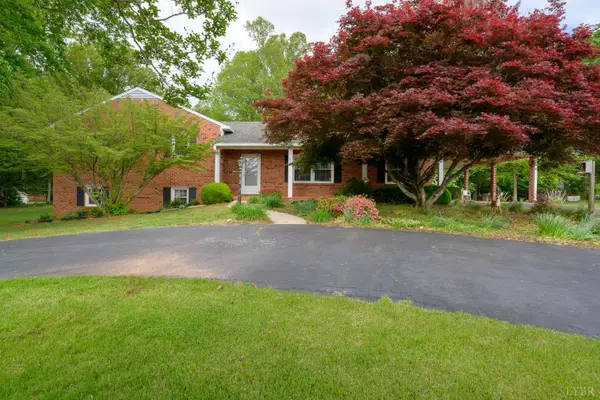 $424,900Active3 beds 2 baths1,850 sq. ft.
2577 Town Fork Road, Evington, VA 24550
MLS# 368910Listed by: CORNERSTONE REALTY GROUP INC. - New
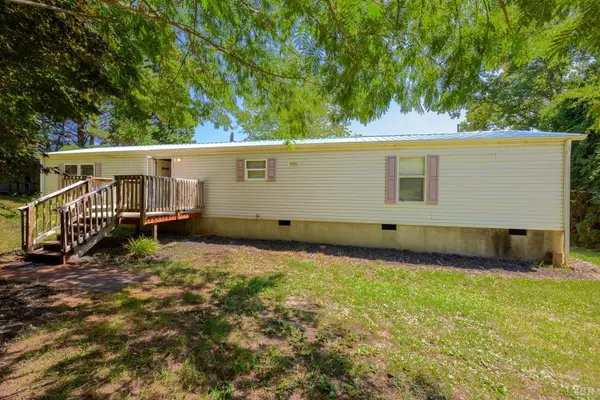 $144,900Active2 beds 2 baths930 sq. ft.
1686 Blackwater Road, Evington, VA 24550
MLS# 368817Listed by: CORNERSTONE REALTY GROUP INC. - New
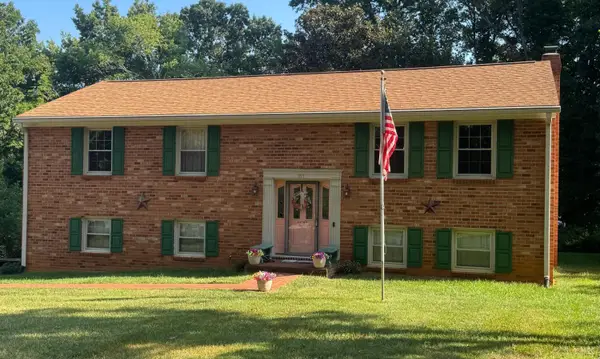 $425,000Active3 beds 3 baths2,100 sq. ft.
107 Goldfinch Dr, Lynchburg, VA 24502
MLS# 368918Listed by: LYNCHBURG'S FINEST TEAM LLC - Open Sun, 1 to 3pmNew
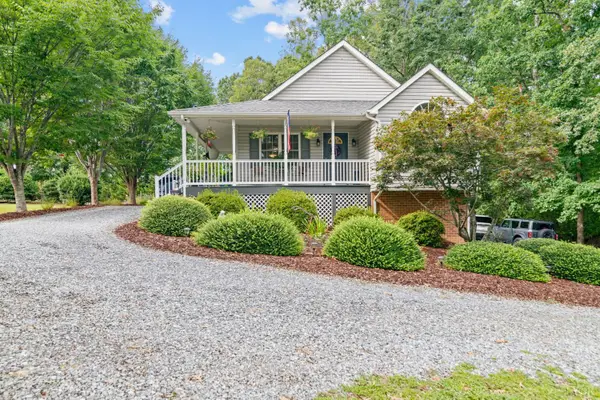 $349,000Active3 beds 2 baths2,087 sq. ft.
1497 Sunburst Road, Evington, VA 24550
MLS# 368802Listed by: LYNCHBURG'S FINEST TEAM LLC - New
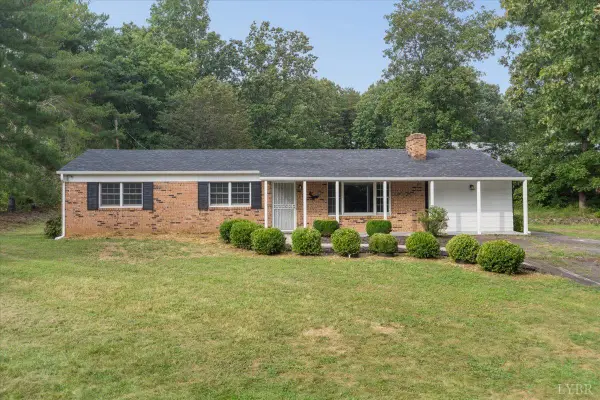 $259,900Active3 beds 2 baths1,440 sq. ft.
123 Elmwood Lane, Rustburg, VA 24588
MLS# 368897Listed by: KELLER WILLIAMS - Open Sun, 2 to 4pmNew
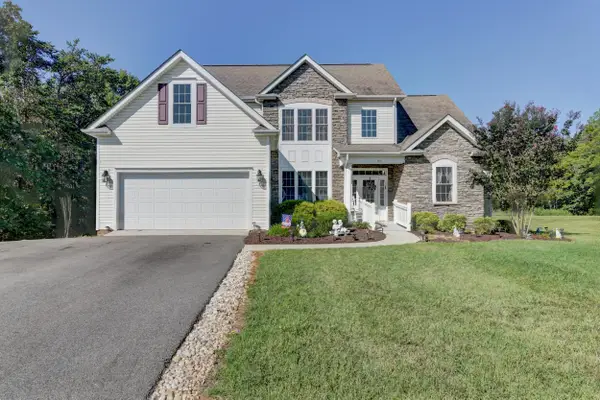 $529,000Active4 beds 3 baths2,609 sq. ft.
29 Arrington, Evington, VA 24550
MLS# 930740Listed by: MAGNOLIA MOUNTAIN REALTY - MAIN - New
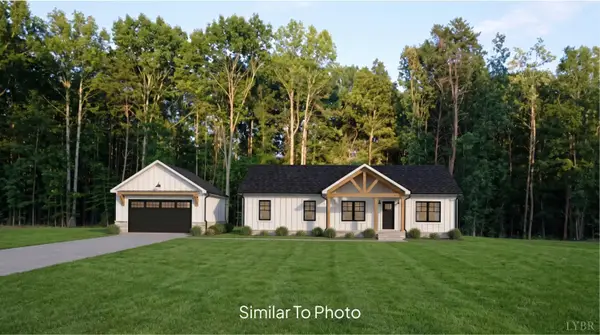 $459,900Active4 beds 2 baths1,658 sq. ft.
4 Field Dale Drive, Rustburg, VA 24588
MLS# 368812Listed by: ENRG REALTY - New
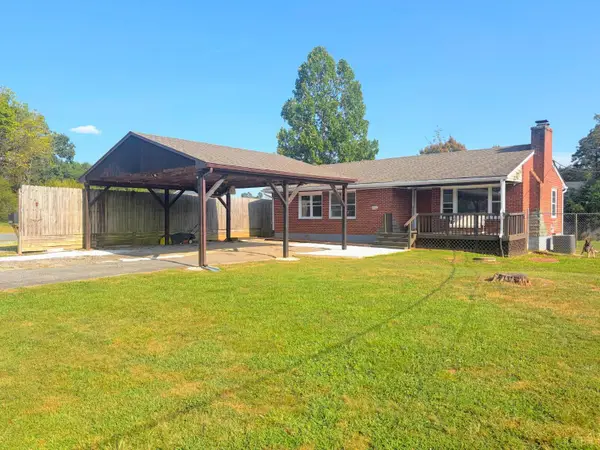 $264,000Active3 beds 1 baths2,284 sq. ft.
1298 Sunburst Rd, Evington, VA 24550
MLS# 368789Listed by: CORNERSTONE REALTY GROUP INC. 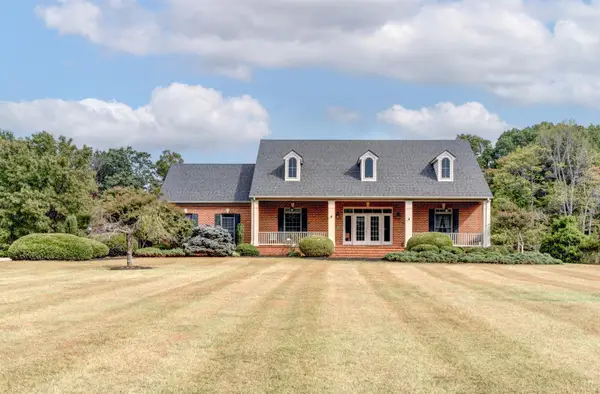 $599,900Pending3 beds 3 baths2,624 sq. ft.
1645 Austin Mill Road, Evington, VA 24550
MLS# 368782Listed by: JOHN STEWART WALKER, INC


Protect your home and budget from life's surprises with an Assurant Home Warranty, backed by a partner that supports you through every step of homeownership. Explore Plans.
©2026 Century 21 Real Estate LLC. All rights reserved. CENTURY 21®, the CENTURY 21 Logo and C21® are service marks owned by Century 21 Real Estate LLC. Century 21 Real Estate LLC fully supports the principles of the Fair Housing Act and the Equal Opportunity Act. Each office is independently owned and operated. Listing information is deemed reliable but not guaranteed accurate.