Address Withheld By Seller, Fairfax, VA 22031
Local realty services provided by:CENTURY 21 Sylvia Geist Agency
Address Withheld By Seller,Fairfax, VA 22031
$998,000
- 4 Beds
- 4 Baths
- 2,650 sq. ft.
- Single family
- Coming Soon
Upcoming open houses
- Sun, Oct 2502:00 pm - 04:00 pm
Listed by: sarah harrington, katie pardee reynolds
Office: long & foster real estate, inc.
MLS#:VAFX2345156
Source:BRIGHTMLS
Sorry, we are unable to map this address
Price summary
- Price:$998,000
- Price per sq. ft.:$376.6
About this home
Discover this beautifully renovated 2 level home in the desirable Hideaway Park subdivision, fully updated in 2026. This charming brick residence features over 2,600 sq. ft. of thoughtfully designed living space, showcasing an open floor plan that seamlessly connects the gourmet kitchen, dining area, and family room-perfect for entertaining. Enjoy modern conveniences with high-efficiency appliances, including a six-burner gas stove, built-in microwave, and dishwasher. Beautiful refinished hardwood floors and a screened in porch to enjoy the warmer months and for outdoor entertaining. Back yard is fenced. Grass reseeded for a large open lawn area. (photo of back yard is an AI enhancement of how it will look once grass has grown in). The home boasts two cozy fireplaces, enhancing the inviting atmosphere. Energy-efficient windows ensure comfort year-round, while the fully lower level is full of natural light and offers 3 bedrooms and an additional living space. Step outside to a serene garden view on a spacious 0.26-acre lot, complemented by a two-car garage and concrete driveway. This property combines style, functionality, and potential, making it an ideal choice for those seeking a well-appointed home in a tranquil setting. Low monthly utilities and No HOA. Short distance to Pan Am Shopping Center with shops and restaurants, not far from Trader Joe's and just 5 mins to Vienna or Dunn Loring Metros and Mosaic district. Vienna Metro is just a mile away. Fairfax Hospital is also just a few minutes drive. Hop on I-66 to get downtown, or use rte 50, and the beltway that are also close by. Don't miss the opportunity to make this home your own!
List of updates is endless - see attachment also in listing
• Roof replaced 2020 and all underlayment was replaced with new plywood across the entire house.
• HVAC system – furnace and AC replaced in 2020. Attic Fan - Installed 2026
• Exterior Waterproofing of house: November 2021
• New concrete driveway: November 2021 (4 inches thick w/ rebar)
• Summer 2026: All New Kitchen with quartz countertops, new cabinets and backsplash
• Brand new 36 inch professional range with hood fan in Chef’s kitchen - Summer 2026
• All hardwood floors were sanded and refinished: Summer 2026
• All 4 bathrooms remodeled Summer 2026
• Outside decking was replaced summer 2026
• Screened in porch had all new screens installed
• LED lighting throughout the house
• All gutters feed into PVC piping underground and routed away from the house
• Fire pit patio - November 2021
• New Concrete stairs and sidewalk around house November 2021
• New white vinyl fencing. completed 2026...
Contact an agent
Home facts
- Year built:1966
- Subdivision & Development:HIDEAWAY PARK
- Listing ID #:VAFX2345156
- Updated:October 21, 2026 at 01:43 PM
Rooms and interior
- Bedrooms:4
- Total bathrooms:4
- Full bathrooms:4
- Rooms Total:10
- Flooring:Hardwood, Tile/Brick
- Dining Description:Dining Area, Dining Room
- Kitchen Description:Built-In Microwave, Built-In Range, Combination Kitchen/Living, Dishwasher, Disposal, Exhaust Fan, Kitchen - Gourmet, Oven/Range - Gas, Refrigerator, Six Burner Stove, Water Heater - High-Efficiency
- Bedroom Description:Primary Bedroom
- Basement:Yes
- Basement Description:Fully Finished
- Living area:2,650 sq. ft.
Heating and cooling
- Cooling:Central A/C
- Heating:Forced Air, Natural Gas
Structure and exterior
- Roof:Architectural Shingle
- Year built:1966
- Building area:2,650 sq. ft.
- Lot area:0.26 Acres
- Architectural Style:Contemporary
- Construction Materials:Brick
- Foundation Description:Slab
- Levels:2 Stories
Schools
- High school:FALLS CHURCH
- Middle school:JACKSON
- Elementary school:FAIRHILL
Utilities
- Water:Public
- Sewer:Public Sewer
Finances and disclosures
- Price:$998,000
- Price per sq. ft.:$376.6
- Tax amount:$10,008 (2026)
Features and amenities
- Laundry features:Dryer, Washer
- Amenities:Ceiling Fan(s)
Parking
- Parking description:Attached Garage, Concrete Driveway, Garage - Front Entry
- Garage:Yes
- Garage spaces:2
New listings near 22031
- Coming Soon
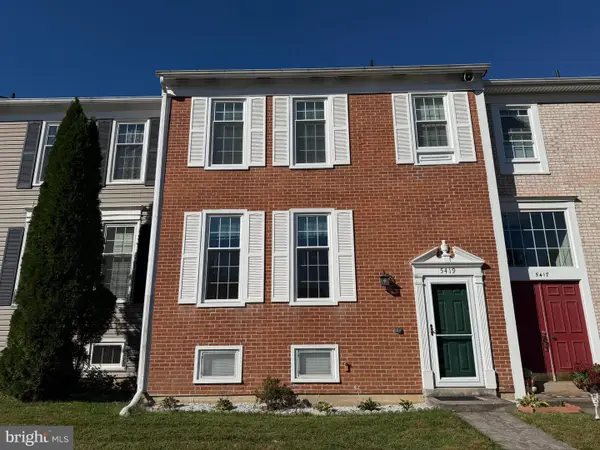 $599,900Coming Soon3 beds 3 baths2,056 sq. ft.
5419 Helm Ct, FAIRFAX, VA 22032
MLS# VAFX2346828Listed by: SAMSON PROPERTIES - Coming Soon
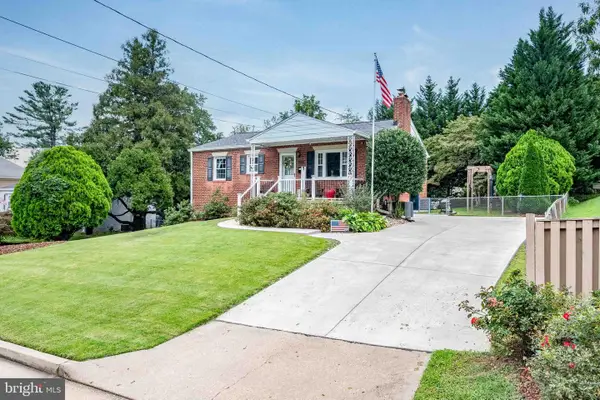 $670,000Coming Soon4 beds 2 baths1,732 sq. ft.
3735 Richard Ave, FAIRFAX, VA 22031
MLS# VAFC2009164Listed by: INTEGRITY REAL ESTATE GROUP - Coming Soon
 $599,900Coming Soon3 beds 4 baths2,286 sq. ft.
5426 Cabot Ridge Ct, FAIRFAX, VA 22032
MLS# VAFX2345924Listed by: EXP REALTY, LLC - Coming Soon
 $780,000Coming Soon3 beds 3 baths2,600 sq. ft.
4023 Rosemeade Dr, FAIRFAX, VA 22033
MLS# VAFX2346766Listed by: LONG & FOSTER REAL ESTATE, INC. - Coming SoonOpen Sun, 1 to 4pm
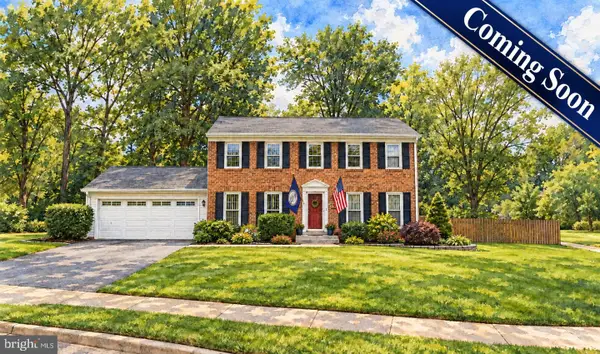 $1,095,000Coming Soon5 beds 4 baths3,091 sq. ft.
10723 John Turley Pl, FAIRFAX, VA 22032
MLS# VAFX2345678Listed by: LONG & FOSTER REAL ESTATE, INC. - Coming Soon
 $615,000Coming Soon4 beds 4 baths2,026 sq. ft.
5413 Helm Ct, FAIRFAX, VA 22032
MLS# VAFX2346522Listed by: CENTURY 21 REDWOOD REALTY - Coming Soon
 $1,700,000Coming Soon5 beds 5 baths6,240 sq. ft.
3848 Farr Oak Cir, FAIRFAX, VA 22030
MLS# VAFC2009382Listed by: KELLER WILLIAMS REALTY - Coming Soon
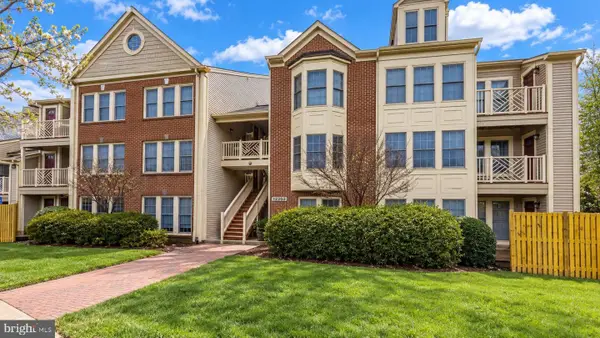 $399,900Coming Soon2 beds 2 baths1,240 sq. ft.
12003 Ridge Knoll Dr #10, FAIRFAX, VA 22033
MLS# VAFX2345530Listed by: KELLER WILLIAMS REALTY - Coming Soon
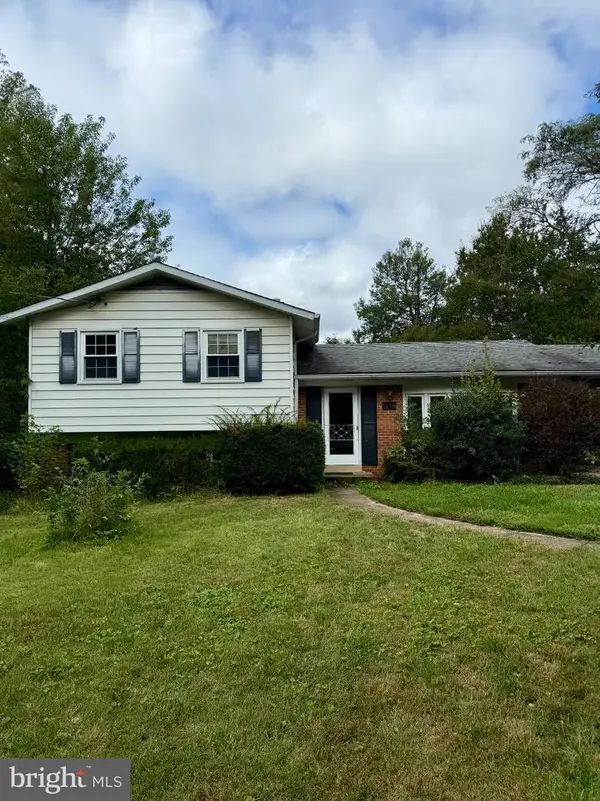 $645,000Coming Soon3 beds 2 baths1,033 sq. ft.
4400 Alta Vista Dr, FAIRFAX, VA 22030
MLS# VAFX2345888Listed by: REAL BROKER, LLC


Protect your home and budget from life's surprises with an Assurant Home Warranty, backed by a partner that supports you through every step of homeownership. Explore Plans.
©2026 Century 21 Real Estate LLC. All rights reserved. CENTURY 21®, the CENTURY 21 Logo and C21® are service marks owned by Century 21 Real Estate LLC. Century 21 Real Estate LLC fully supports the principles of the Fair Housing Act and the Equal Opportunity Act. Each office is independently owned and operated. Listing information is deemed reliable but not guaranteed accurate.