11399 Bantry Ter, Fairfax, VA 22030
Local realty services provided by:CENTURY 21 Harbor Realty
11399 Bantry Ter,Fairfax, VA 22030
$995,000
- 5 Beds
- 3 Baths
- 3,649 sq. ft.
- Single family
- Pending
Listed by: jay a d'alessandro, stephanie c wayne
Office: exp realty llc.
MLS#:VAFX2338734
Source:BRIGHTMLS
Price summary
- Price:$995,000
- Price per sq. ft.:$272.68
- Monthly HOA dues:$6.25
About this home
Welcome to 11399 Bantry Terrace, a one-of-a-kind home tucked away on a quiet cul-de-sac in The Ridges of Glendilough. Set on a private half-acre lot. This is a home designed for everyday moments, special celebrations, and everything in between. Imagine starting the morning together in the bright eat-in kitchen, featuring white cabinetry, granite countertops, stainless-steel appliances, an island, and built-in shelving. The formal living and dining rooms offer beautiful spaces for holidays and memorable gatherings, while the spacious family room with a fireplace provides a comfortable place to relax at the end of the day. Step outside onto the deck and enjoy the peaceful, private backyard surrounded by mature trees. With Five bedrooms, three full bathrooms, fresh paint, and new carpeting, the home feels bright, comfortable, and ready for its next chapter. The expansive walkout lower level adds even more room for movie nights, recreation, guests, a home office, or hobbies, with direct access to the backyard and plenty of storage. Spacious, welcoming, and wonderfully private, this special home offers room to grow and a setting you will look forward to coming home to.Wonderful walkable community. Oak View Elem, Frost MS, Woodson HS. Quick access to Fairfax County Parkway, Rt66, Fairfax City and Clifton area....
Contact an agent
Home facts
- Year built:1975
- Subdivision & Development:RIDGES OF GLENDILOUGH
- Listing ID #:VAFX2338734
- Added:5 day(s) ago
- Updated:September 16, 2026 at 05:45 AM
Rooms and interior
- Bedrooms:5
- Total bathrooms:3
- Full bathrooms:3
- Flooring:Carpet, Hardwood, Tile/Brick
- Dining Description:Dining Room
- Bathrooms Description:Bathroom 1, Bathroom 2, Primary Bath(s), Primary Bathroom
- Kitchen Description:Breakfast Area, Built-In Microwave, Built-Ins, Carpet, Dishwasher, Disposal, Icemaker, Kitchen - Eat-In, Kitchen - Table Space, Oven/Range - Electric, Pantry, Recessed Lighting, Refrigerator, Stainless Steel Appliances, Stove, Water Heater
- Bedroom Description:Carpet, Primary Bedroom, Walk In Closet(s)
- Basement:Yes
- Basement Description:Fully Finished, Interior Access, Outside Entrance, Walkout Level
- Living area:3,649 sq. ft.
Heating and cooling
- Cooling:Central A/C
- Heating:Forced Air, Oil
Structure and exterior
- Year built:1975
- Building area:3,649 sq. ft.
- Lot area:0.5 Acres
- Lot Features:Backs to Trees, Cul-de-sac, Front Yard, Landscaping, Rear Yard
- Architectural Style:Split Level
- Construction Materials:Brick, Vinyl Siding
- Levels:5 Story
Schools
- High school:WOODSON
- Middle school:FROST
- Elementary school:OAK VIEW
Utilities
- Water:Public
- Sewer:Septic Exists
Finances and disclosures
- Price:$995,000
- Price per sq. ft.:$272.68
- Tax amount:$10,261 (2026)
Features and amenities
- Laundry features:Dryer, Laundry, Washer
- Amenities:Built-Ins, Carpet, Ceiling Fan(s), Recessed Lighting, Window Treatments
Parking
- Parking description:Asphalt Driveway, Attached Garage, Garage - Front Entry, Garage Door Opener
- Garage:Yes
- Garage spaces:2
New listings near 11399 Bantry Ter
- Coming Soon
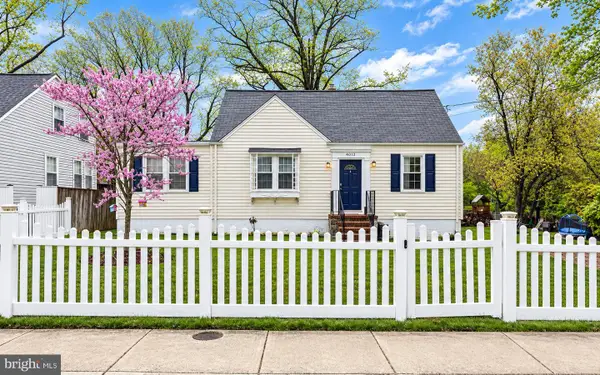 $625,000Coming Soon4 beds 1 baths1,380 sq. ft.
4013 Poplar St, FAIRFAX, VA 22030
MLS# VAFC2009166Listed by: EXP REALTY, LLC - Coming SoonOpen Sun, 2 to 4pm
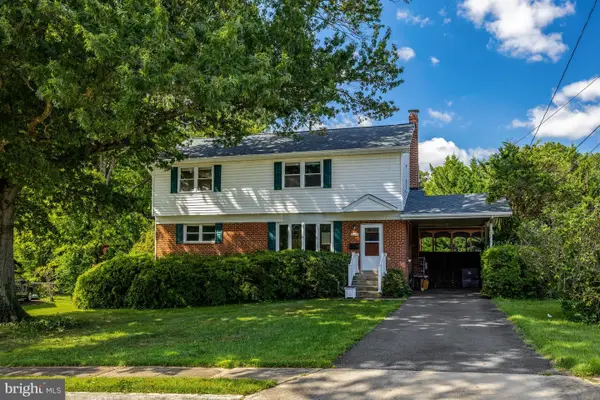 $850,000Coming Soon5 beds 4 baths3,302 sq. ft.
10244 Dale Dr, FAIRFAX, VA 22030
MLS# VAFC2009216Listed by: RE/MAX ALLEGIANCE - Coming SoonOpen Sat, 1 to 3pm
 $720,000Coming Soon3 beds 4 baths2,496 sq. ft.
4714 Caronia Way, FAIRFAX, VA 22030
MLS# VAFX2340442Listed by: LONG & FOSTER REAL ESTATE, INC. - Coming SoonOpen Thu, 5 to 7pm

 $750,000Coming Soon3 beds 2 baths1,722 sq. ft.
4426 Rockcrest Dr, FAIRFAX, VA 22032
MLS# VAFX2340692Listed by: CENTURY 21 REDWOOD REALTY - Coming SoonOpen Sun, 12 to 5pm
 $600,000Coming Soon4 beds 2 baths1,401 sq. ft.
13308 Hollinger Ave, FAIRFAX, VA 22033
MLS# VAFX2333102Listed by: KELLER WILLIAMS REALTY - Coming Soon
 $319,900Coming Soon1 beds 1 baths763 sq. ft.
12938 Grays Pointe Rd #12938a, FAIRFAX, VA 22033
MLS# VAFX2339900Listed by: PEARSON SMITH REALTY, LLC - Coming Soon
 $1,250,000Coming Soon5 beds 4 baths4,029 sq. ft.
9818 Flintridge Ct, FAIRFAX, VA 22032
MLS# VAFX2340304Listed by: SAMSON PROPERTIES - Coming Soon
 $899,900Coming Soon5 beds 3 baths4,032 sq. ft.
3806 Haynsworth Pl, FAIRFAX, VA 22031
MLS# VAFC2009190Listed by: RE/MAX GATEWAY, LLC - Coming Soon
 $1,130,000Coming Soon3 beds 3 baths2,474 sq. ft.
10826 Willow Ter, FAIRFAX, VA 22030
MLS# VAFC2009086Listed by: LONG & FOSTER REAL ESTATE, INC. - Coming Soon
 $695,000Coming Soon4 beds 3 baths2,314 sq. ft.
10924 Spurlock Ct, FAIRFAX, VA 22032
MLS# VAFX2340026Listed by: LONG & FOSTER REAL ESTATE, INC.


Protect your home and budget from life's surprises with an Assurant Home Warranty, backed by a partner that supports you through every step of homeownership. Explore Plans.
©2026 Century 21 Real Estate LLC. All rights reserved. CENTURY 21®, the CENTURY 21 Logo and C21® are service marks owned by Century 21 Real Estate LLC. Century 21 Real Estate LLC fully supports the principles of the Fair Housing Act and the Equal Opportunity Act. Each office is independently owned and operated. Listing information is deemed reliable but not guaranteed accurate.