
1661 Turner Spur Rd, Fancy Gap, VA 24328
Local realty services provided by:CENTURY 21 Prime Properties, Inc.
Listed by: eden carpenter
Office: bhhs- mountain sky properties-hillsville
MLS#:111115
Source:VA_SWVAR
Price summary
- Price:$1,100,000
- Price per sq. ft.:$148.81
About this home
PRIVATE GATED BLUE RIDGE MOUNTAIN ESTATE on 15.5 unrestricted acres in Fancy Gap, VA. Offering approximately 4,620 finished sq ft, this custom stone residence combines long-range mountain views, privacy, outdoor living and exceptional versatility. A picturesque approach opens to expansive lawns, an established orchard with approximately 200 apple trees, gardens, wildflowers, gazebo, hot tub, covered porches, multiple decks, barn and additional storage. The setting offers space to garden, entertain, create or simply enjoy the mountain lifestyle. Inside, hardwood floors, abundant natural light and a dramatic stone fireplace anchor the main living spaces. The remodeled chef's kitchen features generous cabinetry, large island, gas cooking, wine refrigeration and easy flow to multiple dining and gathering areas. The spacious primary suite includes a sitting area, office space, walk-in closet, private bath and deck access. Two additional bedrooms, another full bath and powder room provide convenient main-level living. The finished lower level offers rare flexibility and is currently configured as a professional medical suite with separate entrance, reception area, offices, treatment rooms and restrooms. The space could also lend itself to a home-based business, studio, guest accommodations, hobbies or other uses. Virtually staged images illustrate additional possibilities. Additional highlights include a 3-car garage, substantial workshop space, barn with electricity, 30-amp RV hookup, whole-house generator, newer upstairs HVAC and water heater, replaced well pump, updated plumbing and indoor cell booster. Minutes from the Blue Ridge Parkway and convenient to I-77, Galax, Hillsville, the New River and Mount Airy, NC. A truly unique Southwest Virginia estate offering acreage, views, privacy and possibilities....
Contact an agent
Home facts
- Year built:2005
- Subdivision & Development:N/A
- Listing ID #:111115
- Added:51 day(s) ago
- Updated:September 09, 2026 at 03:47 PM
Rooms and interior
- Bedrooms:3
- Total bathrooms:5
- Full bathrooms:2
- Half bathrooms:3
- Flooring:Newer Floor Covering
- Dining Description:Main Level
- Kitchen Description:Dishwasher, Garbage Disposal, Indoor Grill, Main Level, Microwave, Range Hood, Refrigerator, Water Filter
- Bedroom Description:Master Bedroom - Main Level
- Living area:4,620 sq. ft.
Heating and cooling
- Cooling:Central Air, Dual, Heat Pump
- Heating:Central, Forced Air, Heat Pump
- Central air:Yes
Structure and exterior
- Roof:Shingle
- Year built:2005
- Building area:4,620 sq. ft.
- Lot area:15.5 Acres
- Lot Features:Level, Mini Farm, Secluded, Waterfront, Wooded
- Architectural Style:Contemporary, Hillside Design
- Construction Materials:Stone Veneer
- Exterior Features:Balcony, Free Standing Hot Tub, Gazebo, Horses Allowed, Mature Trees, Paved Street
- Foundation Description:Block, Concrete, Permanent Foundation, Stone
- Levels:1 Story
Schools
- High school:Carroll County
- Middle school:Carroll County Intermediate
- Elementary school:Fancy Gap
Utilities
- Water:Well
- Sewer:Septic System
Finances and disclosures
- Price:$1,100,000
- Price per sq. ft.:$148.81
- Tax amount:$3,815 (2025)
Features and amenities
- Appliances:Dishwasher, Range Hood, Refrigerator, Washer
- Laundry features:Dryer, In Basement, Washer
- Amenities:Ceiling Fan(s), Newer Paint, Smoke Detector, Vaulted Ceiling(s), Wet Bar
- Pool features:Free Standing Hot Tub
Parking
- Parking description:Paved Street
- Garage spaces:3
New listings near 1661 Turner Spur Rd
- New
 $239,900Active1 beds 1 baths480 sq. ft.
3471 Chantilly Dr, Fancy Gap, VA 24328
MLS# 111829Listed by: KYLE REALTY, INC. - New
 $249,900Active3 beds 2 baths1,296 sq. ft.
138 Mountaineer Way, Fancy Gap, VA 24328
MLS# 111777Listed by: FANCY GAP MOUNTAIN REALTY LLC - New
 $289,900Active2 beds 1 baths1,465 sq. ft.
86 Sugar Loaf Rd, Fancy Gap, VA 24328
MLS# 111764Listed by: KYLE REALTY, INC. - New
 $699,000Active2 beds 2 baths1,224 sq. ft.
2351 Old Appalachian Trl Trail, Fancy Gap, VA 24328
MLS# 1233192Listed by: KELLER WILLIAMS REALTY ELITE
- New
 $9,900Active0.32 Acres
TBD Cascade Trail, Fancy Gap, VA 24328
MLS# 111732Listed by: COLDWELL BANKER ADVANTAGE  $329,000Pending2 beds 2 baths1,764 sq. ft.
135 Overlook Trail, Fancy Gap, VA 24328
MLS# 111724Listed by: COX REALTY- New
 $40,000Active-- beds -- baths
5 & 6 Old Mill Ct, Fancy Gap, VA 24328
MLS# 111711Listed by: COLDWELL BANKER ADVANTAGE - New
 $130,500Active16.3 Acres
TBD Frosty Lane, Fancy Gap, VA 24328
MLS# 111703Listed by: FANCY GAP MOUNTAIN REALTY LLC 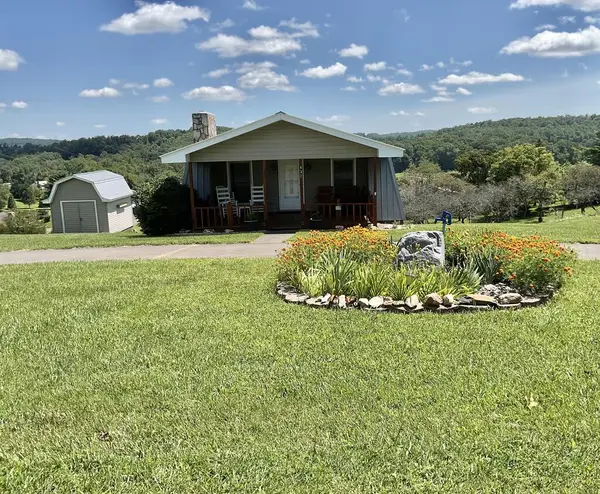 $260,000Active3 beds 2 baths1,532 sq. ft.
437 Alpine Crest, Fancy Gap, VA 24328
MLS# 111680Listed by: COX REALTY $479,900Active4 beds 4 baths3,047 sq. ft.
702 Apple Hill Ln, Fancy Gap, VA 24328
MLS# 111661Listed by: BALLARD REAL ESTATE GROUP LLC


Protect your home and budget from life's surprises with an Assurant Home Warranty, backed by a partner that supports you through every step of homeownership. Explore Plans.
©2026 Century 21 Real Estate LLC. All rights reserved. CENTURY 21®, the CENTURY 21 Logo and C21® are service marks owned by Century 21 Real Estate LLC. Century 21 Real Estate LLC fully supports the principles of the Fair Housing Act and the Equal Opportunity Act. Each office is independently owned and operated. Listing information is deemed reliable but not guaranteed accurate.