
72 Fox Glen Rd, Fancy Gap, VA 24328
Local realty services provided by:CENTURY 21 Prime Properties, Inc.
Listed by: kaye burnett
Office: fancy gap mountain realty llc.
MLS#:111010
Source:VA_SWVAR
Price summary
- Price:$530,000
- Price per sq. ft.:$202.37
About this home
Mini farm with 22 acres in Fancy Gap! Fully fenced pastureland ready for livestock, complemented with creek, barn with equipment shelter, hay barn, 24' x 30' garage/shop with electric & wood heater, conex storage w/equipment shelter, woodshed and double detached carport. Home features: 1613 sq. ft., 3 BR, 2.5 BA, 736 total sq. ft. on front and back porches, 3 heat sources - outside wood heater, propane stove and a heat pump. On the main level you have a spacious living room that walks out to the back porch, updated kitchen with all appliances conveying, dining room with a bay window, primary bedroom and bath. On the upper level there is a loft that overlooks the living room, 2 bedrooms and a half bath. On the lower level you have a full bath, canning area with stove, shelving and sink and a drive under garage. This property has 2 fenced gardens, grape vines, apple and pear trees. Come and feel the cool breeze while sitting on the porch! Located only 1/2 mile from the Blue Ridge Parkway....
Contact an agent
Home facts
- Year built:1990
- Subdivision & Development:N/A
- Listing ID #:111010
- Added:45 day(s) ago
- Updated:August 28, 2026 at 02:49 AM
Rooms and interior
- Bedrooms:3
- Total bathrooms:3
- Full bathrooms:2
- Half bathrooms:1
- Dining Description:Main Level
- Kitchen Description:Dishwasher, Main Level, Microwave, Refrigerator
- Bedroom Description:Master Bedroom - Main Level
- Living area:1,613 sq. ft.
Heating and cooling
- Cooling:Heat Pump
- Heating:Heat Pump, Propane
Structure and exterior
- Roof:Metal
- Year built:1990
- Building area:1,613 sq. ft.
- Lot area:22 Acres
- Lot Features:Level, Mini Farm, Waterfront, Wooded
- Architectural Style:Traditional
- Construction Materials:Aluminum Siding
- Exterior Features:Horses Allowed, Mature Trees, Paved Street
- Foundation Description:Block
- Levels:1 1/2 Stories
Schools
- High school:Carroll County
- Middle school:Carroll County Intermediate
- Elementary school:Fancy Gap
Utilities
- Water:Well
- Sewer:Septic System
Finances and disclosures
- Price:$530,000
- Price per sq. ft.:$202.37
- Tax amount:$1,783 (2026)
Features and amenities
- Appliances:Dishwasher, Refrigerator
- Laundry features:Lower Level
- Amenities:Ceiling Fan(s)
Parking
- Parking description:Drive Under, Paved Street, Unpaved Street
- Garage spaces:1
New listings near 72 Fox Glen Rd
- New
 $479,900Active4 beds 4 baths3,047 sq. ft.
702 Apple Hill Ln, Fancy Gap, VA 24328
MLS# 111661Listed by: BALLARD REAL ESTATE GROUP LLC - New
 $599,900Active2 beds 2 baths1,860 sq. ft.
85 Moonlight Lane, Fancy Gap, VA 24328
MLS# 111636Listed by: KYLE REALTY, INC. - New
 $129,900Active3 beds 1 baths1,126 sq. ft.
43 Raindrop Rd., Fancy Gap, VA 24328
MLS# 111608Listed by: WARD REAL ESTATE GROUP, LLC - New
 $399,000Active2 beds 2 baths1,356 sq. ft.
152 Chestnut Ridge Trail, Fancy Gap, VA 24328
MLS# 111602Listed by: KYLE REALTY, INC. - New
 $575,000Active4 beds 3 baths3,310 sq. ft.
185 Laurel Drive, Fancy Gap, VA 24328
MLS# 111596Listed by: COX REALTY - New
 $799,000Active2 beds 2 baths1,224 sq. ft.
2351 OLD APPALACHIAN TRL, Fancy Gap, VA 24328
MLS# 111594Listed by: KELLER WILLIAMS REALTY ELITE - New
 $359,900Active3 beds 2 baths1,700 sq. ft.
225 Matterhorn, Fancy Gap, VA 24328
MLS# 111592Listed by: ROGERS REALTY & AUCTION COMPANY INC - New
 $15,000Active0.4 Acres
TBD Harrison Drive, Fancy Gap, VA 24328
MLS# 111567Listed by: KELLER WILLIAMS REALTY ELITE 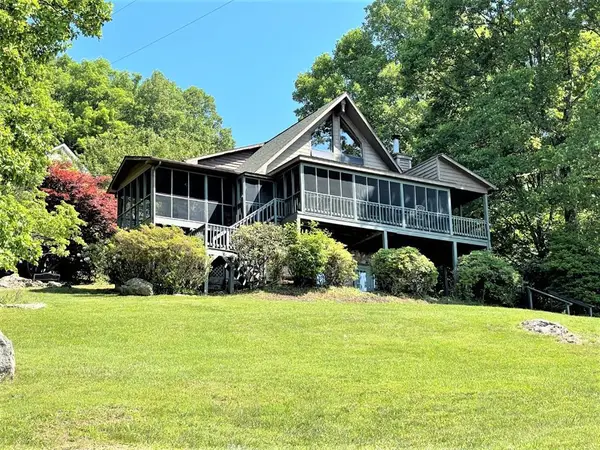 $499,000Active2 beds 3 baths1,676 sq. ft.
1645 Elkspur, Fancy Gap, VA 24328
MLS# 111486Listed by: FANCY GAP MOUNTAIN REALTY LLC $289,000Active3 beds 3 baths2,112 sq. ft.
3019 Lightning Ridge Road, Fancy Gap, VA 24328
MLS# 111478Listed by: KYLE REALTY, INC.


Protect your home and budget from life's surprises with an Assurant Home Warranty, backed by a partner that supports you through every step of homeownership. Explore Plans.
©2026 Century 21 Real Estate LLC. All rights reserved. CENTURY 21®, the CENTURY 21 Logo and C21® are service marks owned by Century 21 Real Estate LLC. Century 21 Real Estate LLC fully supports the principles of the Fair Housing Act and the Equal Opportunity Act. Each office is independently owned and operated. Listing information is deemed reliable but not guaranteed accurate.