1030 Briar Ridge Pl, Forest, VA 24551
Local realty services provided by:CENTURY 21 Wampler Realty
1030 Briar Ridge Pl,Forest, VA 24551
$525,900
- 4 Beds
- 4 Baths
- 2,528 sq. ft.
- Single family
- Active
Listed by: ladonna merkey
Office: realty one group leading edge
MLS#:929837
Source:VA_RVAR
Price summary
- Price:$525,900
- Price per sq. ft.:$208.03
About this home
Beautiful Peters Estates ONE owner home with over 2500 square feet with main level and upper-level primary suites on 0.81 acre on corner lot. Main level offers formal living room, formal dining room, half bath and eat in kitchen with concrete counter tops open to den with fireplace, primary suite with double sinks and walk-in closet, and screened in porch for morning coffee and evening relaxation. Second level with second primary bedroom having walk in closet and bath with jetted tub, shower, double sinks plus two spacious bedrooms, closet space and second level laundry room. Basement is climate controlled, with workshop, plumbed for additional bathroom, storage, two car garage and walk out patio, an additional two car detached garage & shed for more storage. Front Porch with Trex decking.
Contact an agent
Home facts
- Year built:1998
- Listing ID #:929837
- Added:1 day(s) ago
- Updated:July 28, 2026 at 02:38 PM
Rooms and interior
- Bedrooms:4
- Total bathrooms:4
- Full bathrooms:3
- Half bathrooms:1
- Flooring:Carpet, Vinyl, Wood
- Kitchen Description:Dishwasher, Microwave Oven (Built In), Range Electric, Refrigerator
- Living area:2,528 sq. ft.
Heating and cooling
- Cooling:Heat Pump Electric
- Heating:Heat Pump Electric
Structure and exterior
- Year built:1998
- Building area:2,528 sq. ft.
- Lot area:0.81 Acres
- Lot Features:Level
- Construction Materials:Vinyl
- Exterior Features:Front Porch, Garden Space, Patio, Screened Porch
- Levels:2 Story
Schools
- High school:Jefferson Forest
- Middle school:Forest Middle
- Elementary school:New London Academy
Utilities
- Sewer:Private Septic
Finances and disclosures
- Price:$525,900
- Price per sq. ft.:$208.03
- Tax amount:$1,535
Features and amenities
- Amenities:Attic Fan, Insulated Windows, Paved Road, Skylight, Underground Util, Whirlpool Bath
New listings near 1030 Briar Ridge Pl
- New
 $599,900Active5 beds 4 baths4,189 sq. ft.
1175 Helmsdale Drive, Forest, VA 24551
MLS# 368186Listed by: KELLER WILLIAMS - New
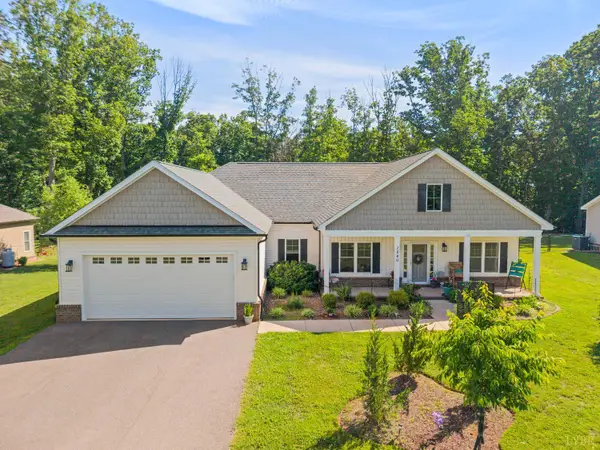 $455,000Active3 beds 2 baths1,950 sq. ft.
1240 Gladden Circle, Forest, VA 24551
MLS# 368243Listed by: BEYCOME BROKERAGE REALTY LLC - New
 $449,900Active3 beds 2 baths2,000 sq. ft.
Address Withheld By Seller, Forest, VA 24551
MLS# 368229Listed by: KELLER WILLIAMS 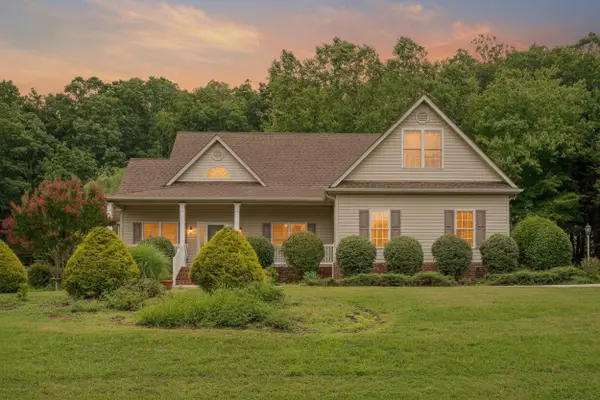
 $419,900Pending3 beds 2 baths1,984 sq. ft.
1202 Brandon Court, Forest, VA 24551
MLS# 368211Listed by: CENTURY 21 ALL-SERVICE-FOR- New
 $319,900Active3 beds 2 baths1,484 sq. ft.
530 Sweeney Circle, Forest, VA 24551
MLS# 368198Listed by: REALTY ONE GROUP LEADING EDGE - New
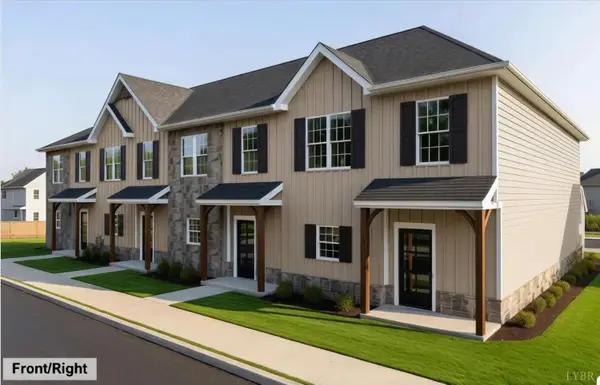 $339,900Active3 beds 3 baths1,720 sq. ft.
213 Morning Walk Circle, Forest, VA 24551
MLS# 368209Listed by: EXP REALTY LLC-STAFFORD - New
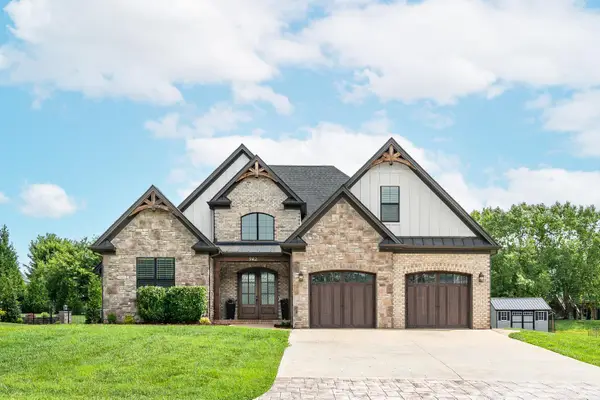 $772,000Active5 beds 5 baths3,472 sq. ft.
942 Leander Drive, Forest, VA 24551
MLS# 368168Listed by: LAUREN BELL REAL ESTATE, INC. - New
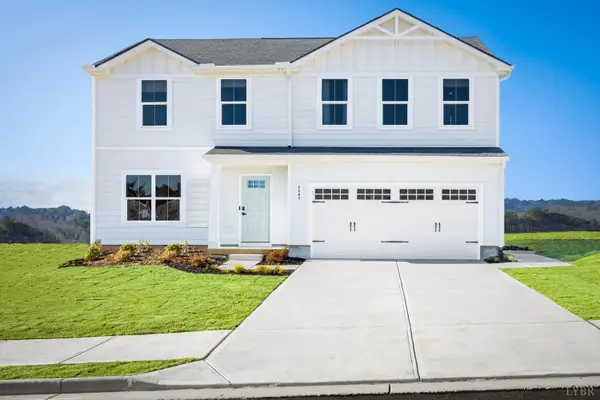 $354,000Active4 beds 3 baths1,903 sq. ft.
58 Crossing Court, Bedford, VA 24523
MLS# 368204Listed by: MKB, REALTORS 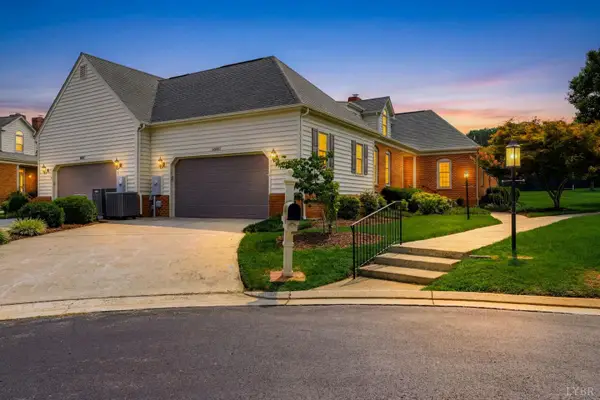 $419,900Pending2 beds 3 baths2,154 sq. ft.
1049 Greenside Court, Forest, VA 24551
MLS# 368169Listed by: ELITE REALTY


Protect your home and budget from life's surprises with an Assurant Home Warranty, backed by a partner that supports you through every step of homeownership. Explore Plans.
©2026 Century 21 Real Estate LLC. All rights reserved. CENTURY 21®, the CENTURY 21 Logo and C21® are service marks owned by Century 21 Real Estate LLC. Century 21 Real Estate LLC fully supports the principles of the Fair Housing Act and the Equal Opportunity Act. Each office is independently owned and operated. Listing information is deemed reliable but not guaranteed accurate.