
1159 High Grove Lane, Forest, VA 24551
Local realty services provided by:CENTURY 21 Realty @ Home
1159 High Grove Lane,Forest, VA 24551
$494,999
- 4 Beds
- 3 Baths
- 2,490 sq. ft.
- Single family
- Pending
Upcoming open houses
- Sat, Jul 1801:00 pm - 03:00 pm
Listed by: sulwyn palazzo
Office: realty one group leading edge
MLS#:368076
Source:VA_LAR
Price summary
- Price:$494,999
- Price per sq. ft.:$198.79
About this home
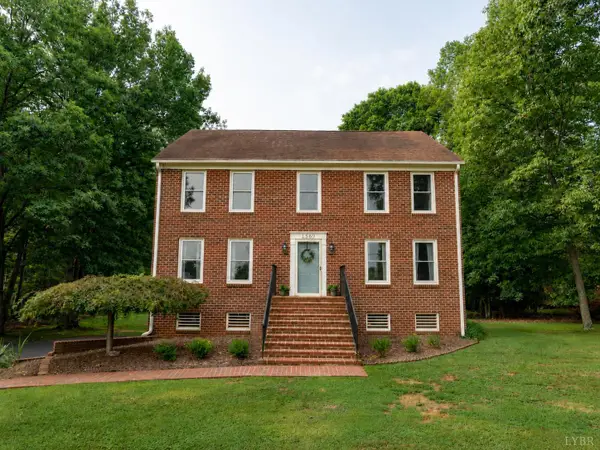
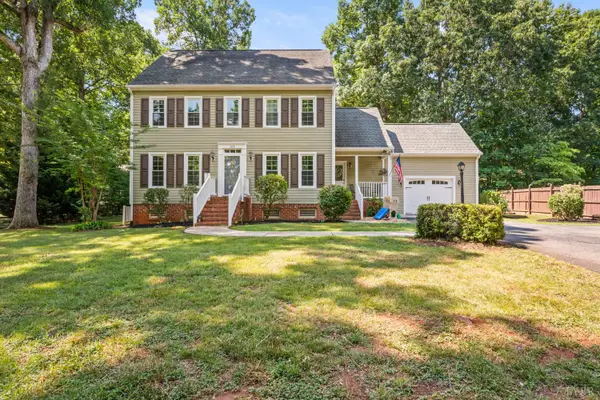
Well maintained and move-in ready, this beautiful 4-bedroom, 3-bath home is nestled in the beautiful Kensington subdivision. It features a sun-filled great room with a custom board and batten accent wall, an open-concept kitchen, and a dining area that's designed for gathering. The spacious primary suite upstairs offers a private bath and a large walk-in closet. Major updates include a newly replaced dual-zone heat pump and gutter guards, both installed in 2024. Step outside and enjoy the flat, gorgeous backyard with serene mountain views, making it the perfect place to relax or entertain. The oversized two-car garage leads to the terrace level with ample storage, and the additional storage shed is a bonus you'll appreciate for all your tools and outdoor gear. With fresh paint in most of the home, this property truly has everything you need. Come see it today!
Contact an agent
Home facts
- Year built:2004
- Listing ID #:368076
- Added:1 day(s) ago
- Updated:July 18, 2026 at 04:15 AM
Rooms and interior
- Bedrooms:4
- Total bathrooms:3
- Full bathrooms:3
- Flooring:Carpet, Ceramic Tile, Hardwood, Tile, Vinyl Plank
- Kitchen Description:Dishwasher, Microwave, Range-Elec
- Bedroom Description:Main Level Bedroom
- Basement Description:Exterior Entrance, Finished, Game Room, Garage, Heated, Interior Entrance
- Living area:2,490 sq. ft.
Heating and cooling
- Cooling:Heat Pump, Two-Zone
- Heating:Heat Pump, Two-Zone
Structure and exterior
- Roof:Shingle
- Year built:2004
- Building area:2,490 sq. ft.
- Lot area:0.5 Acres
- Architectural Style:Two Story
- Construction Materials:Stone, Vinyl Siding
- Exterior Features:Garden Space, Landscaped
- Levels:2 Story
Utilities
- Water:County
- Sewer:Septic Tank
Finances and disclosures
- Price:$494,999
- Price per sq. ft.:$198.79
Features and amenities
- Laundry features:Dryer Connection, Laundry Room, Main Level, Washer Connections
- Amenities:Ceiling Fan(s), High Speed Data Aval, Pantry, Walk-In Closet(s)
Parking
- Parking description:Paved Driveway
New listings near 1159 High Grove Lane
- Open Sat, 2 to 4pmNew
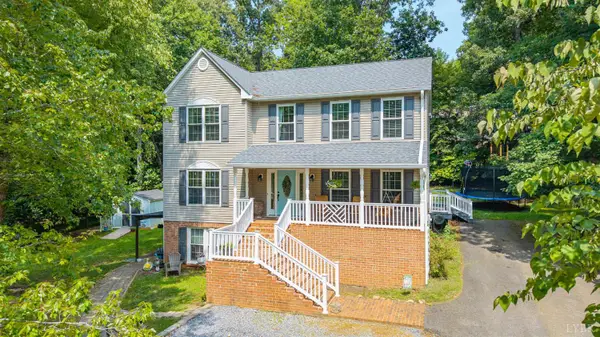 $475,000Active4 beds 4 baths3,276 sq. ft.
103 Waterview Circle, Forest, VA 24551
MLS# 368067Listed by: KELLER WILLIAMS 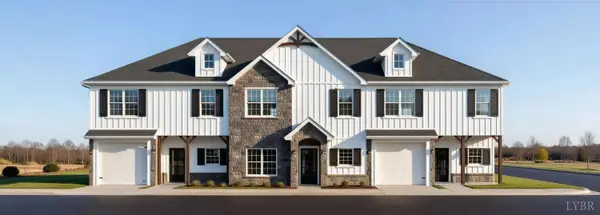 $369,900Pending3 beds 3 baths1,796 sq. ft.
172 Morning Walk Circle, Forest, VA 24551
MLS# 368035Listed by: EXP REALTY LLC-STAFFORD- New
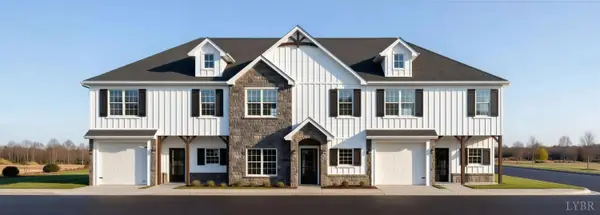 $399,900Active4 beds 4 baths2,016 sq. ft.
174 Morning Walk Circle, Forest, VA 24551
MLS# 368086Listed by: EXP REALTY LLC-STAFFORD - New
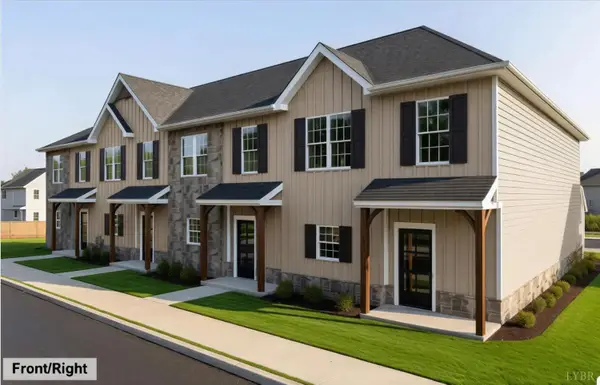 $339,900Active3 beds 3 baths1,720 sq. ft.
193 Morning Walk Circle, Forest, VA 24551
MLS# 368087Listed by: EXP REALTY LLC-STAFFORD - New
 $479,900Active4 beds 3 baths2,592 sq. ft.
1569 Gladden Circle, Forest, VA 24551
MLS# 368006Listed by: EXP REALTY LLC-STAFFORD 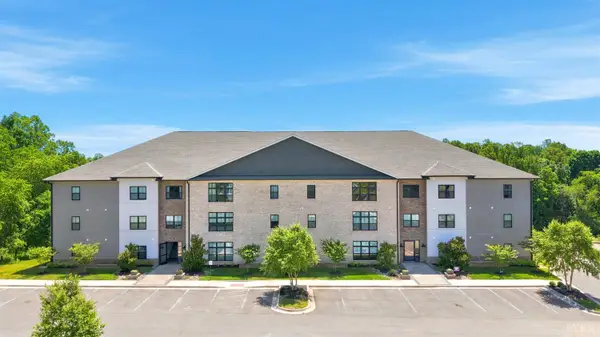 $249,000Pending2 beds 2 baths1,226 sq. ft.
Address Withheld By Seller, Forest, VA 24551
MLS# 368082Listed by: EXP REALTY LLC-STAFFORD- New
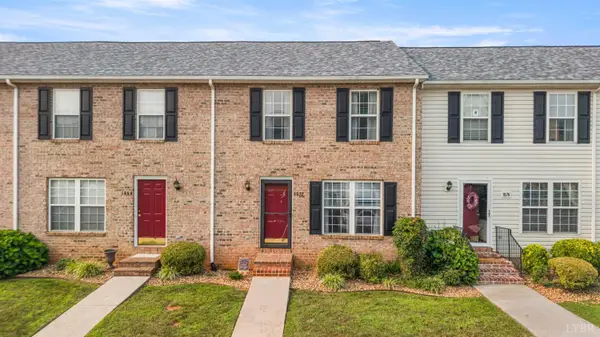 $269,900Active2 beds 3 baths1,280 sq. ft.
1072 Blue Ridge View Circle, Forest, VA 24551
MLS# 367973Listed by: KELLER WILLIAMS - New
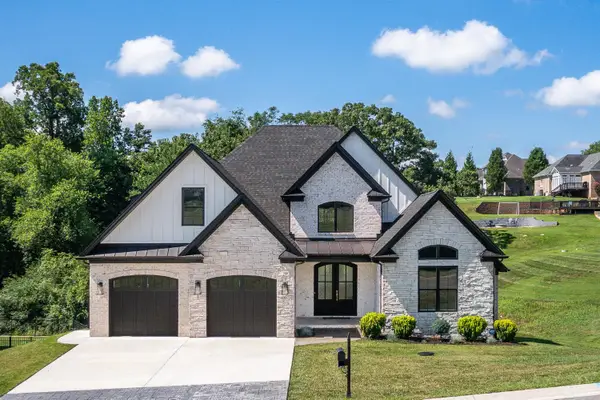 $899,900Active6 beds 6 baths5,128 sq. ft.
717 Leander Drive, Forest, VA 24551
MLS# 366860Listed by: LAUREN BELL REAL ESTATE, INC. - New
 $474,500Active4 beds 3 baths2,459 sq. ft.
109 Britt Place, Forest, VA 24551
MLS# 368027Listed by: RE/MAX 1ST OLYMPIC


Protect your home and budget from life's surprises with an Assurant Home Warranty, backed by a partner that supports you through every step of homeownership. Explore Plans.
©2026 Century 21 Real Estate LLC. All rights reserved. CENTURY 21®, the CENTURY 21 Logo and C21® are service marks owned by Century 21 Real Estate LLC. Century 21 Real Estate LLC fully supports the principles of the Fair Housing Act and the Equal Opportunity Act. Each office is independently owned and operated. Listing information is deemed reliable but not guaranteed accurate.