1078 Woods End Lane, Forest, VA 24551
Local realty services provided by:CENTURY 21 Realty @ Home
1078 Woods End Lane,Forest, VA 24551
$399,900
- 3 Beds
- 3 Baths
- 3,538 sq. ft.
- Single family
- Active
Listed by: josh cline
Office: keller williams
MLS#:370295
Source:VA_LAR
Price summary
- Price:$399,900
- Price per sq. ft.:$113.03
About this home
Stepping onto the rocking chair front porch of 1078 Woods End Lane feels like entering a welcoming sanctuary. Nestled in a prime Forest location, this home pairs cozy comforts with exceptional value for the area. Generous living spaces flow into a bright kitchen and breakfast area, perfect for relaxed gatherings. Upstairs, an oversized primary suite serves as a private retreatspacious enough for a reading nook or writing desk, paired with dual walk-in closets and a spacious bath. Three additional bedrooms provide versatile space for guests or a home office. Outdoors, the rear deck overlooks a fully fenced yard for peaceful evenings, while the attached two-car garage adds everyday convenience near top-rated schools and amenities.
Contact an agent
Home facts
- Year built:2007
- Subdivision & Development:Forest
- Listing ID #:370295
- Added:1 day(s) ago
- Updated:November 09, 2026 at 09:02 PM
Rooms and interior
- Bedrooms:3
- Total bathrooms:3
- Full bathrooms:2
- Half bathrooms:1
- Flooring:Carpet, Ceramic Tile, Hardwood, Vinyl
- Dining Description:Separate Dining Room
- Bathrooms Description:Tile Bath(s)
- Kitchen Description:Dishwasher, Disposal, Microwave, Range-Elec, Refrigerator, Self Cleaning Oven
- Basement Description:Crawl Space
- Living area:3,538 sq. ft.
Heating and cooling
- Cooling:Heat Pump, Two-Zone
- Heating:Heat Pump, Two-Zone
Structure and exterior
- Roof:Shingle
- Year built:2007
- Building area:3,538 sq. ft.
- Lot area:0.23 Acres
- Architectural Style:Two Story
- Construction Materials:Brick, Vinyl Siding
- Exterior Features:Fenced Yard, Garden Space, Golf Nearby, Insulated Glass, Landscaped, Storm Doors, Undergrnd Utilities
- Foundation Description:Crawl Space
- Levels:2 Story
Utilities
- Water:County
- Sewer:County
Finances and disclosures
- Price:$399,900
- Price per sq. ft.:$113.03
Features and amenities
- Laundry features:Dryer Connection, Laundry Room, Main Level, Washer Connections
- Amenities:Cable Available, Ceiling Fan(s), Drywall, High Speed Data Aval, Insulated Glass, Pantry, Smoke Alarm, Walk-In Closet(s)
Parking
- Parking description:Garage, Paved Driveway
New listings near 1078 Woods End Lane
- New
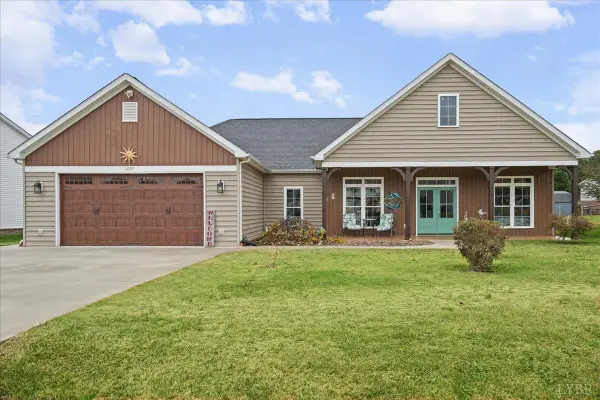 $459,000Active3 beds 2 baths1,881 sq. ft.
1229 Hupps Hill Ln, Forest, VA 24551
MLS# 370314Listed by: EXP REALTY LLC-STAFFORD - New
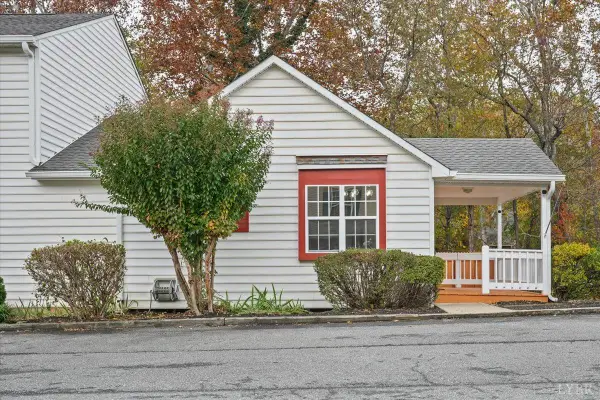 $247,900Active3 beds 3 baths1,704 sq. ft.
104 Goose Meadow Drive, Forest, VA 24502
MLS# 370199Listed by: KELLER WILLIAMS - New
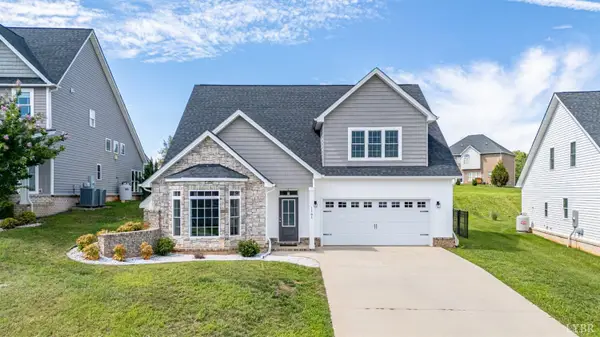 $534,900Active4 beds 3 baths2,465 sq. ft.
1161 Brewington Drive, Forest, VA 24551
MLS# 370292Listed by: RE/MAX 1ST OLYMPIC - New
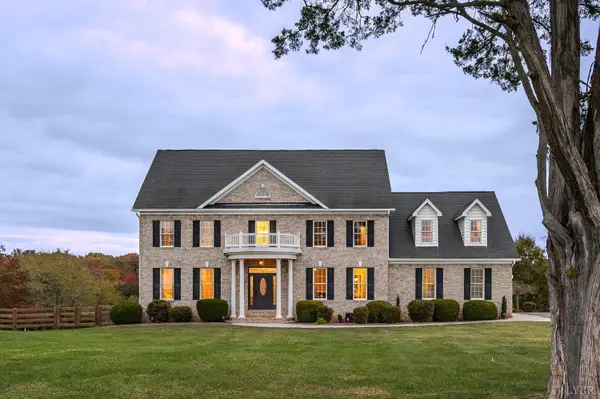 $765,000Active5 beds 5 baths4,061 sq. ft.
7619 Bellevue Road, Forest, VA 24551
MLS# 370297Listed by: LPT REALTY, INC 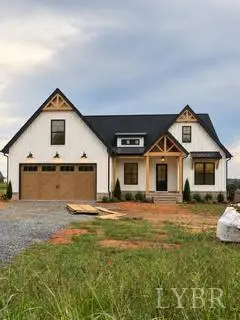 $579,900Pending4 beds 2 baths1,990 sq. ft.
1093 Matthew Talbot Road, Forest, VA 24551
MLS# 370224Listed by: KELLER WILLIAMS- New
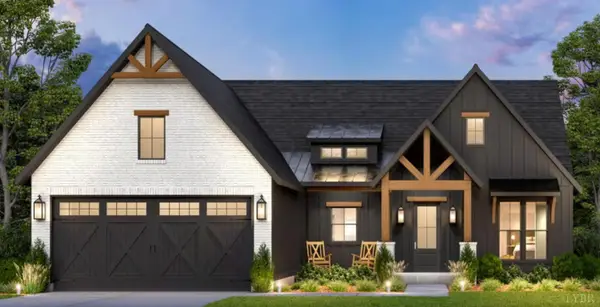 $579,900Active4 beds 2 baths1,990 sq. ft.
0 Matthew Talbot Road, Forest, VA 24551
MLS# 370228Listed by: KELLER WILLIAMS - New
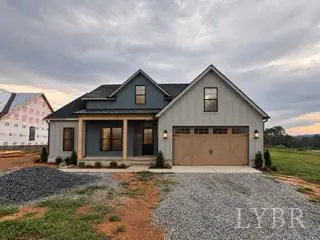 $559,900Active4 beds 2 baths1,912 sq. ft.
0 Matthew Talbot Road, Forest, VA 24551
MLS# 370242Listed by: KELLER WILLIAMS - Open Sun, 2 to 4pmNew
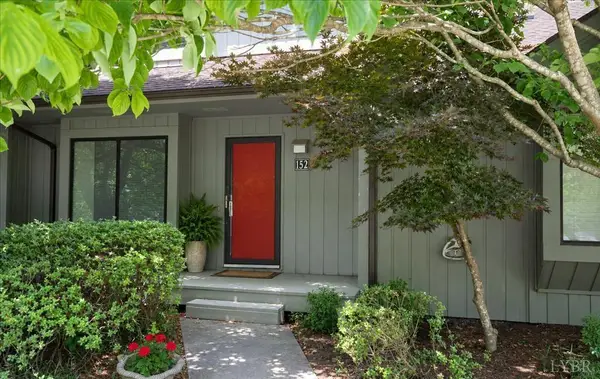
 $299,900Active3 beds 4 baths1,782 sq. ft.
152 Sunset Ridge Road, Forest, VA 24551
MLS# 370309Listed by: CENTURY 21 ALL-SERVICE-APP 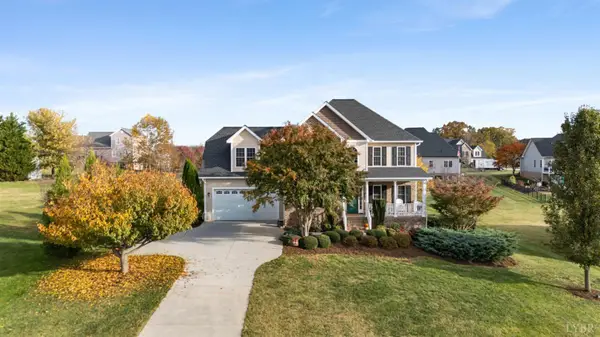 $558,000Pending4 beds 3 baths3,068 sq. ft.
1094 Destiny Lane, Forest, VA 24551
MLS# 369970Listed by: RE/MAX 1ST OLYMPIC


Protect your home and budget from life's surprises with an Assurant Home Warranty, backed by a partner that supports you through every step of homeownership. Explore Plans.
©2026 Century 21 Real Estate LLC. All rights reserved. CENTURY 21®, the CENTURY 21 Logo and C21® are service marks owned by Century 21 Real Estate LLC. Century 21 Real Estate LLC fully supports the principles of the Fair Housing Act and the Equal Opportunity Act. Each office is independently owned and operated. Listing information is deemed reliable but not guaranteed accurate.