1229 Hupps Hill Ln, Forest, VA 24551
Local realty services provided by:CENTURY 21 Realty @ Home
1229 Hupps Hill Ln,Forest, VA 24551
$459,000
- 3 Beds
- 2 Baths
- 1,881 sq. ft.
- Single family
- Active
Listed by: jamie dooley
Office: exp realty llc-stafford
MLS#:370314
Source:VA_LAR
Price summary
- Price:$459,000
- Price per sq. ft.:$244.02
About this home
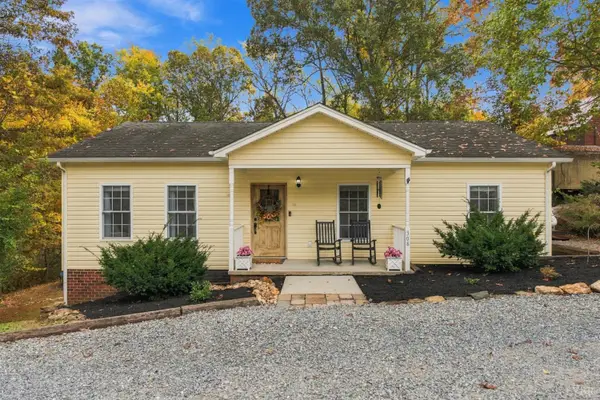
Don't miss your chance for one-level living in the Forest/Bedford County neighborhood of Summerfield! This beautifully maintained, 3-bedroom, 2-bath Craftsman-style home features an open floor plan with a spacious great room with a gas fireplace and hardwood floors that is open to the kitchen that holds granite countertops, stainless steel appliances, abundant cabinet space, and a large eat-at island with a separate formal dining area for family gatherings. The split-bedroom layout provides added privacy, with a spacious primary suite featuring a walk-in closet and private bath with a tiled shower. Additional features include a large laundry room, attached two-car garage, and a storage shed for extra storage. This home is ready for winter with a recently serviced Generac whole house generator with new batteries and a new HVAC unit installed this year! Enjoy time on the covered back porch, neighborhood walks or bike rides, convenient access to Route 460, Liberty University & shopping.
Contact an agent
Home facts
- Year built:2017
- Subdivision & Development:Summerfield
- Listing ID #:370314
- Added:1 day(s) ago
- Updated:November 06, 2026 at 10:02 PM
Rooms and interior
- Bedrooms:3
- Total bathrooms:2
- Full bathrooms:2
- Flooring:Hardwood, Tile
- Dining Description:Separate Dining Room
- Bathrooms Description:Garden Tub
- Kitchen Description:Convection, Dishwasher, Microwave, Range-Gas, Refrigerator
- Bedroom Description:Main Level Bedroom
- Living area:1,881 sq. ft.
Heating and cooling
- Cooling:Heat Pump
- Heating:Heat Pump
Structure and exterior
- Roof:Shingle
- Year built:2017
- Building area:1,881 sq. ft.
- Lot area:0.29 Acres
- Construction Materials:Brick, Vinyl Siding
- Exterior Features:Landscaped
- Foundation Description:Slab
- Levels:1 Story
Utilities
- Water:County
- Sewer:County
Finances and disclosures
- Price:$459,000
- Price per sq. ft.:$244.02
Features and amenities
- Laundry features:Dryer Connection, Laundry Room, Main Level, Washer Connections
- Amenities:Ceiling Fan(s), Drywall, Walk-In Closet(s)
Parking
- Parking description:Concrete Driveway, Garage, Garage Door Opener
New listings near 1229 Hupps Hill Ln
- Open Sun, 11am to 1pmNew
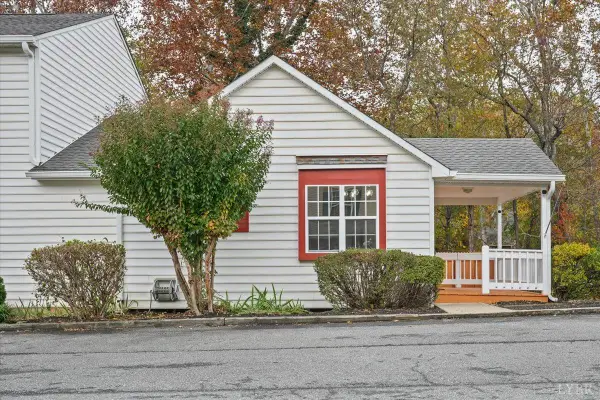 $247,900Active3 beds 3 baths1,704 sq. ft.
104 Goose Meadow Drive, Forest, VA 24502
MLS# 370199Listed by: KELLER WILLIAMS - Open Sun, 3 to 4:30pmNew
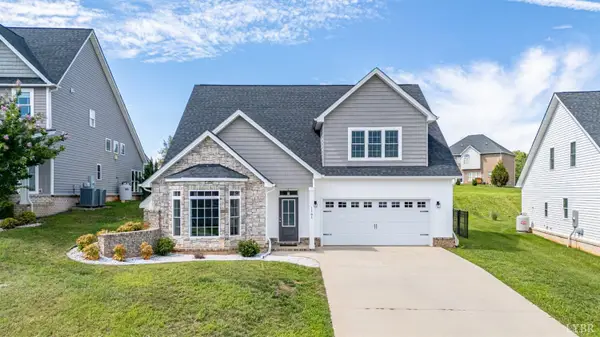 $534,900Active4 beds 3 baths2,465 sq. ft.
1161 Brewington Drive, Forest, VA 24551
MLS# 370292Listed by: RE/MAX 1ST OLYMPIC - Open Sun, 1:30 to 3pmNew
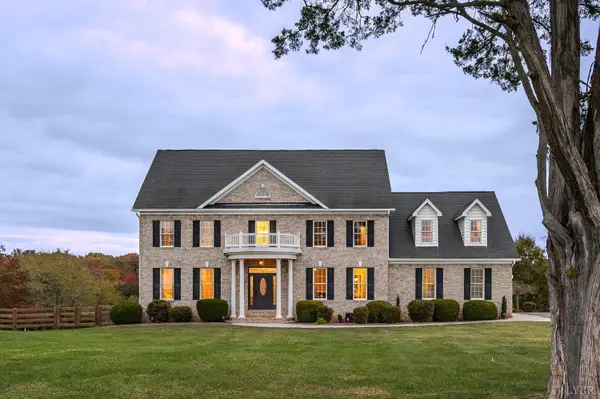 $765,000Active5 beds 5 baths4,061 sq. ft.
7619 Bellevue Road, Forest, VA 24551
MLS# 370297Listed by: LPT REALTY, INC  $579,900Pending4 beds 2 baths1,990 sq. ft.
1093 Matthew Talbot Road, Forest, VA 24551
MLS# 370224Listed by: KELLER WILLIAMS- New
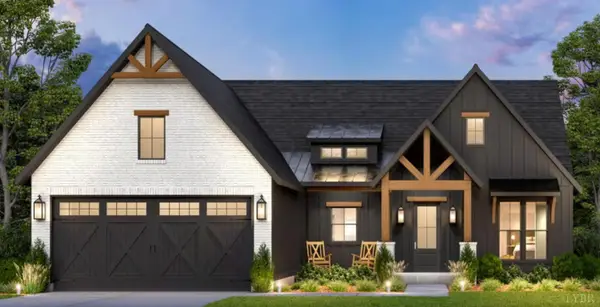 $579,900Active4 beds 2 baths1,990 sq. ft.
0 Matthew Talbot Road, Forest, VA 24551
MLS# 370228Listed by: KELLER WILLIAMS - New
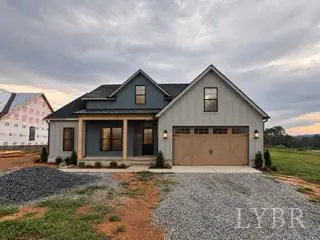 $559,900Active4 beds 2 baths1,912 sq. ft.
0 Matthew Talbot Road, Forest, VA 24551
MLS# 370242Listed by: KELLER WILLIAMS - Open Sun, 2 to 4pmNew
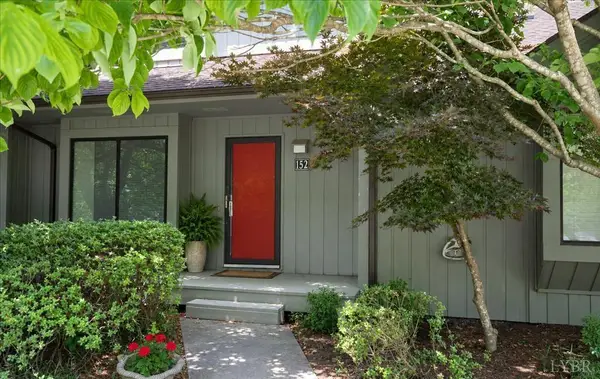
 $299,900Active3 beds 4 baths1,782 sq. ft.
152 Sunset Ridge Road, Forest, VA 24551
MLS# 370309Listed by: CENTURY 21 ALL-SERVICE-APP 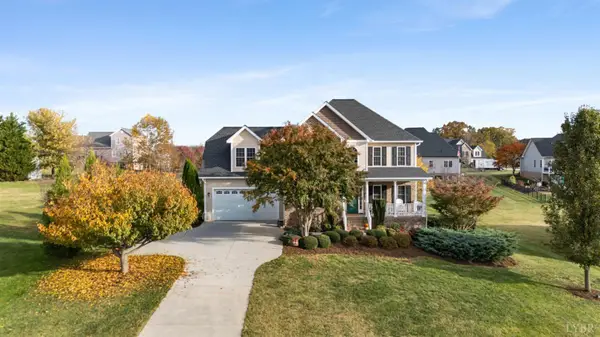 $558,000Pending4 beds 3 baths3,068 sq. ft.
1094 Destiny Lane, Forest, VA 24551
MLS# 369970Listed by: RE/MAX 1ST OLYMPIC- Open Sun, 2am to 4pmNew
 $319,900Active3 beds 2 baths1,698 sq. ft.
308 Homestead Drive, Forest, VA 24551
MLS# 370293Listed by: KARL MILLER REALTY LLC


Protect your home and budget from life's surprises with an Assurant Home Warranty, backed by a partner that supports you through every step of homeownership. Explore Plans.
©2026 Century 21 Real Estate LLC. All rights reserved. CENTURY 21®, the CENTURY 21 Logo and C21® are service marks owned by Century 21 Real Estate LLC. Century 21 Real Estate LLC fully supports the principles of the Fair Housing Act and the Equal Opportunity Act. Each office is independently owned and operated. Listing information is deemed reliable but not guaranteed accurate.