1300 Stoney Ridge Boulevard #108, Forest, VA 24551
Local realty services provided by:CENTURY 21 Realty @ Home
Listed by: dawn m runyon
Office: alliance realty group
MLS#:369470
Source:VA_LAR
Price summary
- Price:$294,900
- Price per sq. ft.:$231.84
About this home
Gorgeous main floor unit. One owner. Like new. Stove never used. Upgraded flooring throughout! Master bathroom has custom shower with glass doors. Many upgrades to include wooden plantation blinds, closet organizers, added medicine cabinets and bathroom hardware. Lovely open design with higher ceilings, custom lighting, granite countertops, undermount sink in kitchen. Lovely patio with upgraded patio door. Parking right out the door. Private and secure with two keyed entries and security cameras. Located in one of Forest's upscale areas. Only minutes to shopping, fine dining and Liberty University.
Contact an agent
Home facts
- Year built:2021
- Listing ID #:369470
- Added:6 day(s) ago
- Updated:October 02, 2026 at 04:18 PM
Rooms and interior
- Bedrooms:2
- Total bathrooms:2
- Full bathrooms:2
- Flooring:Carpet, Vinyl Plank
- Kitchen Description:Dishwasher, Disposal, Microwave, Range-Elec, Refrigerator
- Bedroom Description:Main Level Bedroom
- Living area:1,272 sq. ft.
Heating and cooling
- Cooling:Central Electric
- Heating:Heat Pump
Structure and exterior
- Roof:Shingle
- Year built:2021
- Building area:1,272 sq. ft.
- Construction Materials:Solid Masonry, Stone, Vinyl Siding
- Exterior Features:Golf Nearby, Landscaped, Tennis Courts, Tennis Courts Nearby
- Levels:1 Story
Utilities
- Water:County
- Sewer:County
Finances and disclosures
- Price:$294,900
- Price per sq. ft.:$231.84
Features and amenities
- Laundry features:Dryer, Laundry Room, Separate Laundry Room, Washer
- Amenities:Cable Available, Ceiling Fan(s), High Speed Data Aval, Pantry, Walk-In Closet(s)
New listings near 1300 Stoney Ridge Boulevard #108
- Open Sun, 11:30am to 1pmNew
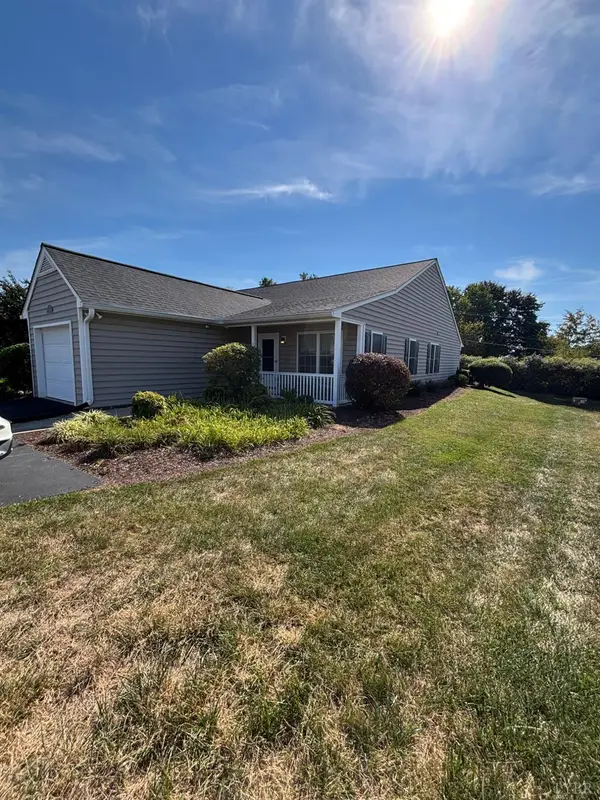
 $289,900Active2 beds 2 baths1,400 sq. ft.
1155 Jefferson Oaks Court #37, Forest, VA 24551
MLS# 369642Listed by: CENTURY 21 ALL-SERVICE-FOR - New
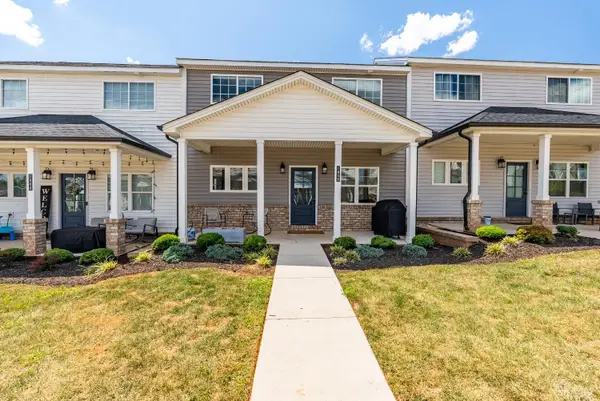 $329,900Active3 beds 3 baths1,817 sq. ft.
1058 Brownstone Lane, Forest, VA 24551
MLS# 369615Listed by: KARL MILLER REALTY LLC - Open Sun, 2 to 4pmNew
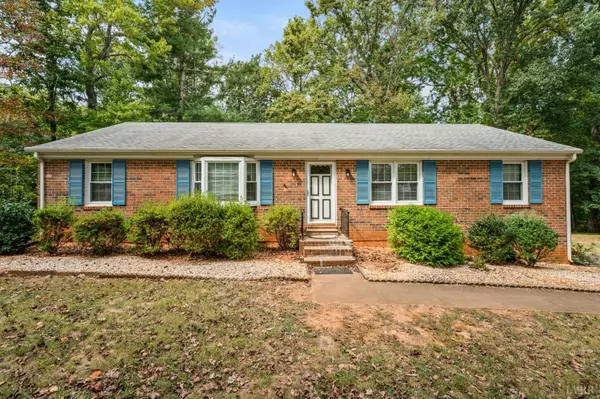 $319,900Active3 beds 2 baths2,402 sq. ft.
103 Berkley Place, Forest, VA 24551
MLS# 369391Listed by: REALTY ONE GROUP LEADING EDGE - New
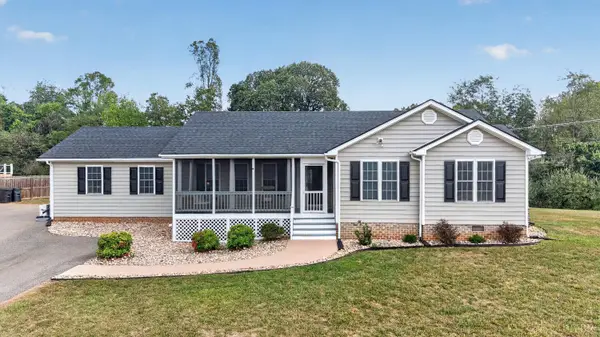 $379,900Active4 beds 3 baths1,925 sq. ft.
3726 White Road, Forest, VA 24551
MLS# 369596Listed by: KARL MILLER REALTY LLC - Open Sun, 2 to 4pmNew
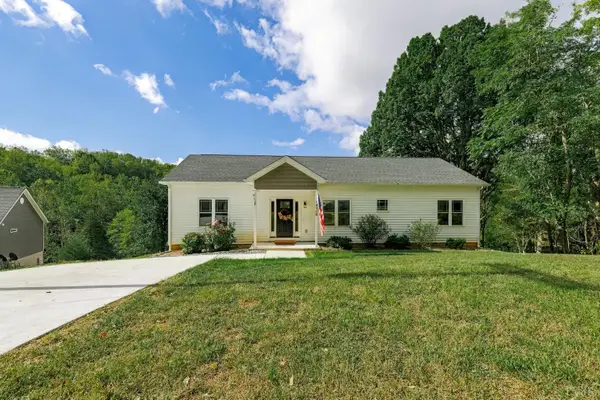 $350,000Active4 beds 2 baths1,770 sq. ft.
3850 Coffee Road, Forest, VA 24551
MLS# 369519Listed by: TMOORE REAL ESTATE GROUP LLC 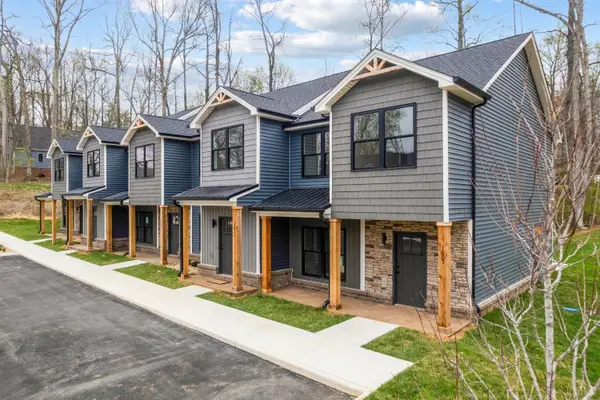 $299,900Pending3 beds 3 baths1,364 sq. ft.
1004 Harrison Drive, Forest, VA 24551
MLS# 369568Listed by: LEGACY REALTY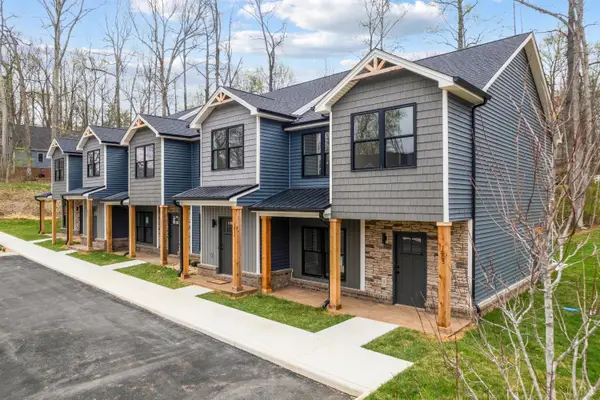 $299,900Pending3 beds 3 baths1,364 sq. ft.
8 Harrison Drive, Forest, VA 24551
MLS# 369569Listed by: LEGACY REALTY- New
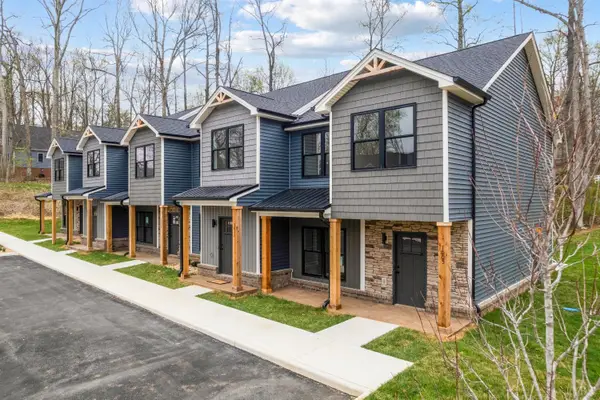 $294,900Active3 beds 3 baths1,364 sq. ft.
1022 Harrison Drive, Forest, VA 24551
MLS# 369567Listed by: LEGACY REALTY - Open Sat, 1 to 3pmNew
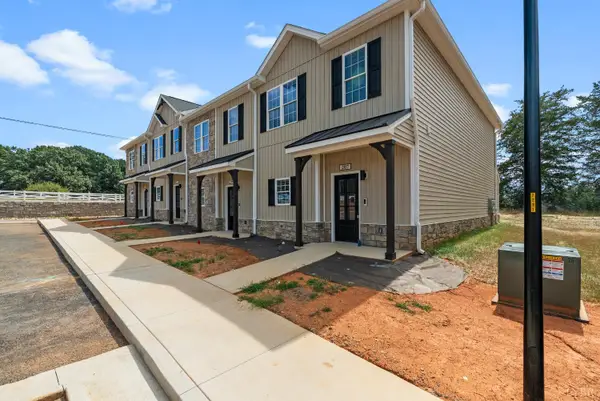 $329,900Active3 beds 3 baths1,720 sq. ft.
209 Morning Walk Circle, Forest, VA 24551
MLS# 369535Listed by: EXP REALTY LLC-STAFFORD - New
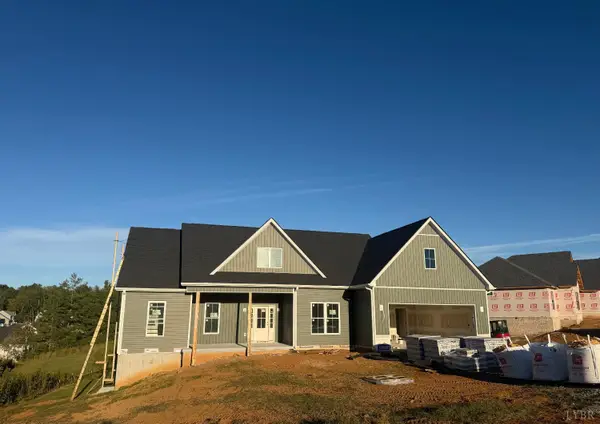 $599,900Active3 beds 2 baths1,885 sq. ft.
0 Live Oak Court, Forest, VA 24551
MLS# 369523Listed by: ELITE REALTY


Protect your home and budget from life's surprises with an Assurant Home Warranty, backed by a partner that supports you through every step of homeownership. Explore Plans.
©2026 Century 21 Real Estate LLC. All rights reserved. CENTURY 21®, the CENTURY 21 Logo and C21® are service marks owned by Century 21 Real Estate LLC. Century 21 Real Estate LLC fully supports the principles of the Fair Housing Act and the Equal Opportunity Act. Each office is independently owned and operated. Listing information is deemed reliable but not guaranteed accurate.