
205 Bumgarner Drive, Forest, VA 24551
Local realty services provided by:CENTURY 21 Realty @ Home
205 Bumgarner Drive,Forest, VA 24551
$269,900
- 3 Beds
- 1 Baths
- 1,493 sq. ft.
- Single family
- Pending
Listed by: teresa grant, kimberly moran
Office: keller williams
MLS#:366783
Source:VA_LAR
Price summary
- Price:$269,900
- Price per sq. ft.:$180.78
About this home
Welcome home to this charming 3-bedroom, 1-bath brick ranch in the heart of Forest, Virginia. Nestled in a quiet Campbell County neighborhood with mature trees and a spacious backyard with a privacy fence, this property offers the perfect blend of convenience and country charm. Currently set up as a mini farmette, the outdoor space includes areas for goats, chickens, and a large fruit and vegetable garden. Inside, you'll find hardwood floors, a cozy stone fireplace in the den, and comfortable living spaces full of warmth and character. With a carport, plenty of outdoor room to enjoy, and shopping, dining, and everyday conveniences just minutes away, this property offers a lifestyle that's hard to find. Brookville School District!
Contact an agent
Home facts
- Year built:1960
- Listing ID #:366783
- Added:53 day(s) ago
- Updated:July 09, 2026 at 09:01 AM
Rooms and interior
- Bedrooms:3
- Total bathrooms:1
- Full bathrooms:1
- Flooring:Hardwood, Laminate, Vinyl
- Dining Description:Separate Dining Room
- Kitchen Description:Dishwasher, Range-Elec, Refrigerator, Self Cleaning Oven
- Bedroom Description:Main Level Bedroom
- Basement Description:Exterior Entrance, Full, Interior Entrance
- Living area:1,493 sq. ft.
Heating and cooling
- Cooling:Heat Pump
- Heating:Heat Pump
Structure and exterior
- Roof:Shingle
- Year built:1960
- Building area:1,493 sq. ft.
- Lot area:0.46 Acres
- Architectural Style:Ranch
- Construction Materials:Brick
- Exterior Features:Fenced Yard, Garden Space, Insulated Glass, Privacy Fence, Storm Doors, Storm Windows
- Levels:1 Story
Utilities
- Water:County
- Sewer:Septic Tank
Finances and disclosures
- Price:$269,900
- Price per sq. ft.:$180.78
Features and amenities
- Laundry features:Basement, Dryer Connection, Washer Connections
- Amenities:Cable Available, Cable Connections, Ceiling Fan(s), Drywall, Insulated Glass, Paneling, Pantry, Plaster, Skylights, Smoke Alarm
Parking
- Parking description:Paved Driveway
New listings near 205 Bumgarner Drive
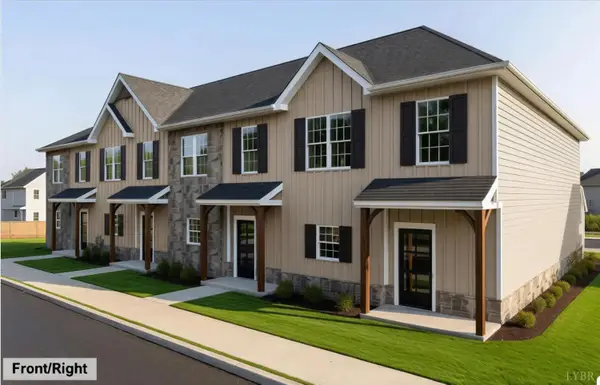 $329,900Active3 beds 3 baths1,720 sq. ft.
203 Morning Circle, Forest, VA 24551
MLS# 367469Listed by: EXP REALTY LLC-STAFFORD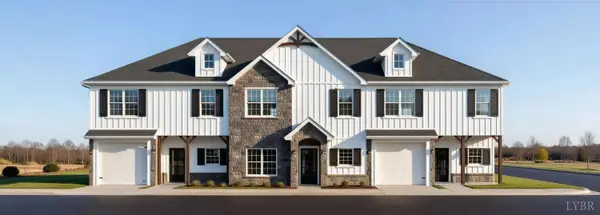 $369,900Pending3 beds 3 baths1,796 sq. ft.
172 Morning Walk Circle, Forest, VA 24551
MLS# 368035Listed by: EXP REALTY LLC-STAFFORD- New
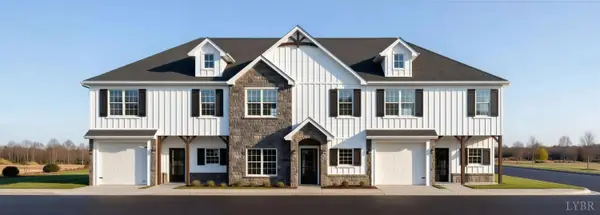 $399,900Active4 beds 4 baths2,016 sq. ft.
174 Morning Walk Circle, Forest, VA 24551
MLS# 368086Listed by: EXP REALTY LLC-STAFFORD - New
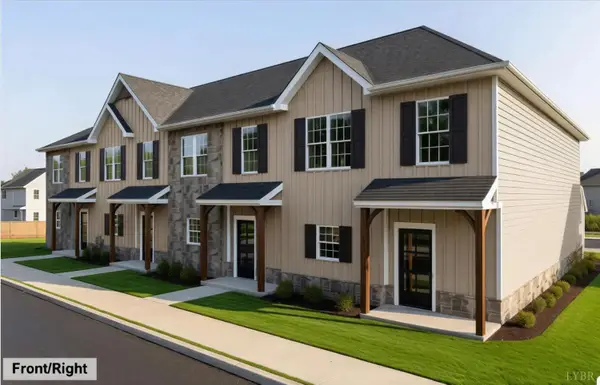 $339,900Active3 beds 3 baths1,720 sq. ft.
193 Morning Walk Circle, Forest, VA 24551
MLS# 368087Listed by: EXP REALTY LLC-STAFFORD - New
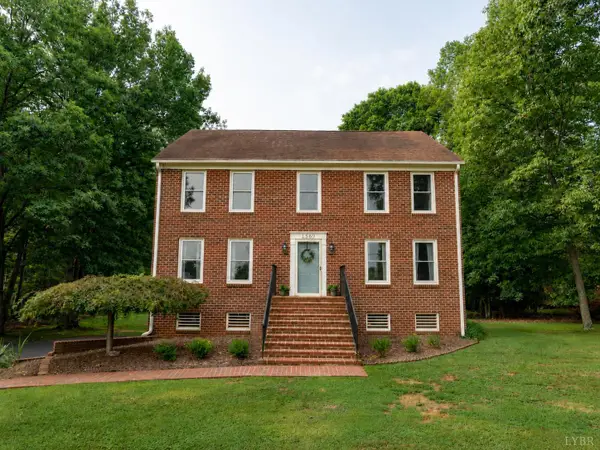 $479,900Active4 beds 3 baths2,592 sq. ft.
1569 Gladden Circle, Forest, VA 24551
MLS# 368006Listed by: EXP REALTY LLC-STAFFORD 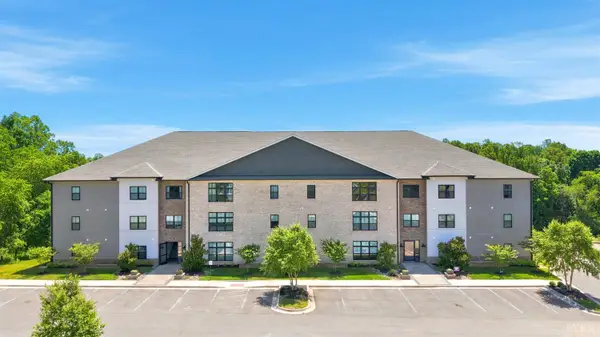 $249,000Pending2 beds 2 baths1,226 sq. ft.
Address Withheld By Seller, Forest, VA 24551
MLS# 368082Listed by: EXP REALTY LLC-STAFFORD- New
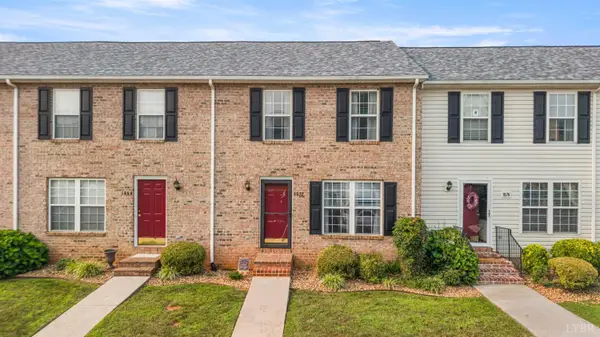 $269,900Active2 beds 3 baths1,280 sq. ft.
1072 Blue Ridge View Circle, Forest, VA 24551
MLS# 367973Listed by: KELLER WILLIAMS - New
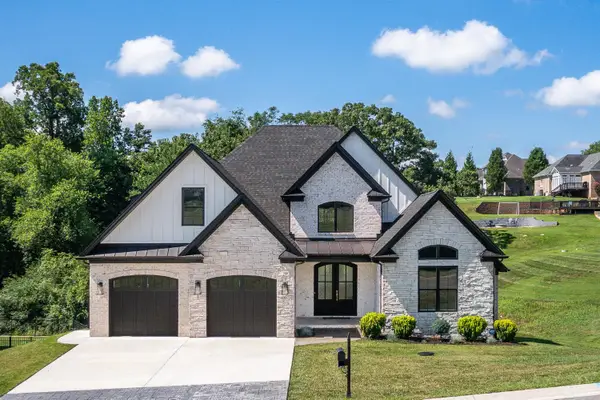 $899,900Active6 beds 6 baths5,128 sq. ft.
717 Leander Drive, Forest, VA 24551
MLS# 366860Listed by: LAUREN BELL REAL ESTATE, INC. - New
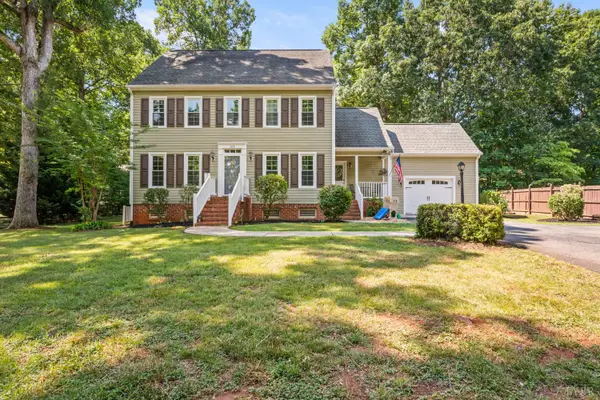 $474,500Active4 beds 3 baths2,459 sq. ft.
109 Britt Place, Forest, VA 24551
MLS# 368027Listed by: RE/MAX 1ST OLYMPIC - New
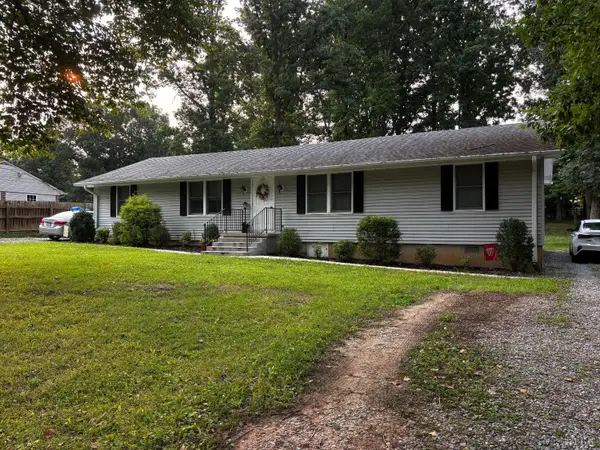 $295,000Active-- beds -- baths1,850 sq. ft.
289 Independence Circle, Forest, VA 24551
MLS# 368048Listed by: MARK A. DALTON & CO., INC.


Protect your home and budget from life's surprises with an Assurant Home Warranty, backed by a partner that supports you through every step of homeownership. Explore Plans.
©2026 Century 21 Real Estate LLC. All rights reserved. CENTURY 21®, the CENTURY 21 Logo and C21® are service marks owned by Century 21 Real Estate LLC. Century 21 Real Estate LLC fully supports the principles of the Fair Housing Act and the Equal Opportunity Act. Each office is independently owned and operated. Listing information is deemed reliable but not guaranteed accurate.