111 Huntington Hills Ln, Fredericksburg, VA 22401
Local realty services provided by:CENTURY 21 Harbor Realty
111 Huntington Hills Ln,Fredericksburg, VA 22401
$699,900
- 4 Beds
- 3 Baths
- 3,042 sq. ft.
- Single family
- Pending
Listed by: alexander l belcher
Office: belcher real estate, llc.
MLS#:VAFB2010550
Source:BRIGHTMLS
Price summary
- Price:$699,900
- Price per sq. ft.:$230.08
- Monthly HOA dues:$4.17
About this home
****INSTANT EQUITY*****Nestled in Fredericksburg’s Huntington Hills, this exquisite new construction home, completed in 2024, embodies the perfect blend of luxury and comfort. The stunning colonial design features a harmonious combination of stone and vinyl siding, creating an inviting façade that welcomes you home. Step inside to discover an open floor plan bathed in natural light, showcasing elegant ceramic tile and luxury vinyl plank flooring. The gourmet kitchen is a chef's dream, equipped with stainless steel appliances, including a six-burner stove, a built-in microwave, and a spacious island perfect for entertaining. The adjoining dining area and family room, complete with a cozy stone-surround gas fireplace, create an ideal space for gatherings. This home boasts four generously sized bedrooms, including a primary suite with a lavish bathroom featuring Quartz countertops and a walk-in shower. Additional highlights include built-ins, recessed lighting, and a convenient main-floor laundry area. Outside, enjoy the tranquility of a 0.36-acre lot with a beautifully landscaped front and rear yard, perfect for outdoor activities. The attached two-car garage and paved driveway provide ample parking for guests. With thoughtful security features and energy-efficient appliances, this residence offers a lifestyle of ease and sophistication. Experience the charm of Huntington Hills, where luxury living meets everyday comfort. Some photos are virtually staged....
Contact an agent
Home facts
- Year built:2024
- Subdivision & Development:HUNTINGTON HILLS
- Listing ID #:VAFB2010550
- Added:47 day(s) ago
- Updated:August 03, 2026 at 08:36 AM
Rooms and interior
- Bedrooms:4
- Total bathrooms:3
- Full bathrooms:3
- Flooring:Carpet, Ceramic Tile, Luxury Vinyl Plank
- Dining Description:Combination Kitchen/Dining, Dining Area, Dining Room, Formal/Separate Dining Room
- Bathrooms Description:Full Bath, Primary Bath(s), Primary Bathroom
- Kitchen Description:Breakfast Area, Built-In Microwave, Built-In Range, Built-Ins, Carpet, Dishwasher, Energy Efficient Appliances, Icemaker, Kitchen - Eat-In, Kitchen - Gourmet, Kitchen - Island, Microwave, Oven/Range - Gas, Pantry, Range Hood, Recessed Lighting, Refrigerator, Six Burner Stove, Stainless Steel Appliances, Upgraded Countertops, Water Dispenser, Water Heater
- Bedroom Description:Carpet, Entry Level Bedroom, Primary Bedroom, Walk In Closet(s)
- Basement:Yes
- Basement Description:Connecting Stairway, Daylight, Full, Heated, Improved, Interior Access, Outside Entrance, Partial, Partially Finished, Rear Entrance, Walkout Level, Windows
- Living area:3,042 sq. ft.
Heating and cooling
- Cooling:Ceiling Fan(s), Central A/C
- Heating:Electric, Heat Pump(s)
Structure and exterior
- Roof:Asphalt, Shingle
- Year built:2024
- Building area:3,042 sq. ft.
- Lot area:0.36 Acres
- Lot Features:Front Yard, No Thru Street, Rear Yard
- Architectural Style:Colonial
- Construction Materials:Combination, Stone, Vinyl Siding
- Exterior Features:Deck(s), Exterior Lighting, Porch(es), Sidewalks
- Foundation Description:Permanent
- Levels:3 Story
Schools
- High school:JAMES MONROE
- Middle school:WALKER-GRANT
Utilities
- Water:Public
- Sewer:Public Sewer
Finances and disclosures
- Price:$699,900
- Price per sq. ft.:$230.08
- Tax amount:$6,105 (2026)
Features and amenities
- Laundry features:Hookup, Laundry, Washer/Dryer Hookups Only
- Amenities:Attic, Built-Ins, Carpet, Ceiling Fan(s), Double Hung Windows, Double Pane Windows, Main Entrance Lock, Recessed Lighting, Smoke Detector
Parking
- Parking description:Asphalt Driveway, Attached Garage, Built In, Garage - Front Entry, Inside Access, Paved Driveway, Paved Parking
- Garage:Yes
- Garage spaces:2
New listings near 111 Huntington Hills Ln
- Coming Soon
 $699,900Coming Soon4 beds 4 baths
13010 Spotswood Furnace Rd, FREDERICKSBURG, VA 22407
MLS# VASP2044746Listed by: RE/MAX SUPERCENTER - Coming Soon
 $710,000Coming Soon5 beds 4 baths
7102 Crown Jewels Ct, FREDERICKSBURG, VA 22407
MLS# VASP2044838Listed by: NEST REALTY FREDERICKSBURG - Coming Soon
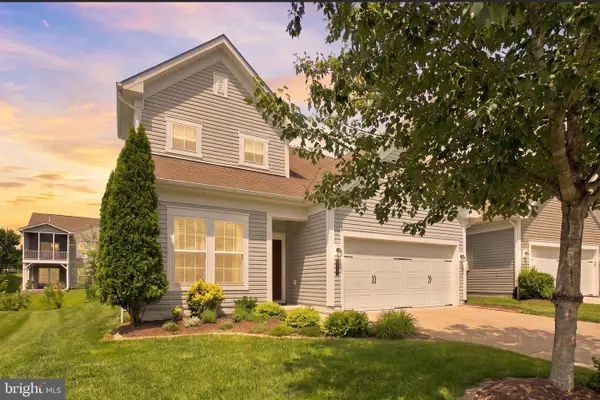 $534,900Coming Soon3 beds 3 baths
138 Denison St, FREDERICKSBURG, VA 22406
MLS# VAST2052504Listed by: RE/MAX SUPERCENTER - Coming Soon
 $889,500Coming Soon4 beds 5 baths
121 Stableside Ln, FREDERICKSBURG, VA 22405
MLS# VAST2052610Listed by: LONG & FOSTER REAL ESTATE, INC. - Coming Soon
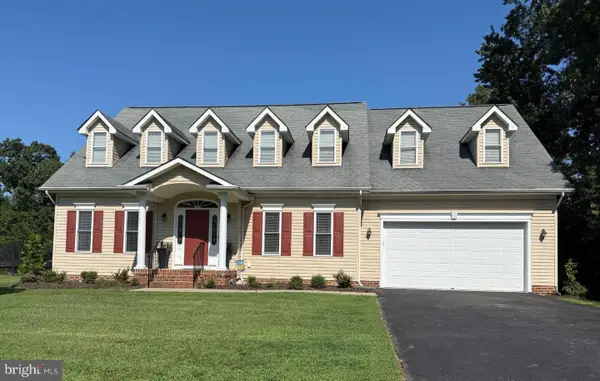 $529,900Coming Soon3 beds 3 baths
19 Noel Dr, FREDERICKSBURG, VA 22408
MLS# VASP2044832Listed by: COLDWELL BANKER ELITE - New
 $439,900Active2 beds 3 baths1,600 sq. ft.
211 Shaw Ct, FREDERICKSBURG, VA 22405
MLS# VAST2052584Listed by: SAMSON PROPERTIES - New
 $300,000Active3 beds 2 baths1,320 sq. ft.
1224 Thomas Jefferson Pl, FREDERICKSBURG, VA 22405
MLS# VAST2052598Listed by: GREEN & COMPANY - New

 $625,000Active5 beds 4 baths3,192 sq. ft.
5602 Piney Glade Rd, FREDERICKSBURG, VA 22407
MLS# VASP2044792Listed by: CENTURY 21 NEW MILLENNIUM - Coming Soon
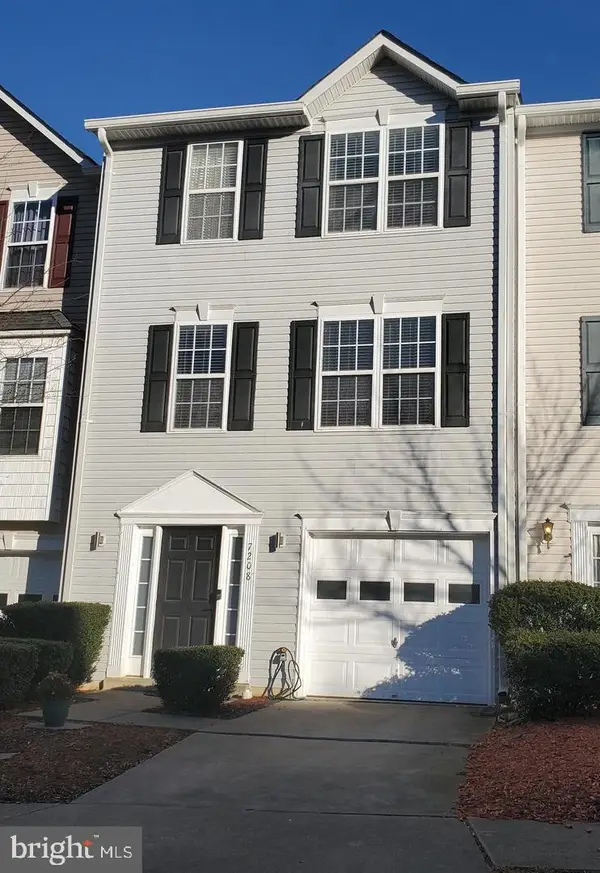 $365,000Coming Soon3 beds 4 baths
7208 Finch Ln N, FREDERICKSBURG, VA 22407
MLS# VASP2044182Listed by: SAMSON PROPERTIES - New
 $785,000Active7 beds 5 baths5,226 sq. ft.
9929 Box Oak Ct, FREDERICKSBURG, VA 22407
MLS# VASP2044488Listed by: UNITED REAL ESTATE PREMIER


Protect your home and budget from life's surprises with an Assurant Home Warranty, backed by a partner that supports you through every step of homeownership. Explore Plans.
©2026 Century 21 Real Estate LLC. All rights reserved. CENTURY 21®, the CENTURY 21 Logo and C21® are service marks owned by Century 21 Real Estate LLC. Century 21 Real Estate LLC fully supports the principles of the Fair Housing Act and the Equal Opportunity Act. Each office is independently owned and operated. Listing information is deemed reliable but not guaranteed accurate.