11504 Kincaid Ct, Fredericksburg, VA 22407
Local realty services provided by:CENTURY 21 New Millennium
11504 Kincaid Ct,Fredericksburg, VA 22407
$765,000
- 3 Beds
- 3 Baths
- 2,012 sq. ft.
- Single family
- Pending
Listed by:
 Megan Sullins(540) 421 - 9308CENTURY 21 New Millennium
- Robin Butler(540) 373 - 2000CENTURY 21 New Millennium
 The Patriot Group Real Estate Team(540) 379 - 5661
Office: century 21 new millennium
MLS#:VASP2042606
Source:BRIGHTMLS
Price summary
- Price:$765,000
- Price per sq. ft.:$380.22
- Monthly HOA dues:$67
About this home
Nestled on over 2 picturesque acres, this beautifully designed 3-bedroom, 3-bath rambler offers the perfect blend of comfort, privacy, and modern living. From the moment you arrive, the charming front porch welcomes you with views of the manicured front yard and the peaceful neighborhood surroundings, setting the tone for everything this exceptional property has to offer. Inside, the heart of the home is the stunning open-concept living area, where soaring cathedral ceilings, abundant natural light, and seamless transitions between indoor and outdoor spaces create a bright, airy environment designed for both relaxed daily living and exceptional entertaining. The family room offers picturesque views of the private backyard and features an electric fireplace for added warmth and ambiance. Two separate wall-mounted cable connections provide flexibility for multiple television setups, making it perfect for multiple viewing options or hosting game-day gatherings. The spacious kitchen is designed with both style and functionality in mind, featuring granite countertops, a large center island, and ample workspace. Flowing effortlessly from the kitchen, the dining area easily accommodates a large dining table and overlooks the deck through a three-panel sliding glass door. Step outside to the expansive Trex deck complete with a built-in pergola, then continue down to the large stamped concrete patio below. Together, these spaces create the perfect setting for outdoor dining, relaxing, and entertaining. The large fenced-in backyard extends the entertaining possibilities even further, offering plenty of room for gatherings, games, pets, and everyday enjoyment of the beautiful outdoor setting. A thoughtfully designed split-bedroom floor plan provides privacy and convenience. On one side of the home, two secondary bedrooms—one featuring a walk-in closet—share a full bathroom. On the opposite side, you'll find a dedicated office accented by stylish barn doors, a laundry area tucked away behind a pocket door, and the private primary suite. The spacious primary suite serves as a true retreat, offering a walk-in closet and a beautifully designed en-suite bathroom complete with a walk-in shower, separate soaking tub, and elegant finishes throughout. The possibilities continue downstairs in the massive unfinished basement. Offering an abundance of space and already featuring a beautifully finished full bathroom, this area serves as a blank canvas ready to be transformed to fit your needs. Whether you envision a recreation room, home theater, gym, guest suite, or additional living space, the potential is endless. A convenient walk-up exit provides direct access to the backyard, seamlessly connecting the lower level to the outdoor living areas. Thoughtfully selected upgrades throughout the property add both convenience and peace of mind, including an oversized two-car garage with plenty of space for vehicles, storage, and hobbies, a Generac whole-home generator powered by a buried 500-gallon propane tank to keep the home running during power outages, a water treatment system for enhanced water quality, and an irrigation system that helps maintain the lawn and landscaping with ease. While this home offers the peace and privacy of a serene setting River Road provides, convenience is never far away. You are less than 15 minutes from ample shopping, dining, and grocery options throughout Central Park and along Route 3. Commuters will appreciate being just 15 minutes from I-95, while the historic charm, restaurants, and entertainment of Downtown Fredericksburg are less than 20 minutes away. If you’re looking to enjoy the outdoors, Motts Run Reservoir Recreation Area is less than five miles from your doorstep, offering easy access to fishing, boating, paddling, hiking, biking, and more. Listed below appraisal price!...
Contact an agent
Home facts
- Year built:2021
- Subdivision & Development:RIVER GLEN
- Listing ID #:VASP2042606
- Added:58 day(s) ago
- Updated:August 03, 2026 at 08:37 AM
Rooms and interior
- Bedrooms:3
- Total bathrooms:3
- Full bathrooms:3
- Flooring:Carpet, Luxury Vinyl Plank
- Dining Description:Dining Area, Dining Room
- Bathrooms Description:Bathroom 2, Bathroom 3, Primary Bath(s), Primary Bathroom
- Kitchen Description:Built-In Microwave, Carpet, Cooktop, Dishwasher, Exhaust Fan, Icemaker, Kitchen - Gourmet, Kitchen - Island, Oven - Wall, Pantry, Recessed Lighting, Refrigerator, Stainless Steel Appliances, Water Heater
- Bedroom Description:Carpet, Entry Level Bedroom, Primary Bedroom, Walk In Closet(s)
- Basement:Yes
- Basement Description:Interior Access, Outside Entrance, Partially Finished, Rear Entrance, Unfinished, Walkout Stairs
- Living area:2,012 sq. ft.
Heating and cooling
- Cooling:Central A/C
- Heating:Central, Electric
Structure and exterior
- Roof:Shingle
- Year built:2021
- Building area:2,012 sq. ft.
- Lot area:2.15 Acres
- Lot Features:Backs to Trees, Cul-de-sac
- Architectural Style:Ranch/Rambler
- Construction Materials:Stone, Vinyl Siding
- Exterior Features:Deck(s), Patio(s), Porch(es), Underground Lawn Sprinkler
- Foundation Description:Concrete Perimeter
- Levels:2 Stories
Utilities
- Water:Well
- Sewer:On Site Septic
Finances and disclosures
- Price:$765,000
- Price per sq. ft.:$380.22
- Tax amount:$4,885 (2026)
Features and amenities
- Laundry features:Dryer, Laundry, Washer
- Amenities:Air Filter System, Carbon Monoxide Detector(s), Carpet, Humidifer, Recessed Lighting, Smoke Detector, Water Treat System, Window Treatments
Parking
- Parking description:Attached Garage, Garage - Side Entry, Garage Door Opener, Inside Access, Oversized, Paved Driveway
- Garage:Yes
- Garage spaces:2
New listings near 11504 Kincaid Ct
- Coming Soon
 $699,900Coming Soon4 beds 4 baths
13010 Spotswood Furnace Rd, FREDERICKSBURG, VA 22407
MLS# VASP2044746Listed by: RE/MAX SUPERCENTER - Coming Soon
 $710,000Coming Soon5 beds 4 baths
7102 Crown Jewels Ct, FREDERICKSBURG, VA 22407
MLS# VASP2044838Listed by: NEST REALTY FREDERICKSBURG - Coming Soon
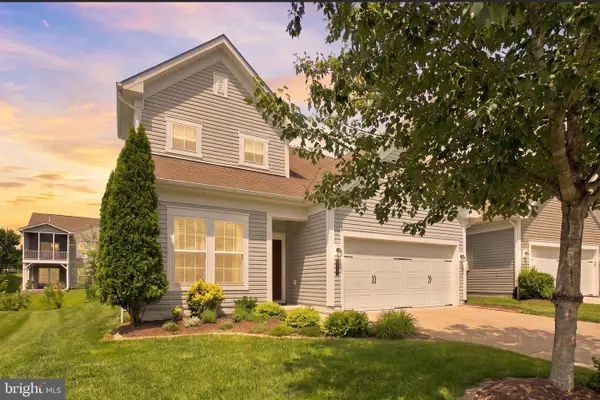 $534,900Coming Soon3 beds 3 baths
138 Denison St, FREDERICKSBURG, VA 22406
MLS# VAST2052504Listed by: RE/MAX SUPERCENTER - Coming Soon
 $889,500Coming Soon4 beds 5 baths
121 Stableside Ln, FREDERICKSBURG, VA 22405
MLS# VAST2052610Listed by: LONG & FOSTER REAL ESTATE, INC. - Coming Soon
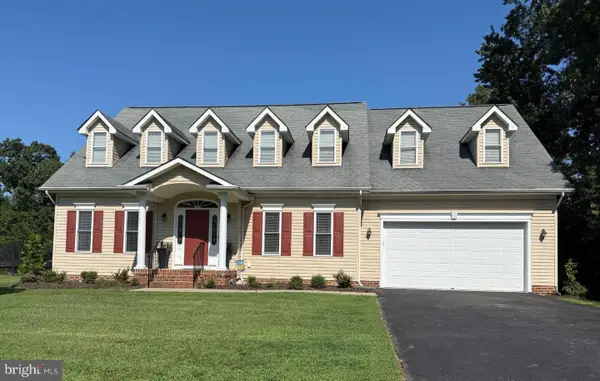 $529,900Coming Soon3 beds 3 baths
19 Noel Dr, FREDERICKSBURG, VA 22408
MLS# VASP2044832Listed by: COLDWELL BANKER ELITE - New
 $439,900Active2 beds 3 baths1,600 sq. ft.
211 Shaw Ct, FREDERICKSBURG, VA 22405
MLS# VAST2052584Listed by: SAMSON PROPERTIES - New
 $300,000Active3 beds 2 baths1,320 sq. ft.
1224 Thomas Jefferson Pl, FREDERICKSBURG, VA 22405
MLS# VAST2052598Listed by: GREEN & COMPANY - New

 $625,000Active5 beds 4 baths3,192 sq. ft.
5602 Piney Glade Rd, FREDERICKSBURG, VA 22407
MLS# VASP2044792Listed by: CENTURY 21 NEW MILLENNIUM - Coming Soon
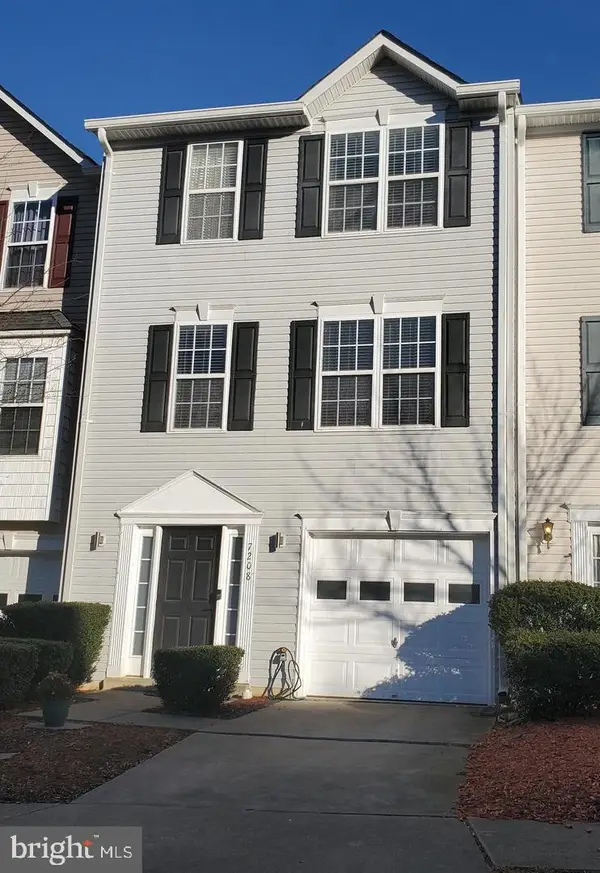 $365,000Coming Soon3 beds 4 baths
7208 Finch Ln N, FREDERICKSBURG, VA 22407
MLS# VASP2044182Listed by: SAMSON PROPERTIES - New
 $785,000Active7 beds 5 baths5,226 sq. ft.
9929 Box Oak Ct, FREDERICKSBURG, VA 22407
MLS# VASP2044488Listed by: UNITED REAL ESTATE PREMIER


Protect your home and budget from life's surprises with an Assurant Home Warranty, backed by a partner that supports you through every step of homeownership. Explore Plans.
©2026 Century 21 Real Estate LLC. All rights reserved. CENTURY 21®, the CENTURY 21 Logo and C21® are service marks owned by Century 21 Real Estate LLC. Century 21 Real Estate LLC fully supports the principles of the Fair Housing Act and the Equal Opportunity Act. Each office is independently owned and operated. Listing information is deemed reliable but not guaranteed accurate.