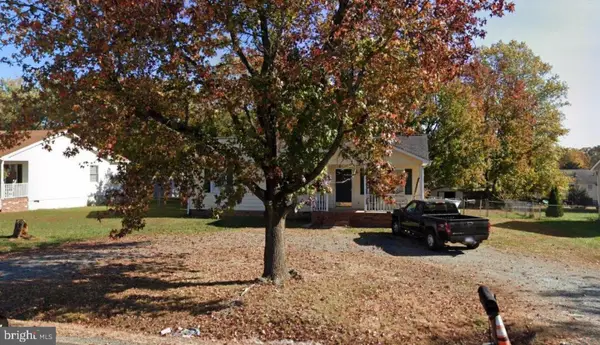
11603 Rutherford Dr, Fredericksburg, VA 22407
Local realty services provided by:CENTURY 21 Downtown
11603 Rutherford Dr,Fredericksburg, VA 22407
$426,999
- 4 Beds
- 2 Baths
- 1,916 sq. ft.
- Single family
- Coming Soon
Upcoming open houses
- Sat, Oct 2401:00 pm - 03:00 pm
Listed by: anca n vlad
Office: keller williams capital properties
MLS#:VASP2046704
Source:BRIGHTMLS
Price summary
- Price:$426,999
- Price per sq. ft.:$222.86
About this home
Professional pictures coming soon.
COMING SOON! Beautifully remodeled home with a major renovation completed in September 2026! Featuring 3 bedrooms, a versatile bonus room ideal for an office or playroom, and an enclosed sunroom with heating and cooling for year-round enjoyment. . More photos and details coming soon!
Enjoy outdoor living in this inviting backyard, featuring a completely remodeled deck perfect for relaxing or entertaining. Mature trees provide a peaceful backdrop, while the enclosed sunroom offers a comfortable place to enjoy views of the yard year-round.
Contact an agent
Home facts
- Year built:1984
- Subdivision & Development:SHERATON HILLS EAST
- Listing ID #:VASP2046704
- Updated:October 19, 2026 at 02:38 AM
Rooms and interior
- Bedrooms:4
- Total bathrooms:2
- Full bathrooms:2
- Basement:Yes
- Basement Description:Daylight, Full, Fully Finished, Interior Access, Outside Entrance
- Living area:1,916 sq. ft.
Heating and cooling
- Cooling:Central A/C
- Heating:Electric, Heat Pump(s)
Structure and exterior
- Year built:1984
- Building area:1,916 sq. ft.
- Lot area:0.24 Acres
- Architectural Style:Split Foyer, Split Level
- Construction Materials:Brick Front, Wood Siding
- Foundation Description:Concrete Perimeter, Crawl Space
- Levels:2 Stories
Schools
- High school:CHANCELLOR
- Middle school:CHANCELLOR
- Elementary school:SALEM
Utilities
- Water:Public
- Sewer:No Septic System
Finances and disclosures
- Price:$426,999
- Price per sq. ft.:$222.86
- Tax amount:$2,550 (2026)
Parking
- Parking description:Parking Lot
New listings near 11603 Rutherford Dr
- Coming Soon
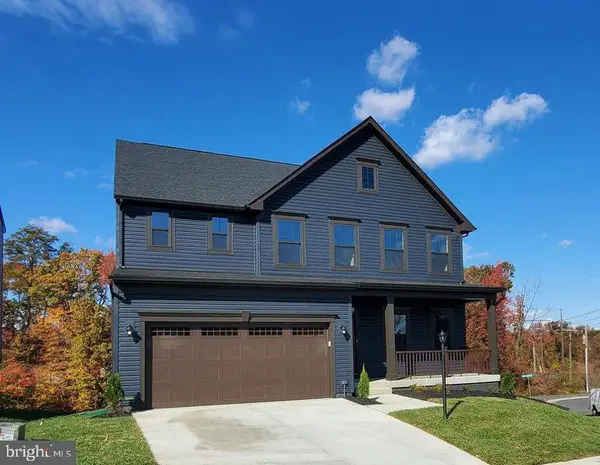 $799,900Coming Soon6 beds 4 baths4,164 sq. ft.
1312 City View Ln, FREDERICKSBURG, VA 22401
MLS# VAFB2011342Listed by: BERKSHIRE HATHAWAY HOMESERVICES PENFED REALTY - Coming Soon
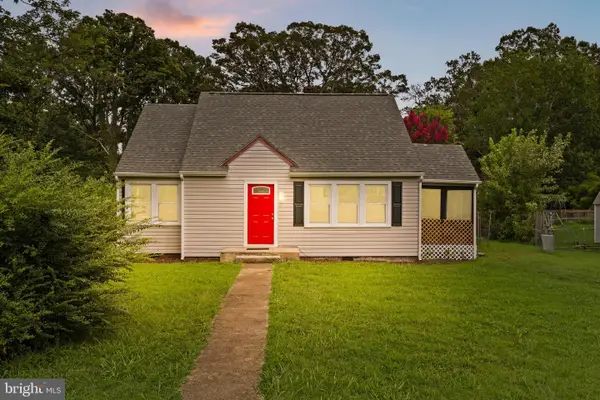 $367,000Coming Soon4 beds 2 baths1,290 sq. ft.
6 Randolph Rd, FREDERICKSBURG, VA 22405
MLS# VAST2053256Listed by: TOWN & COUNTRY ELITE REALTY, LLC. - Coming Soon
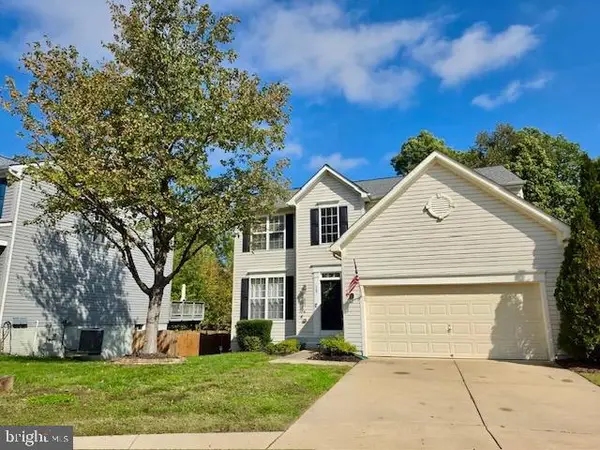 $550,000Coming Soon4 beds 3 baths2,120 sq. ft.
115 Chaps Ln, FREDERICKSBURG, VA 22405
MLS# VAST2054846Listed by: SPRING HILL REAL ESTATE, LLC. - Coming Soon
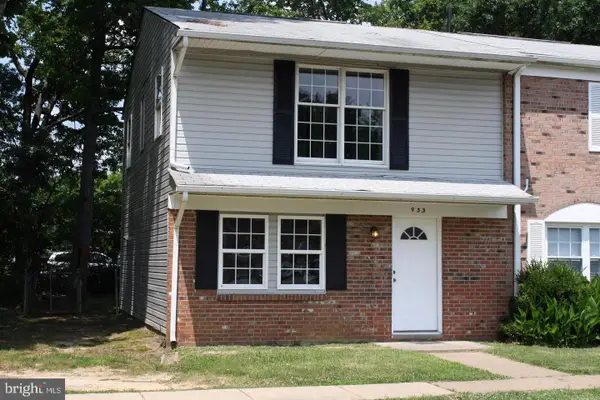 $285,000Coming Soon3 beds 2 baths1,200 sq. ft.
933 Bellows Ave, FREDERICKSBURG, VA 22405
MLS# VAST2054780Listed by: LONG & FOSTER REAL ESTATE, INC. - Coming Soon
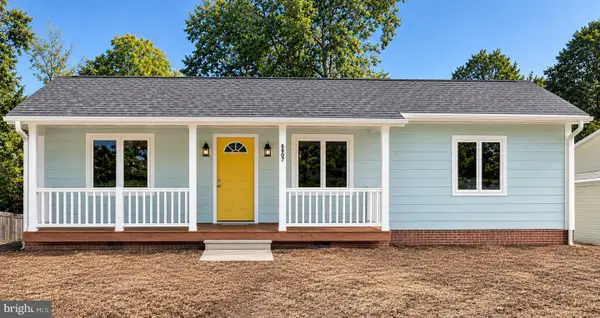 $419,800Coming Soon3 beds 2 baths1,288 sq. ft.
6807 Redground Rd, FREDERICKSBURG, VA 22407
MLS# VASP2046724Listed by: HOMETOWN REALTY SERVICES, INC. - Coming Soon
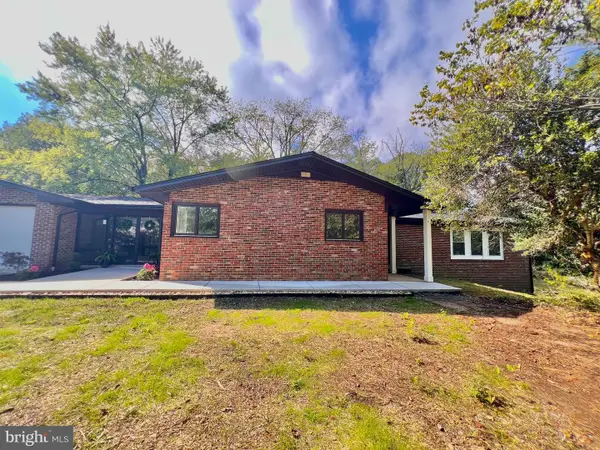
 $959,000Coming Soon4 beds 3 baths4,672 sq. ft.
270 Ferry Rd, FREDERICKSBURG, VA 22405
MLS# VAST2054788Listed by: CENTURY 21 REDWOOD REALTY - Coming Soon
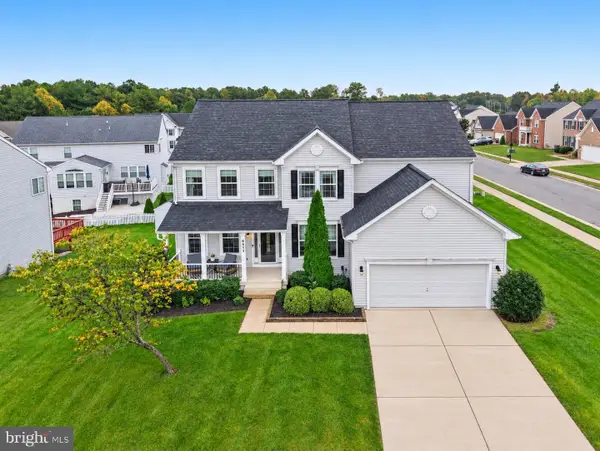 $675,000Coming Soon5 beds 4 baths4,486 sq. ft.
6315 Penn Cove Ct, FREDERICKSBURG, VA 22407
MLS# VASP2046706Listed by: SAMSON PROPERTIES - Coming Soon
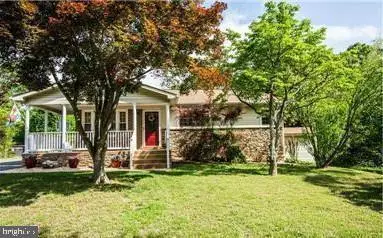 $445,000Coming Soon4 beds 2 baths1,479 sq. ft.
1025 Ficklen Rd, FREDERICKSBURG, VA 22405
MLS# VAST2054782Listed by: SAMSON PROPERTIES - Coming Soon
 $358,000Coming Soon3 beds 2 baths1,128 sq. ft.
11229 Old Leavells Rd, FREDERICKSBURG, VA 22407
MLS# VASP2046694Listed by: LONG & FOSTER REAL ESTATE, INC.


Protect your home and budget from life's surprises with an Assurant Home Warranty, backed by a partner that supports you through every step of homeownership. Explore Plans.
©2026 Century 21 Real Estate LLC. All rights reserved. CENTURY 21®, the CENTURY 21 Logo and C21® are service marks owned by Century 21 Real Estate LLC. Century 21 Real Estate LLC fully supports the principles of the Fair Housing Act and the Equal Opportunity Act. Each office is independently owned and operated. Listing information is deemed reliable but not guaranteed accurate.