6315 Penn Cove Ct, Fredericksburg, VA 22407
Local realty services provided by:CENTURY 21 Downtown
6315 Penn Cove Ct,Fredericksburg, VA 22407
$675,000
- 5 Beds
- 4 Baths
- 4,486 sq. ft.
- Single family
- Coming Soon
Listed by: jennifer helen barner
Office: samson properties
MLS#:VASP2046706
Source:BRIGHTMLS
Price summary
- Price:$675,000
- Price per sq. ft.:$150.47
- Monthly HOA dues:$97
About this home
Welcome to this beautifully upgraded SMART HOME (Alexa), one-owner, where spacious living areas and modern conveniences come together! Featuring 5 bedrooms, 3.5 bathrooms, this move-in-ready home is truly a must-see.
The thoughtfully designed layout offers both formal and everyday living spaces, including a formal living and dining area separate from the everyday living and dining rooms. A versatile first-floor office that can also function as a bedroom or flex space. The expansive primary suite features a separate sitting room and a large walk-in closet, while the generously sized secondary bedrooms offer plenty of room to relax. Two additional rooms are currently used as bedrooms but are designated NTC and are not included in the advertised five-bedroom count. Flexible spaces may allow for a total of 6–8 bedrooms if needed. Hardwood floor throughout the main level.
The gourmet kitchen showcases beautiful quartz countertops, large island, an abundance of cabinets, double wall ovens, a butler’s pantry, new Samsung Bespoke Bluetooth appliances, large pantry, a touchless faucet, blending style, storage, and everyday functionality.
Additional upgrades include touchless bathroom faucets, modern touchless toilets, a tankless water heater, and whole-home water softening and filtration systems. Smart light switches, smart ceiling fans, smart light fixtures, and Alexa-compatible devices throughout the home provide convenient voice control of lighting and fans. Smart main door locks, doorbell camera, Ring alarm system with window and door sensors, and two ring cameras which convey.
Outside, enjoy a gorgeous yard. Trex deck with plenty of space to relax and entertain. An automatic irrigation system makes lawn care easy, while permanent built-in holiday lighting simplifies seasonal decorating. An oversized two-car garage and shed offer additional storage. Brand-new roof (8/2026) with a warranty adds even more value to this impressive home. With its generous space and extensive upgrades, this is a home you’ll want to experience in person. Schedule your showing today!...
Contact an agent
Home facts
- Year built:2016
- Subdivision & Development:LEE'S PARKE
- Listing ID #:VASP2046706
- Updated:October 18, 2026 at 10:49 PM
Rooms and interior
- Bedrooms:5
- Total bathrooms:4
- Full bathrooms:3
- Half bathrooms:1
- Rooms Total:5
- Flooring:Carpet, Hardwood
- Dining Description:Formal/Separate Dining Room
- Kitchen Description:Built-In Microwave, Built-In Range, Butlers Pantry, Dishwasher, Disposal, Energy Efficient Appliances, Icemaker, Instant Hot Water, Kitchen - Efficiency, Kitchen - Gourmet, Kitchen - Island, Oven - Double, Oven - Wall, Pantry, Recessed Lighting, Upgraded Countertops, Water Heater - Tankless, Wine Storage
- Bedroom Description:Entry Level Bedroom, Walk In Closet(s)
- Basement:Yes
- Basement Description:Full
- Living area:4,486 sq. ft.
Heating and cooling
- Cooling:Central A/C
- Heating:Central, Natural Gas
Structure and exterior
- Year built:2016
- Building area:4,486 sq. ft.
- Lot area:0.29 Acres
- Lot Features:Corner
- Architectural Style:Craftsman
- Construction Materials:Vinyl Siding
- Exterior Features:Deck(s), Exterior Lighting, Lawn Sprinkler, Porch(es), Secure Storage, Sidewalks, Street Lights, Tennis Court(s), Underground Lawn Sprinkler, Water Falls
- Foundation Description:Concrete Perimeter
- Levels:3 Story
Utilities
- Water:Public
- Sewer:Public Sewer
Finances and disclosures
- Price:$675,000
- Price per sq. ft.:$150.47
- Tax amount:$4,268 (2026)
Features and amenities
- Laundry features:Dryer, Washer
- Amenities:Air Cleaner, Attic, Carbon Monoxide Detector(s), Ceiling Fan(s), Efficiency, Exterior Cameras, Main Entrance Lock, Motion Detectors, Recessed Lighting, Smoke Detector, Sprinkler System, Water Treat System, Window Treatments
- Smart home:Yes
Parking
- Parking description:Additional Storage Area, Attached Garage, Concrete Driveway, Covered Parking, Garage - Front Entry, Garage Door Opener, Inside Access, Off Street, Oversized
- Garage:Yes
- Garage spaces:2
New listings near 6315 Penn Cove Ct
- Coming Soon
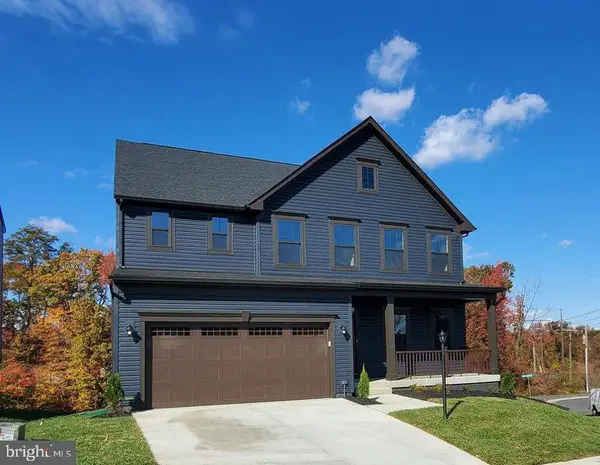 $799,900Coming Soon6 beds 4 baths4,164 sq. ft.
1312 City View Ln, FREDERICKSBURG, VA 22401
MLS# VAFB2011342Listed by: BERKSHIRE HATHAWAY HOMESERVICES PENFED REALTY - Coming SoonOpen Sat, 1 to 3pm
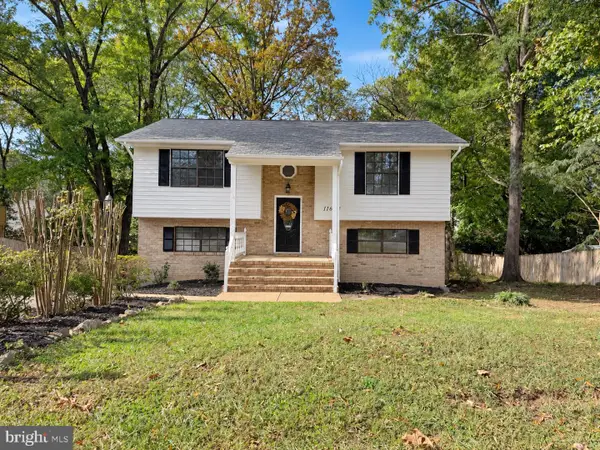 $426,999Coming Soon4 beds 2 baths1,916 sq. ft.
11603 Rutherford Dr, FREDERICKSBURG, VA 22407
MLS# VASP2046704Listed by: KELLER WILLIAMS CAPITAL PROPERTIES - Coming Soon
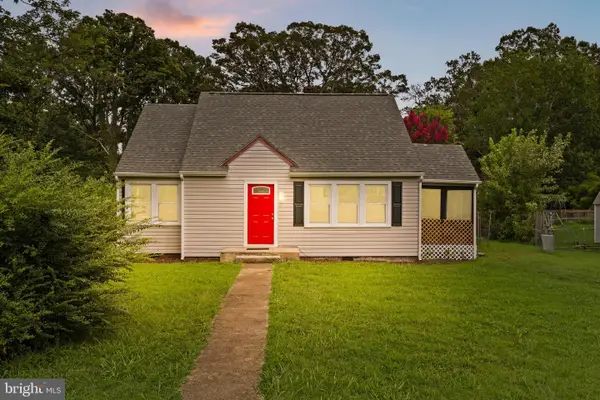 $367,000Coming Soon4 beds 2 baths1,290 sq. ft.
6 Randolph Rd, FREDERICKSBURG, VA 22405
MLS# VAST2053256Listed by: TOWN & COUNTRY ELITE REALTY, LLC. - Coming Soon
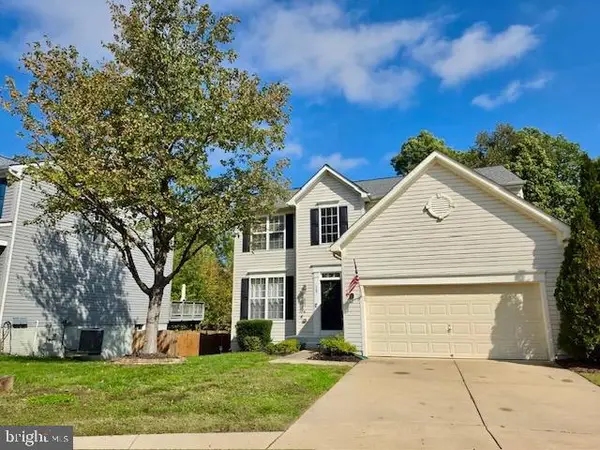 $550,000Coming Soon4 beds 3 baths2,120 sq. ft.
115 Chaps Ln, FREDERICKSBURG, VA 22405
MLS# VAST2054846Listed by: SPRING HILL REAL ESTATE, LLC. - Coming Soon
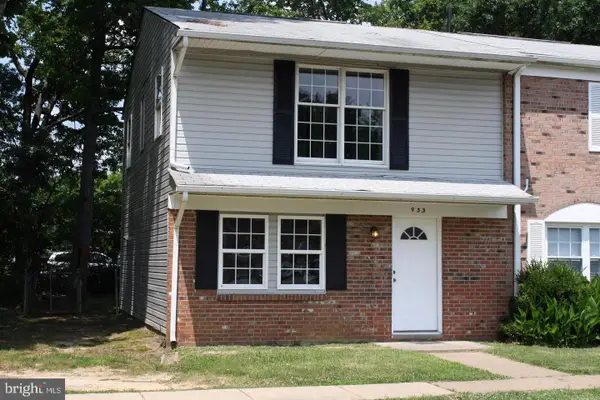 $285,000Coming Soon3 beds 2 baths1,200 sq. ft.
933 Bellows Ave, FREDERICKSBURG, VA 22405
MLS# VAST2054780Listed by: LONG & FOSTER REAL ESTATE, INC. - Coming Soon
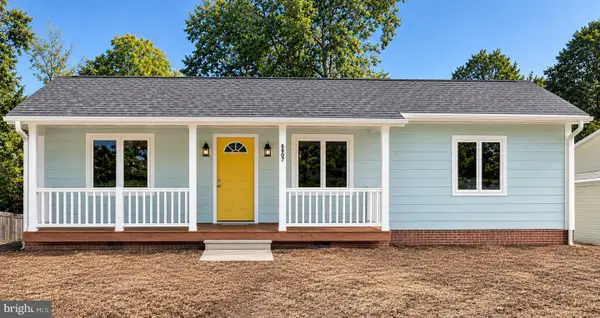 $419,800Coming Soon3 beds 2 baths1,288 sq. ft.
6807 Redground Rd, FREDERICKSBURG, VA 22407
MLS# VASP2046724Listed by: HOMETOWN REALTY SERVICES, INC. - Coming Soon
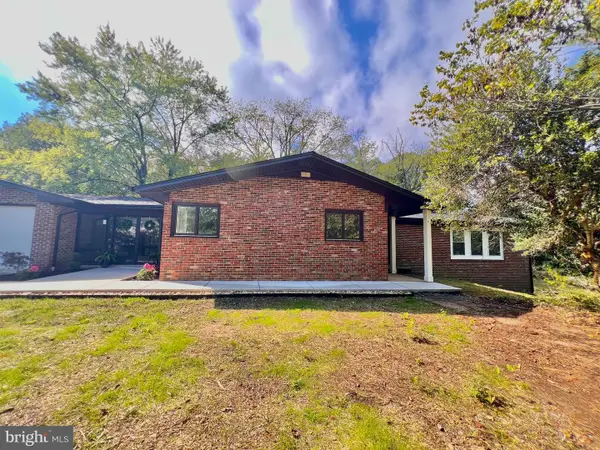
 $959,000Coming Soon4 beds 3 baths4,672 sq. ft.
270 Ferry Rd, FREDERICKSBURG, VA 22405
MLS# VAST2054788Listed by: CENTURY 21 REDWOOD REALTY - Coming Soon
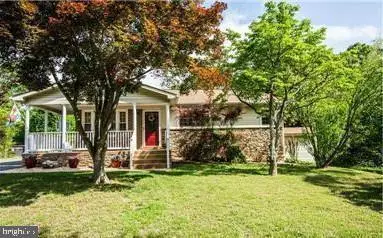 $445,000Coming Soon4 beds 2 baths1,479 sq. ft.
1025 Ficklen Rd, FREDERICKSBURG, VA 22405
MLS# VAST2054782Listed by: SAMSON PROPERTIES - Coming Soon
 $358,000Coming Soon3 beds 2 baths1,128 sq. ft.
11229 Old Leavells Rd, FREDERICKSBURG, VA 22407
MLS# VASP2046694Listed by: LONG & FOSTER REAL ESTATE, INC.


Protect your home and budget from life's surprises with an Assurant Home Warranty, backed by a partner that supports you through every step of homeownership. Explore Plans.
©2026 Century 21 Real Estate LLC. All rights reserved. CENTURY 21®, the CENTURY 21 Logo and C21® are service marks owned by Century 21 Real Estate LLC. Century 21 Real Estate LLC fully supports the principles of the Fair Housing Act and the Equal Opportunity Act. Each office is independently owned and operated. Listing information is deemed reliable but not guaranteed accurate.