1025 Ficklen Rd, Fredericksburg, VA 22405
Local realty services provided by:CENTURY 21 New Millennium
1025 Ficklen Rd,Fredericksburg, VA 22405
$445,000
- 4 Beds
- 2 Baths
- 1,479 sq. ft.
- Single family
- Coming Soon
Listed by: cristina c turner
Office: samson properties
MLS#:VAST2054782
Source:BRIGHTMLS
Price summary
- Price:$445,000
- Price per sq. ft.:$300.88
About this home
Cozy, Charming and Spacious are only 3 ways to describe this adorable home. Located in a quiet, mature neighborhood with NO HOA on almost half an acre, this home features a main level primary bedroom and a smaller bedroom, updated bathroom, living room, a large, eat-in kitchen, large family room that walks out to the lush fully fenced rear yard with 2 storage sheds and a large spiral staircase leading to the lower level bedrooms (one is not to code) and full updated bath. The other side of the basement offers tons of storage and a side entrance/exit. Well appointed with fresh, neutral paint and new flooring throughout. Sweet front porch offers a spot for relaxing and bird watching! Close to commuter lots, down town Fredericksburg, shopping and dining. Fireplace has gas logs that have not been connected to gas and conveys as-is.
Contact an agent
Home facts
- Year built:1961
- Subdivision & Development:HIGHLAND HOMES
- Listing ID #:VAST2054782
- Updated:October 18, 2026 at 01:52 PM
Rooms and interior
- Bedrooms:4
- Total bathrooms:2
- Full bathrooms:2
- Dining Description:Combination Kitchen/Dining, Dining Area
- Kitchen Description:Breakfast Area, Built-In Microwave, Disposal, Icemaker, Oven/Range - Electric, Stainless Steel Appliances
- Basement:Yes
- Basement Description:Connecting Stairway, Full, Improved, Outside Entrance, Partially Finished, Side Entrance, Walkout Level
- Living area:1,479 sq. ft.
Heating and cooling
- Cooling:Central A/C, Heat Pump(s)
- Heating:90% Forced Air, Central, Electric
Structure and exterior
- Year built:1961
- Building area:1,479 sq. ft.
- Lot area:0.43 Acres
- Lot Features:Backs to Trees
- Architectural Style:Ranch/Rambler
- Construction Materials:Stone, Vinyl Siding
- Exterior Features:Porch(es)
- Foundation Description:Block
- Levels:1 Story
Utilities
- Water:Public
- Sewer:No Sewer System, Public Sewer
Finances and disclosures
- Price:$445,000
- Price per sq. ft.:$300.88
- Tax amount:$3,521 (2026)
Features and amenities
- Laundry features:Dryer, Washer
- Amenities:Bay/Bow Windows, Spiral Staircase
New listings near 1025 Ficklen Rd
- Coming Soon
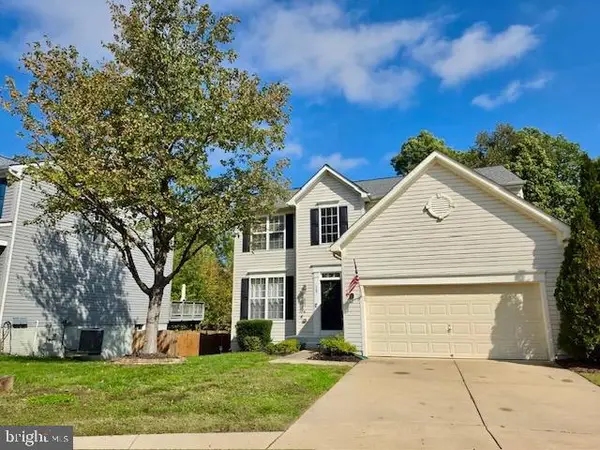 $550,000Coming Soon4 beds 3 baths2,120 sq. ft.
115 Chaps Ln, FREDERICKSBURG, VA 22405
MLS# VAST2054846Listed by: SPRING HILL REAL ESTATE, LLC. - Coming Soon
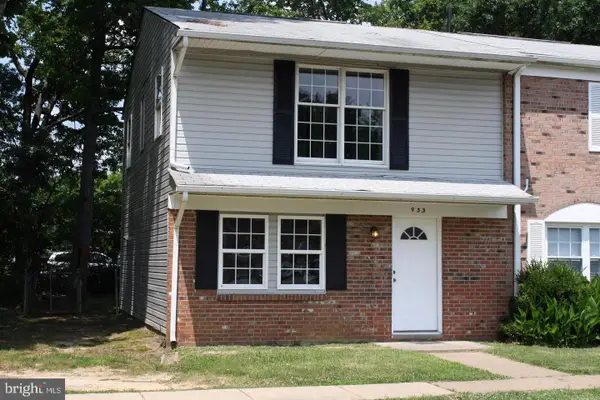 $285,000Coming Soon3 beds 2 baths1,200 sq. ft.
933 Bellows Ave, FREDERICKSBURG, VA 22405
MLS# VAST2054780Listed by: LONG & FOSTER REAL ESTATE, INC. - Coming Soon
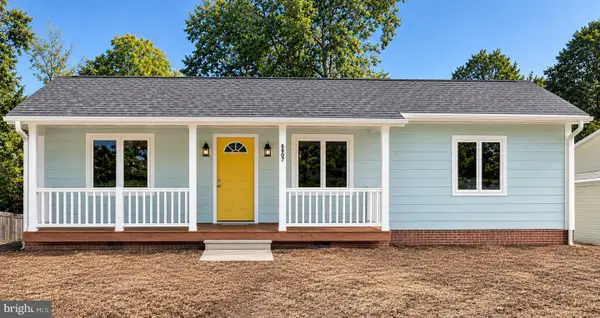 $419,800Coming Soon3 beds 2 baths1,288 sq. ft.
6807 Redground Rd, FREDERICKSBURG, VA 22407
MLS# VASP2046724Listed by: HOMETOWN REALTY SERVICES, INC. - Coming Soon
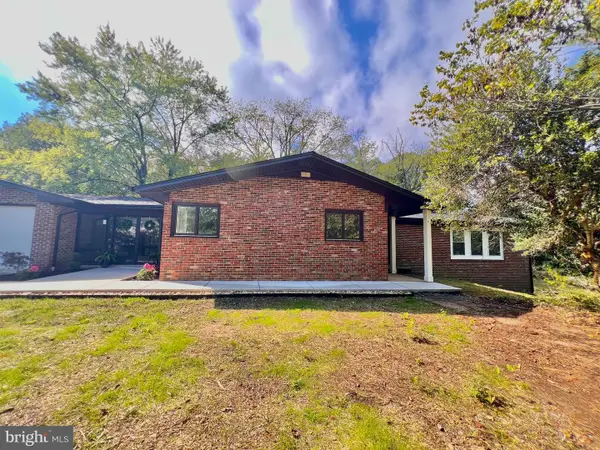
 $959,000Coming Soon4 beds 3 baths4,672 sq. ft.
270 Ferry Rd, FREDERICKSBURG, VA 22405
MLS# VAST2054788Listed by: CENTURY 21 REDWOOD REALTY - Coming Soon
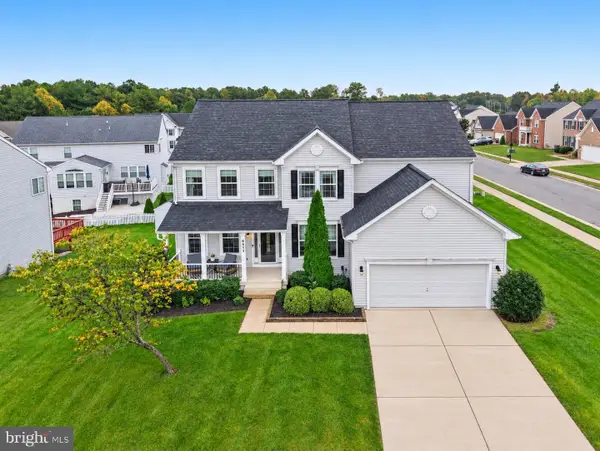 $675,000Coming Soon5 beds 4 baths4,486 sq. ft.
6315 Penn Cove Ct, FREDERICKSBURG, VA 22407
MLS# VASP2046706Listed by: SAMSON PROPERTIES - Coming Soon
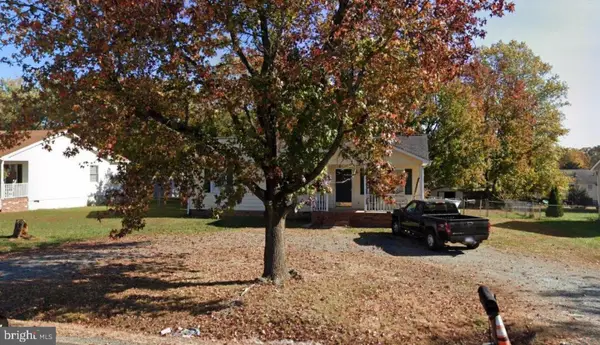 $358,000Coming Soon3 beds 2 baths1,128 sq. ft.
11229 Old Leavells Rd, FREDERICKSBURG, VA 22407
MLS# VASP2046694Listed by: LONG & FOSTER REAL ESTATE, INC. - Coming Soon
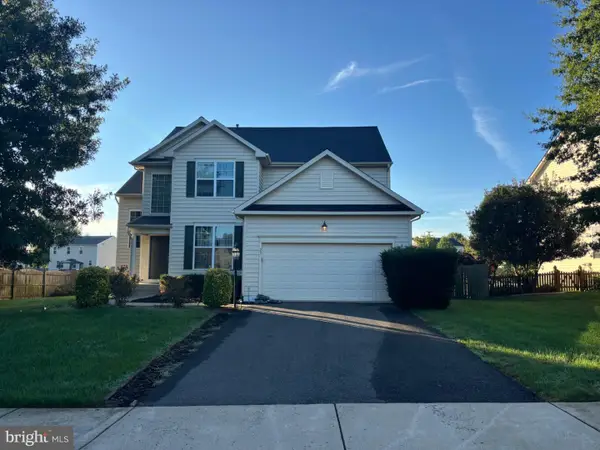 $615,000Coming Soon5 beds 4 baths3,700 sq. ft.
23 Charter Gate Dr, FREDERICKSBURG, VA 22406
MLS# VAST2053722Listed by: SAMSON PROPERTIES - Coming Soon
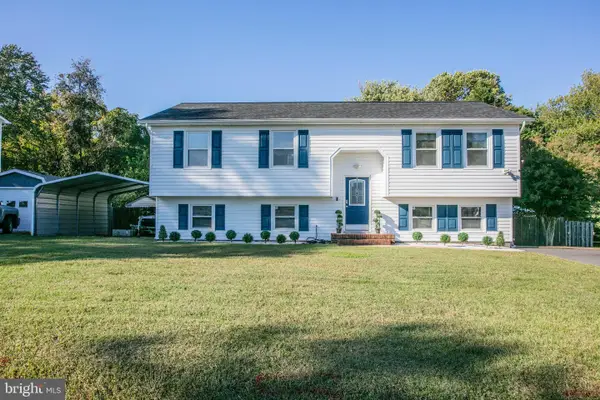 $525,000Coming Soon4 beds 3 baths2,188 sq. ft.
3908 Norris Dr, FREDERICKSBURG, VA 22407
MLS# VASP2046608Listed by: PEARSON SMITH REALTY LLC - Coming Soon
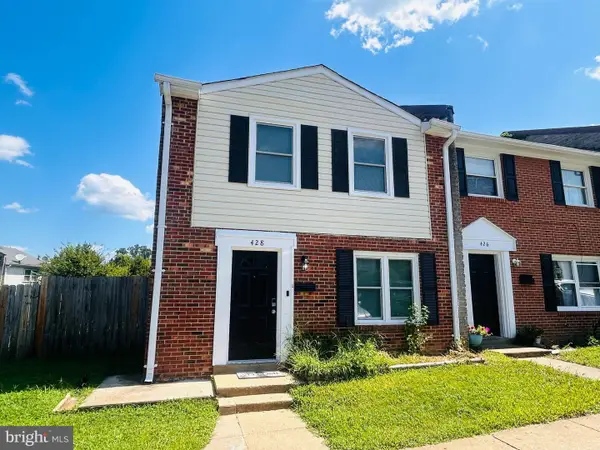 $300,000Coming Soon3 beds 2 baths1,100 sq. ft.
428 Rann Ct, FREDERICKSBURG, VA 22401
MLS# VAFB2011328Listed by: COLDWELL BANKER ELITE


Protect your home and budget from life's surprises with an Assurant Home Warranty, backed by a partner that supports you through every step of homeownership. Explore Plans.
©2026 Century 21 Real Estate LLC. All rights reserved. CENTURY 21®, the CENTURY 21 Logo and C21® are service marks owned by Century 21 Real Estate LLC. Century 21 Real Estate LLC fully supports the principles of the Fair Housing Act and the Equal Opportunity Act. Each office is independently owned and operated. Listing information is deemed reliable but not guaranteed accurate.