
270 Ferry Rd, Fredericksburg, VA 22405
Local realty services provided by:CENTURY 21 The Real Estate Store
270 Ferry Rd,Fredericksburg, VA 22405
$959,000
- 4 Beds
- 3 Baths
- 4,672 sq. ft.
- Single family
- Coming Soon
Listed by:
 Kat Brown(480) 277 - 5644CENTURY 21 Redwood Realty
Office: century 21 redwood realty
MLS#:VAST2054788
Source:BRIGHTMLS
Price summary
- Price:$959,000
- Price per sq. ft.:$205.27
About this home
Fully renovated 3600+ 4 bedroom and 3 bath home with additional renovated 1,100 square foot 3 bedroom 1 and 1/2 bath guest/2nd home on the property. This beautifully custom built mid-century modern residence on 5 acres is one of a kind! Special care and attention was given to updates, to maintain the architectural character, while adding modern amenities. Original casement windows, hardwood flooring, oversized windows and sliding glass doors, help bring natural light and nature into the home. Features include a show stopping double sided fireplace with stone surround and built-ins and an enclosed breezeway leading to the attached garage, providing additional living space. Downstairs is an additional fireplace and rec room with patio, a 4th bedroom, and den. The property also has an additional guest home residence with 3 bedroom and 1 and half bath. The guest home is removed from the main home and has it's own driveway off Ferry Rd to allow for privacy. Additionally, it is metered separately for all utilities, making it a great income producing option. Upgrades include a complete electrical system upgrade to include panel and meter at the base, two brand-new 2025 Bosch HVAC systems (interior and exterior units), GE appliance packages with warranties, chimney completely rebuilt with new crown and two new dampers, new insulation in attic and walls, all new drywall, new bathroom toilets, vanities, and luxury primary bathroom with custom tile shower, new kitchen cabinetry with soft-close doors and drawers, granite countertops, and under-cabinet lighting. New roof, gutters and soffits. Two new sliding glass doors, new windows in the sunroom, brand-new exterior deck and concrete walkway. For a full list of all improvements, reach out to the listing agent. Professional Photos and Video Coming Soon! Expected on Market 10/23...
Contact an agent
Home facts
- Year built:1965
- Subdivision & Development:NONE AVAILABLE
- Listing ID #:VAST2054788
- Updated:October 18, 2026 at 01:52 PM
Rooms and interior
- Bedrooms:4
- Total bathrooms:3
- Full bathrooms:3
- Rooms Total:14
- Flooring:Laminate Plank, Wood
- Dining Description:Combination Kitchen/Dining, Dining Area, Dining Room
- Bathrooms Description:Full Bath, Primary Bath(s), Primary Bathroom
- Kitchen Description:Built-In Microwave, Built-Ins, Combination Kitchen/Living, Dishwasher, Oven/Range - Electric, Recessed Lighting, Refrigerator, Stainless Steel Appliances, Upgraded Countertops, Water Heater
- Bedroom Description:Entry Level Bedroom, Primary Bedroom, Walk In Closet(s)
- Basement:Yes
- Basement Description:Full
- Living area:4,672 sq. ft.
Heating and cooling
- Cooling:Central A/C, Heat Pump(s)
- Heating:Electric, Heat Pump - Electric BackUp
Structure and exterior
- Roof:Architectural Shingle
- Year built:1965
- Building area:4,672 sq. ft.
- Lot area:5 Acres
- Architectural Style:Bungalow, Cottage, Mid-Century Modern, Ranch/Rambler
- Construction Materials:Brick
- Exterior Features:Breezeway, Chimney Cap(s), Deck(s), Patio(s), Play Area, Porch(es)
- Foundation Description:Block
- Levels:2 Stories
Utilities
- Water:Public
- Sewer:Public Sewer
Finances and disclosures
- Price:$959,000
- Price per sq. ft.:$205.27
- Tax amount:$3,404 (2026)
Features and amenities
- Laundry features:Laundry
- Amenities:Built-Ins, Recessed Lighting
Parking
- Parking description:Attached Garage, Garage - Front Entry, Garage Door Opener, Inside Access
- Garage:Yes
- Garage spaces:2
New listings near 270 Ferry Rd
- Coming Soon
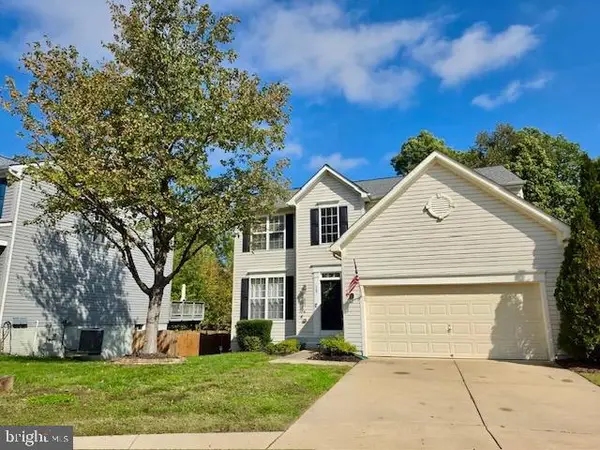 $550,000Coming Soon4 beds 3 baths2,120 sq. ft.
115 Chaps Ln, FREDERICKSBURG, VA 22405
MLS# VAST2054846Listed by: SPRING HILL REAL ESTATE, LLC. - Coming Soon
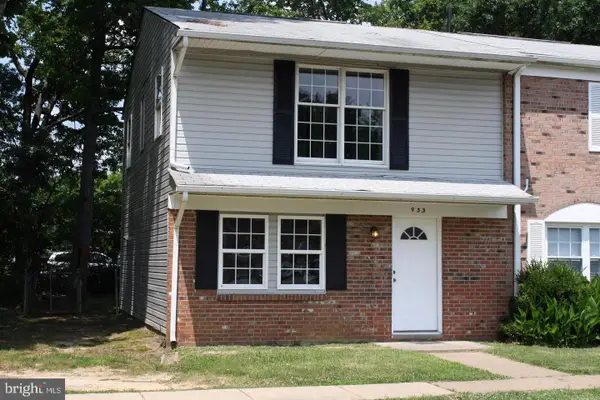 $285,000Coming Soon3 beds 2 baths1,200 sq. ft.
933 Bellows Ave, FREDERICKSBURG, VA 22405
MLS# VAST2054780Listed by: LONG & FOSTER REAL ESTATE, INC. - Coming Soon
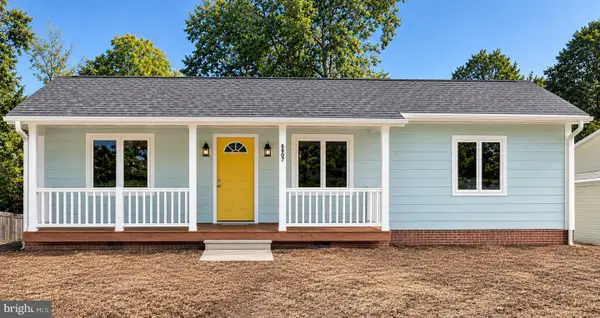 $419,800Coming Soon3 beds 2 baths1,288 sq. ft.
6807 Redground Rd, FREDERICKSBURG, VA 22407
MLS# VASP2046724Listed by: HOMETOWN REALTY SERVICES, INC. - Coming Soon
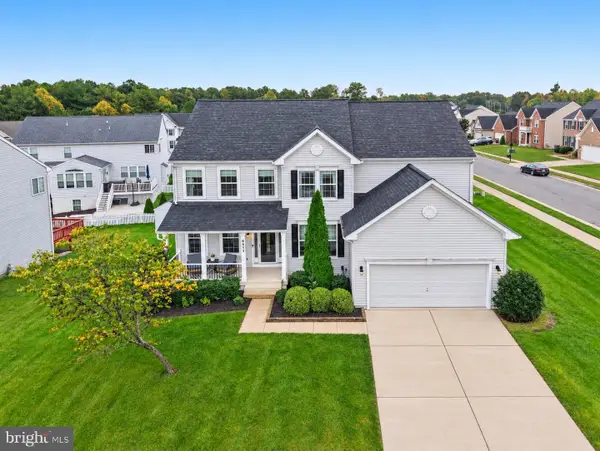 $675,000Coming Soon5 beds 4 baths4,486 sq. ft.
6315 Penn Cove Ct, FREDERICKSBURG, VA 22407
MLS# VASP2046706Listed by: SAMSON PROPERTIES - Coming Soon
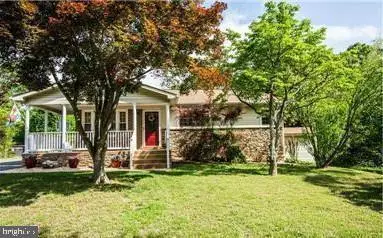 $445,000Coming Soon4 beds 2 baths1,479 sq. ft.
1025 Ficklen Rd, FREDERICKSBURG, VA 22405
MLS# VAST2054782Listed by: SAMSON PROPERTIES - Coming Soon
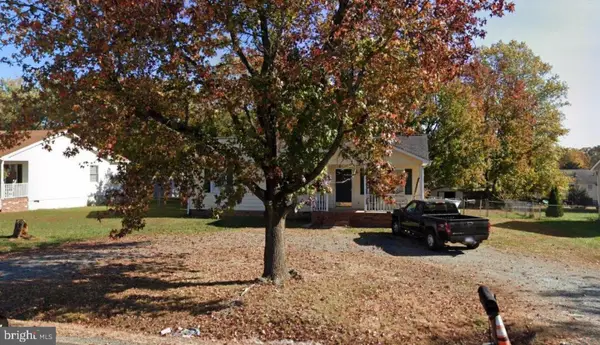 $358,000Coming Soon3 beds 2 baths1,128 sq. ft.
11229 Old Leavells Rd, FREDERICKSBURG, VA 22407
MLS# VASP2046694Listed by: LONG & FOSTER REAL ESTATE, INC. - Coming Soon
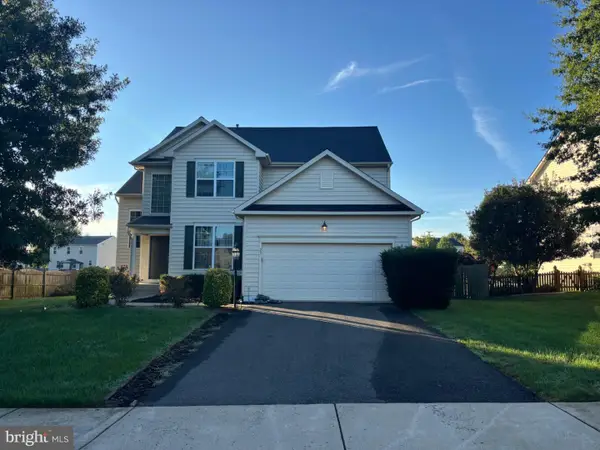 $615,000Coming Soon5 beds 4 baths3,700 sq. ft.
23 Charter Gate Dr, FREDERICKSBURG, VA 22406
MLS# VAST2053722Listed by: SAMSON PROPERTIES - Coming Soon
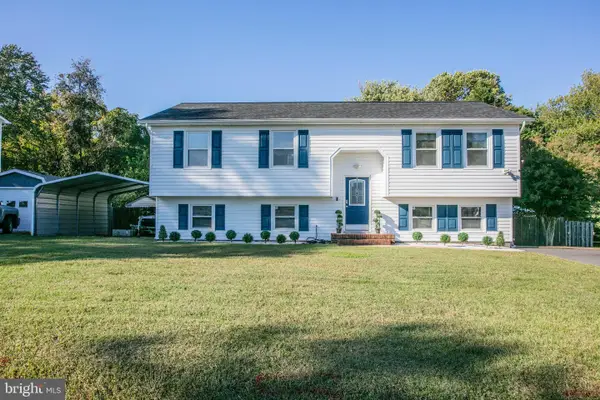 $525,000Coming Soon4 beds 3 baths2,188 sq. ft.
3908 Norris Dr, FREDERICKSBURG, VA 22407
MLS# VASP2046608Listed by: PEARSON SMITH REALTY LLC - Coming Soon
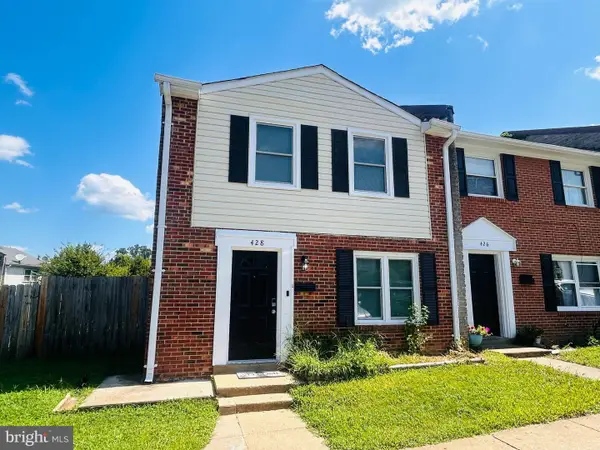 $300,000Coming Soon3 beds 2 baths1,100 sq. ft.
428 Rann Ct, FREDERICKSBURG, VA 22401
MLS# VAFB2011328Listed by: COLDWELL BANKER ELITE


Protect your home and budget from life's surprises with an Assurant Home Warranty, backed by a partner that supports you through every step of homeownership. Explore Plans.
©2026 Century 21 Real Estate LLC. All rights reserved. CENTURY 21®, the CENTURY 21 Logo and C21® are service marks owned by Century 21 Real Estate LLC. Century 21 Real Estate LLC fully supports the principles of the Fair Housing Act and the Equal Opportunity Act. Each office is independently owned and operated. Listing information is deemed reliable but not guaranteed accurate.