
506 Ben Neuis Pl, Fredericksburg, VA 22405
Local realty services provided by:CENTURY 21 Dale Realty Co.
506 Ben Neuis Pl,Fredericksburg, VA 22405
$415,000
- 4 Beds
- 4 Baths
- 1,452 sq. ft.
- Townhouse
- Coming Soon
Listed by: edgar a gutierrez
Office: realty of america llc.
MLS#:VAST2054960
Source:BRIGHTMLS
Price summary
- Price:$415,000
- Price per sq. ft.:$285.81
- Monthly HOA dues:$97
About this home
**COMING SOON! Beautifully remodeled townhome with a private fenced backyard in the desirable Heather Hills community of Fredericksburg, VA!** Welcome to 506 Ben Neuis Place, where modern updates, spacious living, and an exceptional location come together to create an incredible opportunity for today's homebuyers. This impressive **4-bedroom, 3.5-bath townhome** offers three finished levels of versatile living space, stylish luxury vinyl plank flooring, updated bathrooms, and an inviting floor plan designed for comfort and convenience. Step inside to discover bright, welcoming living and dining areas that provide the perfect setting for relaxing or entertaining. The spacious kitchen offers abundant cabinetry, generous counter space, and a practical layout that connects effortlessly with the main living areas. Upstairs, the primary bedroom features its own private updated bathroom, while additional bedrooms provide comfortable accommodations and flexibility for guests or a home office. The **finished walkout lower level** adds exceptional living space, featuring an additional bedroom, updated full bathroom, and a generous recreation area ideal for a media room, home gym, playroom, or guest retreat. Step outside to enjoy your own **private, fully fenced backyard**, offering a peaceful outdoor setting for entertaining, grilling, gardening, or simply unwinding after a long day. The rear deck provides another wonderful space for outdoor dining and relaxation. Additional highlights include an **HVAC system installed in 2022, a new water heater, and updated interior finishes** that make this home especially appealing. Located in the established **Heather Hills neighborhood in the Falmouth area of Stafford County**, this home offers exceptional convenience just minutes from **Historic Downtown Fredericksburg, the Rappahannock River, Fredericksburg VRE station, Route 1, and Interstate 95**. Enjoy easy access to charming downtown restaurants, boutique shopping, parks, recreation, and commuter connections throughout Northern Virginia. Whether you're a first-time buyer, relocating to the Fredericksburg area, or searching for a **move-in-ready townhome with a finished basement and fenced backyard in Stafford County**, 506 Ben Neuis Place offers an outstanding combination of space, updates, location, and value. **COMING SOON—don't miss your opportunity to make this beautiful home yours!**...
Contact an agent
Home facts
- Year built:1993
- Subdivision & Development:HEATHER HILLS
- Listing ID #:VAST2054960
- Updated:October 23, 2026 at 02:41 AM
Rooms and interior
- Bedrooms:4
- Total bathrooms:4
- Full bathrooms:3
- Half bathrooms:1
- Rooms Total:4
- Flooring:Ceramic Tile, Laminate Plank
- Bathrooms Description:Full Bath, Half Bath, Primary Bath(s), Primary Bathroom
- Kitchen Description:Built-In Microwave, Crown Moldings, Dishwasher, Disposal, Icemaker, Kitchen - Eat-In, Recessed Lighting, Refrigerator, Stainless Steel Appliances, Water Heater
- Bedroom Description:Primary Bedroom, Walk In Closet(s)
- Basement:Yes
- Basement Description:Daylight, Full, Fully Finished, Rear Entrance, Walkout Level
- Living area:1,452 sq. ft.
Heating and cooling
- Cooling:Ceiling Fan(s), Central A/C
- Heating:90% Forced Air, Natural Gas
Structure and exterior
- Roof:Architectural Shingle
- Year built:1993
- Building area:1,452 sq. ft.
- Lot area:0.04 Acres
- Lot Features:Backs to Trees, Private, Rear Yard
- Architectural Style:Traditional
- Construction Materials:Brick, Vinyl Siding
- Foundation Description:Slab
- Levels:3 Story
Utilities
- Water:Public
- Sewer:Public Sewer
Finances and disclosures
- Price:$415,000
- Price per sq. ft.:$285.81
- Tax amount:$3,174 (2026)
Features and amenities
- Laundry features:Dryer, Dryer In Unit, Has Laundry, Washer, Washer - Front Loading, Washer In Unit
- Amenities:200+ Amp Service, Cable TV, Ceiling Fan(s), Crown Moldings, Electric Available, Natural Gas Available, Recessed Lighting
Parking
- Parking description:Off Street
New listings near 506 Ben Neuis Pl
- Coming SoonOpen Sat, 1 to 3pm
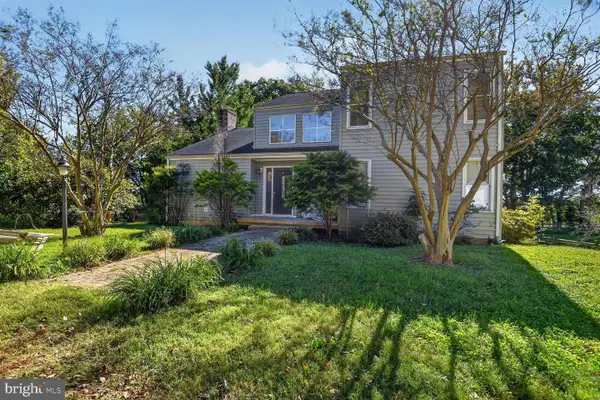 $539,000Coming Soon4 beds 3 baths2,512 sq. ft.
110 Old Landing Ct, FREDERICKSBURG, VA 22405
MLS# VAST2054976Listed by: REAL BROKER, LLC - Coming SoonOpen Sat, 2 to 4pm
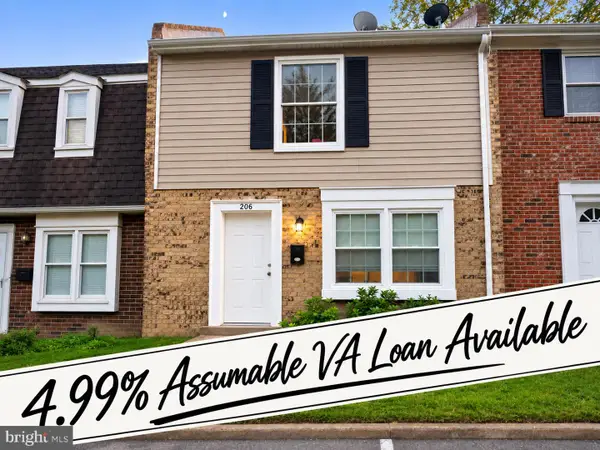 $264,900Coming Soon2 beds 2 baths950 sq. ft.
206 Brighton Sq, FREDERICKSBURG, VA 22401
MLS# VAFB2011228Listed by: COMPASS - Coming Soon
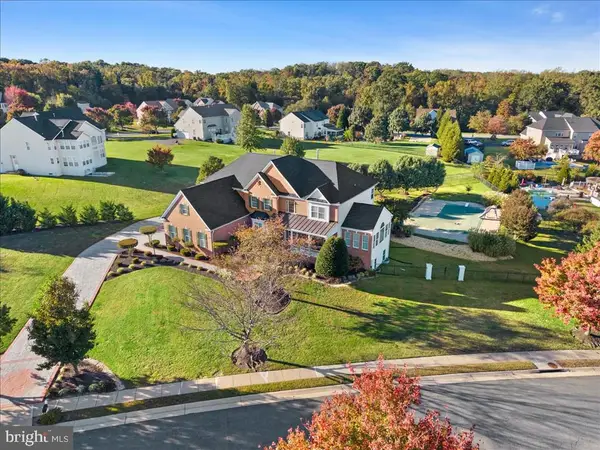 $1,250,000Coming Soon6 beds 6 baths8,494 sq. ft.
15 Adrian Way, FREDERICKSBURG, VA 22405
MLS# VAST2054842Listed by: ONE PERCENT LISTS VIRGINIA - Coming Soon
 $325,000Coming Soon2 beds 3 baths1,179 sq. ft.
11198 Brunswick Pl, FREDERICKSBURG, VA 22407
MLS# VASP2046846Listed by: RENOMAX REAL ESTATE - Coming Soon
 $645,000Coming Soon4 beds 3 baths3,462 sq. ft.
5911 S S Mills Manor Ct, FREDERICKSBURG, VA 22407
MLS# VASP2046800Listed by: COLDWELL BANKER ELITE - Coming Soon
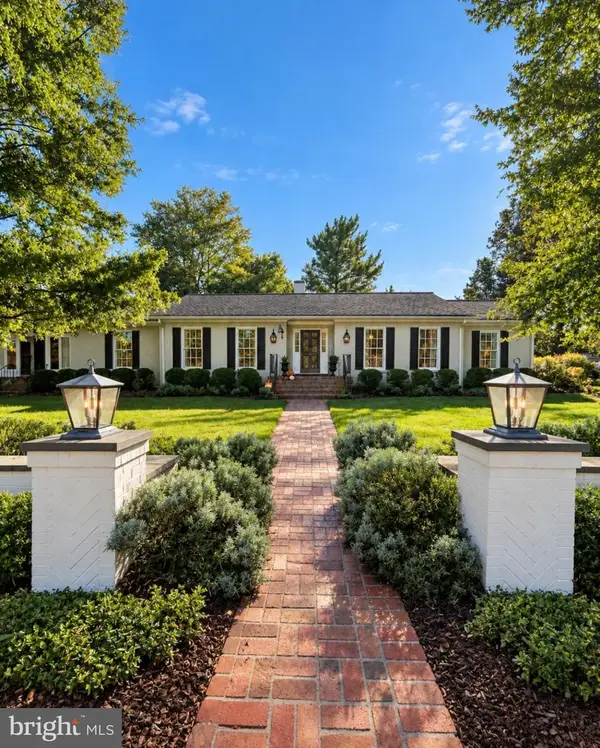 $1,480,000Coming Soon6 beds 5 baths4,924 sq. ft.
116 Vance Dr, FREDERICKSBURG, VA 22408
MLS# VASP2046674Listed by: COLDWELL BANKER ELITE - Coming Soon
 $624,900Coming Soon3 beds 3 baths4,369 sq. ft.
1213 Parcell St, FREDERICKSBURG, VA 22401
MLS# VAFB2011346Listed by: SAMSON PROPERTIES - Coming Soon
 $499,900Coming Soon4 beds 3 baths2,437 sq. ft.
11507 Duchess Dr, FREDERICKSBURG, VA 22408
MLS# VASP2046774Listed by: NEST REALTY FREDERICKSBURG - Coming Soon
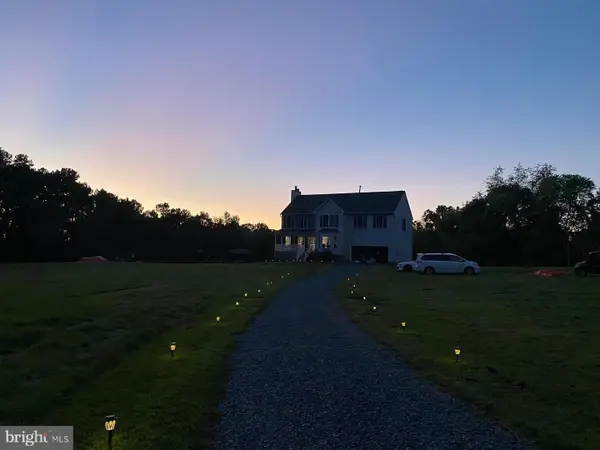 $2,100,000Coming Soon6 beds 5 baths4,156 sq. ft.
52 Blake Meadow Ln, FREDERICKSBURG, VA 22406
MLS# VAST2054912Listed by: PEARSON SMITH REALTY, LLC


Protect your home and budget from life's surprises with an Assurant Home Warranty, backed by a partner that supports you through every step of homeownership. Explore Plans.
©2026 Century 21 Real Estate LLC. All rights reserved. CENTURY 21®, the CENTURY 21 Logo and C21® are service marks owned by Century 21 Real Estate LLC. Century 21 Real Estate LLC fully supports the principles of the Fair Housing Act and the Equal Opportunity Act. Each office is independently owned and operated. Listing information is deemed reliable but not guaranteed accurate.