256 Anderson Dr, Fredericksburg, VA 22405
Local realty services provided by:CENTURY 21 New Millennium
256 Anderson Dr,Fredericksburg, VA 22405
$440,000
- 3 Beds
- 1 Baths
- 2,122 sq. ft.
- Single family
- Active
Listed by:
 Jennifer Bierfeldt(540) 373 - 2000CENTURY 21 New Millennium
Office: century 21 new millennium
MLS#:VAST2053942
Source:BRIGHTMLS
Price summary
- Price:$440,000
- Price per sq. ft.:$207.35
About this home
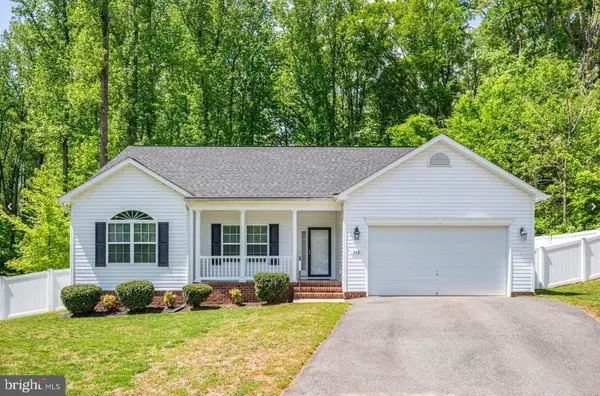
Tucked into Mt. Pleasant Estates just minutes from Downtown Fredericksburg, this brick-front rambler sits on nearly 0.4 acres and offers four bedrooms, one full and one half bath, and a fully finished walkout basement.
The kitchen was renovated in 2022 with a new induction range, dishwasher, refrigerator, and microwave, plus a garden window that brings in extra light. Hardwood floors carry through the main-level living room, dining room, and three bedrooms. Downstairs, the walkout level holds a second family room built around a wood-burning fireplace, an oversized fourth bedroom with a walk-in closet, a laundry room with a new LG washer and dryer (2021), a half bath, and a mudroom with a utility sink.
Out back, a Trex deck steps down to a large, flat, fully fenced yard with a new garden shed and four rot- and rust-proof raised garden beds, both added in 2022. A 240-volt outlet runs to the driveway for EV charging or a camper hookup, and Enphase solar panels installed in 2022 help offset energy costs....
Contact an agent
Home facts
- Year built:1971
- Subdivision & Development:MT. PLEASANT ESTATES
- Listing ID #:VAST2053942
- Added:1 day(s) ago
- Updated:September 17, 2026 at 09:49 PM
Rooms and interior
- Bedrooms:3
- Total bathrooms:1
- Full bathrooms:1
- Flooring:Carpet, Ceramic Tile, Hardwood
- Dining Description:Combination Kitchen/Dining
- Kitchen Description:Carpet, Dishwasher, Disposal, Exhaust Fan, Icemaker, Kitchen - Country, Microwave, Oven/Range - Gas, Pantry, Recessed Lighting, Refrigerator
- Bedroom Description:Carpet, Entry Level Bedroom, Walk In Closet(s)
- Basement:Yes
- Basement Description:Connecting Stairway, Full, Outside Entrance, Rough Bath Plumb, Sump Pump, Walkout Level, Windows
- Living area:2,122 sq. ft.
Heating and cooling
- Cooling:Central A/C
- Heating:Central, Natural Gas
Structure and exterior
- Roof:Architectural Shingle
- Year built:1971
- Building area:2,122 sq. ft.
- Lot area:0.39 Acres
- Lot Features:Front Yard, Level, Rear Yard, Trees/Wooded
- Architectural Style:Raised Ranch/Rambler
- Construction Materials:Brick Front, Vinyl Siding
- Exterior Features:Deck(s), Porch(es)
- Foundation Description:Slab
- Levels:2 Stories
Utilities
- Water:Public
- Sewer:Public Sewer
Finances and disclosures
- Price:$440,000
- Price per sq. ft.:$207.35
- Tax amount:$1,867 (2020)
Features and amenities
- Amenities:Carpet, Ceiling Fan(s), Chair Railings, Electric Available, Natural Gas Available, Recessed Lighting
New listings near 256 Anderson Dr
- Coming Soon
 $429,900Coming Soon3 beds 4 baths2,130 sq. ft.
706 Bunker Ln, FREDERICKSBURG, VA 22405
MLS# VAST2054040Listed by: SAMSON PROPERTIES - Coming Soon
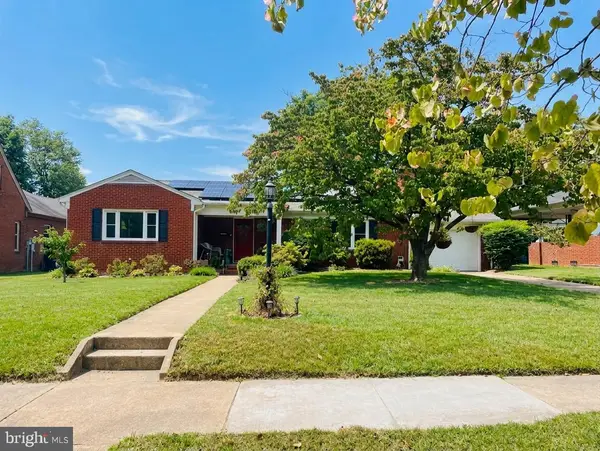 $550,000Coming Soon4 beds 2 baths1,502 sq. ft.
1419 Buckner St, FREDERICKSBURG, VA 22401
MLS# VAFB2011166Listed by: NEST REALTY FREDERICKSBURG - Coming Soon
 $359,900Coming Soon3 beds 3 baths1,664 sq. ft.
12405 Corter Ave, FREDERICKSBURG, VA 22407
MLS# VASP2046090Listed by: REDFIN CORPORATION - Coming Soon
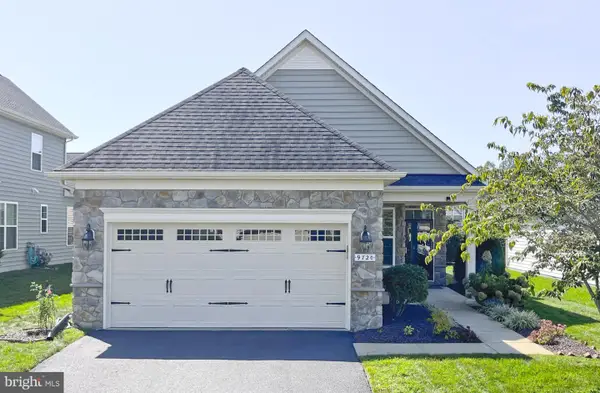 $435,000Coming Soon2 beds 2 baths1,356 sq. ft.
9720 Balls Bluff Dr, FREDERICKSBURG, VA 22407
MLS# VASP2046088Listed by: NBI REALTY LLC - Coming Soon
 $639,900Coming Soon5 beds 4 baths2,946 sq. ft.
1012 Ficklen Rd, FREDERICKSBURG, VA 22405
MLS# VAST2053990Listed by: MACDOC PROPERTY MANGEMENT LLC - Coming SoonOpen Sun, 1 to 4pm
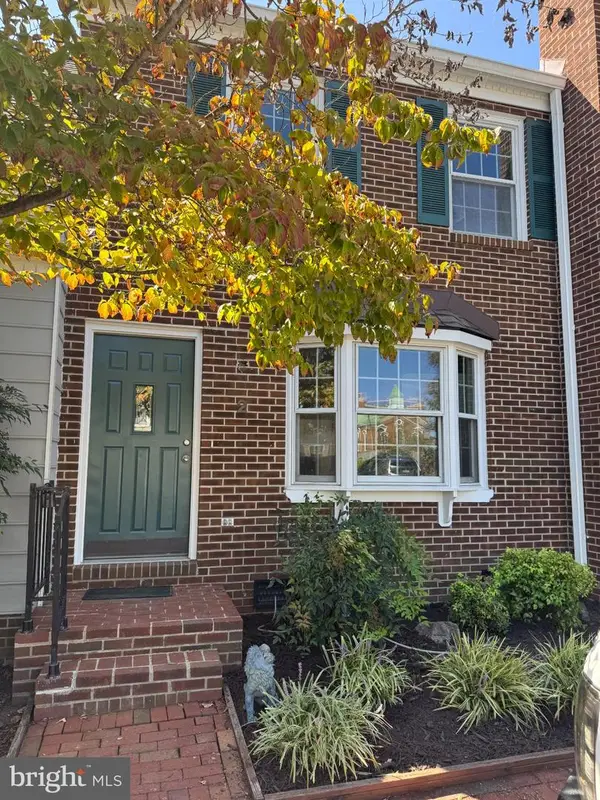 $400,000Coming Soon3 beds 2 baths1,280 sq. ft.
2 Lafayette Sta, FREDERICKSBURG, VA 22401
MLS# VAFB2011168Listed by: ASCENDANCY REALTY LLC - Coming Soon
 $485,000Coming Soon4 beds 3 baths5,041 sq. ft.
45 Stanley Loop, FREDERICKSBURG, VA 22406
MLS# VAST2053970Listed by: SERHANT - Coming Soon
 $479,900Coming Soon4 beds 3 baths1,898 sq. ft.
610 Montrose Dr, FREDERICKSBURG, VA 22407
MLS# VASP2046068Listed by: CENTURY 21 NEW MILLENNIUM - Coming Soon
 $520,990Coming Soon3 beds 2 baths1,566 sq. ft.
336 Phillips St, FREDERICKSBURG, VA 22405
MLS# VAST2053948Listed by: SAMSON PROPERTIES - Coming Soon
 $400,000Coming Soon3 beds 3 baths1,920 sq. ft.
337 Rolling Valley Dr, FREDERICKSBURG, VA 22405
MLS# VAST2051564Listed by: KW METRO CENTER


Protect your home and budget from life's surprises with an Assurant Home Warranty, backed by a partner that supports you through every step of homeownership. Explore Plans.
©2026 Century 21 Real Estate LLC. All rights reserved. CENTURY 21®, the CENTURY 21 Logo and C21® are service marks owned by Century 21 Real Estate LLC. Century 21 Real Estate LLC fully supports the principles of the Fair Housing Act and the Equal Opportunity Act. Each office is independently owned and operated. Listing information is deemed reliable but not guaranteed accurate.