
1327 Gilmore St, Fredericksburg, VA 22401
Local realty services provided by:CENTURY 21 The Real Estate Store
Listed by: nathaniel b ferguson iii
Office: berkshire hathaway homeservices penfed realty
MLS#:VAFB2010958
Source:BRIGHTMLS
Price summary
- Price:$519,000
- Price per sq. ft.:$198.93
- Monthly HOA dues:$145
About this home
Welcome Home to Cowan Crossing! Discover the perfect blend of style, comfort, and convenience in this beautifully maintained Madison model Colonial townhouse. Built in 2018, this exceptional one-owner home features 4-foot rear extensions on all three levels, providing additional living space throughout, along with thoughtful upgrades and sophisticated finishes. To make your homeownership experience even more enjoyable, a home warranty is included for added peace of mind! This one has it all!
The fully finished basement offers newly installed LVP flooring, natural light, generous storage, and a convenient half bathroom. A versatile bonus room provides the flexibility to create a recreation area, home office, hobby space, or additional living area. Built-in Bose wired surround-sound speakers make this level ideal for entertaining, movie nights, or simply relaxing at home.
The main living level is the heart of the home, featuring an inviting open-concept living, dining, and kitchen area accented by beautiful wood flooring and a cozy gas fireplace. The updated gourmet kitchen impresses with stainless steel appliances, double wall ovens, granite countertops, a stylish glass-tile backsplash, a built-in microwave, and an expansive island perfect for meal preparation or gathering with family and friends. A spacious pantry provides ample storage, while custom built-in shelving adds character and functionality to the dining area. Built-in Klipsch ceiling speakers, stylish Kichler lighting and ceiling fan, plus elegant crown molding complete this beautifully appointed living space.
Upstairs, the spacious bedrooms offer comfort and privacy, highlighted by a generous primary suite featuring a luxurious shower system and a large walk-in closet with plenty of room for your wardrobe and accessories.
Step outside to enjoy the new Trex rear deck with vinyl railings, overlooking a peaceful backdrop of mature trees. Additional features include a well-maintained roof and home systems, Samsung washer and dryer, double-pane windows, updated front landscaping with native plants, an attached garage, driveway parking, and an installed Guardian security system.
Ideally situated in the desirable Cowan Crossing community, this home offers convenient access to I-95, shopping, restaurants, local businesses, and historic downtown Fredericksburg. Enjoy the added convenience of being within walking distance of Starbucks and nearby restaurants, making it easy to grab your morning coffee or enjoy a meal close to home.
With its expanded floor plan, inviting living spaces, thoughtful upgrades, and convenient location, this home offers the lifestyle you've been looking for. Come experience the comfort, convenience, and charm of Cowan Crossing. Your next chapter starts here!...
Contact an agent
Home facts
- Year built:2018
- Subdivision & Development:COWAN CROSSING
- Listing ID #:VAFB2010958
- Added:70 day(s) ago
- Updated:October 26, 2026 at 02:01 PM
Rooms and interior
- Bedrooms:3
- Total bathrooms:4
- Full bathrooms:2
- Half bathrooms:2
- Flooring:Hardwood, Tile/Brick
- Kitchen Description:Built-In Microwave, Cooktop, Dishwasher, Disposal, Freezer, Icemaker, Oven - Double, Refrigerator, Stainless Steel Appliances
- Basement:Yes
- Basement Description:Front Entrance, Fully Finished, Garage Access, Heated, Improved, Interior Access, Windows
- Living area:2,609 sq. ft.
Heating and cooling
- Cooling:Central A/C
- Heating:Central, Natural Gas
Structure and exterior
- Roof:Shingle
- Year built:2018
- Building area:2,609 sq. ft.
- Lot area:0.05 Acres
- Lot Features:Backs to Trees, Urban
- Architectural Style:Colonial
- Construction Materials:Concrete, Stick Built, Stone, Vinyl Siding
- Foundation Description:Slab
- Levels:3 Story
Schools
- High school:JAMES MONROE
Utilities
- Water:Public
- Sewer:Public Sewer
Finances and disclosures
- Price:$519,000
- Price per sq. ft.:$198.93
- Tax amount:$4,079 (2026)
Features and amenities
- Laundry features:Dryer, Washer
- Amenities:120/240V, Cable TV Available, Double Pane Windows, Electric Available, Natural Gas Available, Underground Utilities
Parking
- Parking description:Attached Garage, Basement Garage, Concrete Driveway, Garage - Front Entry, Garage Door Opener, Inside Access, Off Street, Parking Lot
- Garage:Yes
- Garage spaces:2
New listings near 1327 Gilmore St
- Coming Soon
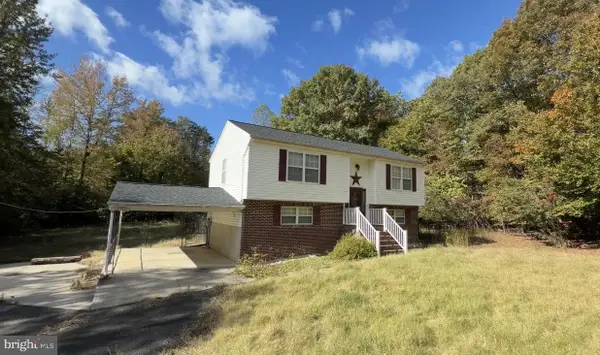 $460,000Coming Soon3 beds 2 baths1,888 sq. ft.
11012 Cloverdale St, FREDERICKSBURG, VA 22407
MLS# VASP2046924Listed by: SAMSON PROPERTIES - Coming Soon
 $359,900Coming Soon2 beds 2 baths1,028 sq. ft.
206 Pratt St, FREDERICKSBURG, VA 22405
MLS# VAST2055032Listed by: SAMSON PROPERTIES - Coming Soon
 $709,000Coming Soon5 beds 4 baths3,689 sq. ft.
7 Woodford Dr, FREDERICKSBURG, VA 22405
MLS# VAST2055044Listed by: EXP REALTY, LLC - Coming SoonOpen Sat, 1 to 3pm
 $525,000Coming Soon4 beds 3 baths2,201 sq. ft.
9809 Poplar Forest Rd, FREDERICKSBURG, VA 22408
MLS# VASP2046892Listed by: SAMSON PROPERTIES - Coming Soon
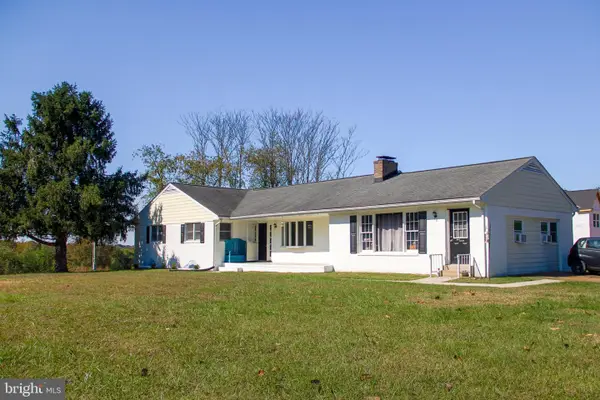 $529,900Coming Soon4 beds 3 baths3,032 sq. ft.
123 Hillsdale Dr, FREDERICKSBURG, VA 22405
MLS# VAST2054790Listed by: RE/MAX SUPERCENTER - Coming Soon
 $350,000Coming Soon3 beds 3 baths2,014 sq. ft.
604 Harrogate Rd, FREDERICKSBURG, VA 22406
MLS# VAST2053776Listed by: EXP REALTY, LLC - Coming Soon
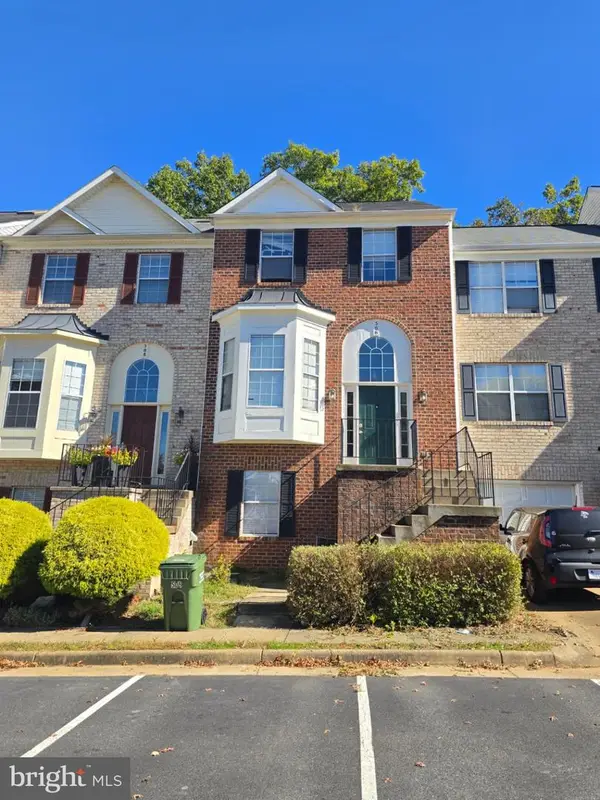 $415,000Coming Soon4 beds 4 baths1,452 sq. ft.
506 Ben Neuis Pl, FREDERICKSBURG, VA 22405
MLS# VAST2054960Listed by: REALTY OF AMERICA LLC - Coming Soon
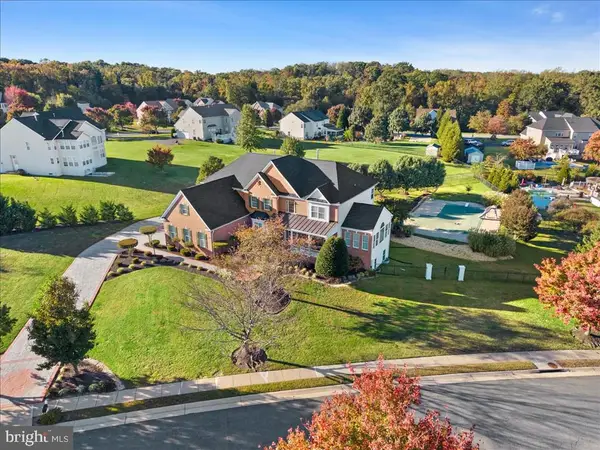 $1,250,000Coming Soon6 beds 6 baths8,494 sq. ft.
15 Adrian Way, FREDERICKSBURG, VA 22405
MLS# VAST2054842Listed by: ONE PERCENT LISTS VIRGINIA - Coming Soon
 $645,000Coming Soon4 beds 3 baths3,462 sq. ft.
5911 S S Mills Manor Ct, FREDERICKSBURG, VA 22407
MLS# VASP2046800Listed by: COLDWELL BANKER ELITE - Coming Soon
 $1,480,000Coming Soon6 beds 5 baths4,924 sq. ft.
116 Vance Dr, FREDERICKSBURG, VA 22408
MLS# VASP2046674Listed by: COLDWELL BANKER ELITE


Protect your home and budget from life's surprises with an Assurant Home Warranty, backed by a partner that supports you through every step of homeownership. Explore Plans.
©2026 Century 21 Real Estate LLC. All rights reserved. CENTURY 21®, the CENTURY 21 Logo and C21® are service marks owned by Century 21 Real Estate LLC. Century 21 Real Estate LLC fully supports the principles of the Fair Housing Act and the Equal Opportunity Act. Each office is independently owned and operated. Listing information is deemed reliable but not guaranteed accurate.