
206 Brighton Sq, Fredericksburg, VA 22401
Local realty services provided by:CENTURY 21 Rauh & Johns
206 Brighton Sq,Fredericksburg, VA 22401
$264,900
- 2 Beds
- 2 Baths
- 950 sq. ft.
- Townhouse
- Coming Soon
Upcoming open houses
- Sat, Oct 2402:00 pm - 04:00 pm
- Sun, Oct 2502:00 pm - 04:00 pm
Listed by: monica b hugie
Office: compass
MLS#:VAFB2011228
Source:BRIGHTMLS
Price summary
- Price:$264,900
- Price per sq. ft.:$278.84
- Monthly HOA dues:$72.67
About this home
This property has a 4.99% VA assumable interest rate! Welcome to 206 Brighton Square, a beautifully renovated townhome in the heart of Fredericksburg! Offering the perfect combination of affordability, comfort, and convenience. This meticulously maintained and move-in-ready home features 2 bedrooms, 1.5 updated bathrooms and thoughtful improvements throughout. The updated kitchen shines with granite countertops and stainless steel appliances, while a newer roof, newer HVAC system, newer electrical provide added peace of mind.
Enjoy all that “The Hill” has to offer, with playgrounds, basketball courts, and baseball fields just a short walk away. Conveniently located near Central Park, Fredericksburg Nationals Ballpark, Route 1, Route 3, and I-95, you’ll have easy access to shopping, dining, entertainment, and major commuter routes. Beautifully updated, ideally located, and ready for you to move right in! Whether you’re a first-time buyer, an investor or simply looking for low-maintenance living, this charming townhome is one you won’t want to miss!...
Contact an agent
Home facts
- Year built:1977
- Subdivision & Development:CENTRAL PARK TOWNHOMES
- Listing ID #:VAFB2011228
- Updated:October 23, 2026 at 02:41 AM
Rooms and interior
- Bedrooms:2
- Total bathrooms:2
- Full bathrooms:1
- Half bathrooms:1
- Living area:950 sq. ft.
Heating and cooling
- Cooling:Central A/C
- Heating:Electric, Heat Pump(s)
Structure and exterior
- Year built:1977
- Building area:950 sq. ft.
- Lot area:0.03 Acres
- Architectural Style:Colonial
- Construction Materials:Brick, Vinyl Siding
- Foundation Description:Slab
- Levels:2 Stories
Schools
- High school:JAMES MONROE
- Middle school:WALKER GRANT
- Elementary school:LAFAYETTE UPPER
Utilities
- Water:Public
- Sewer:Public Sewer
Finances and disclosures
- Price:$264,900
- Price per sq. ft.:$278.84
- Tax amount:$1,918 (2026)
Features and amenities
- Laundry features:Dryer In Unit, Washer In Unit
Parking
- Parking description:Assigned, Free, Parking Lot, Paved Parking
New listings near 206 Brighton Sq
- Coming SoonOpen Sat, 1 to 3pm
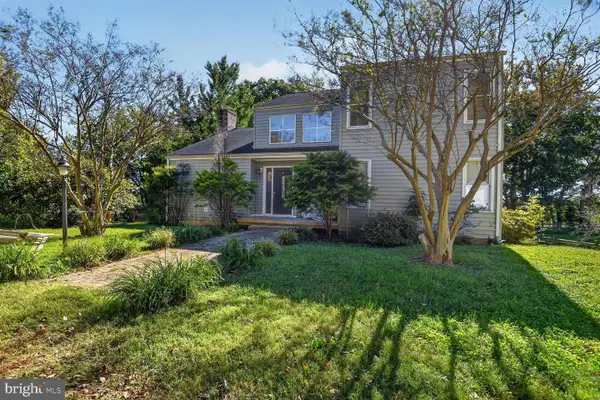 $539,000Coming Soon4 beds 3 baths2,512 sq. ft.
110 Old Landing Ct, FREDERICKSBURG, VA 22405
MLS# VAST2054976Listed by: REAL BROKER, LLC - Coming Soon
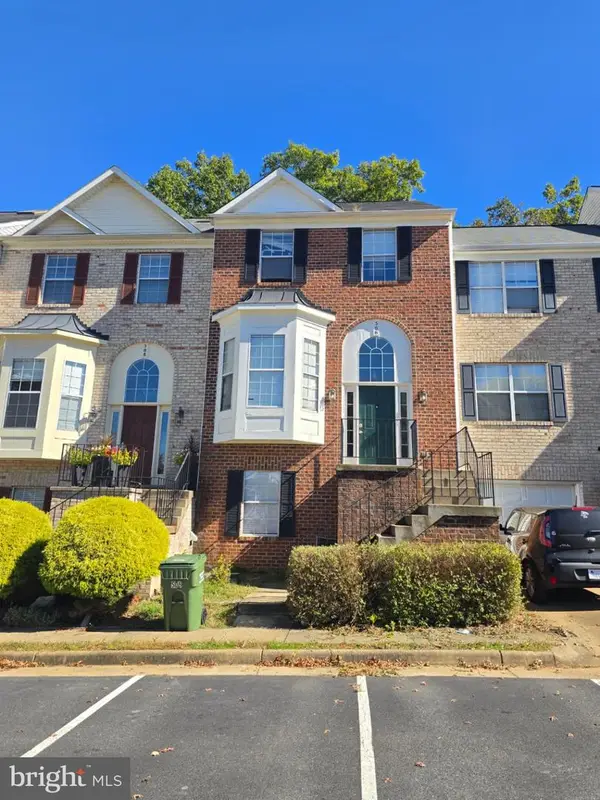 $415,000Coming Soon4 beds 4 baths1,452 sq. ft.
506 Ben Neuis Pl, FREDERICKSBURG, VA 22405
MLS# VAST2054960Listed by: REALTY OF AMERICA LLC - Coming Soon
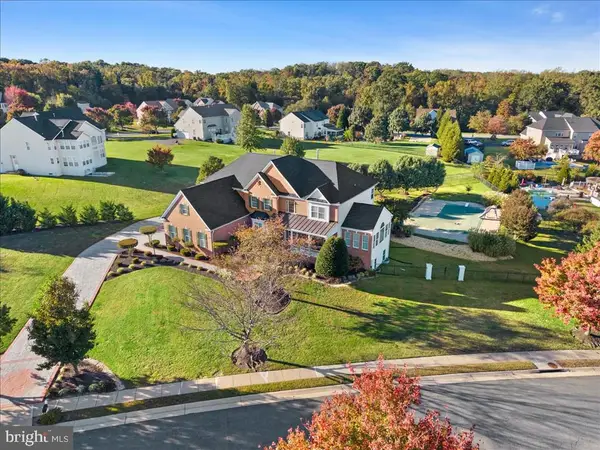 $1,250,000Coming Soon6 beds 6 baths8,494 sq. ft.
15 Adrian Way, FREDERICKSBURG, VA 22405
MLS# VAST2054842Listed by: ONE PERCENT LISTS VIRGINIA - Coming Soon
 $325,000Coming Soon2 beds 3 baths1,179 sq. ft.
11198 Brunswick Pl, FREDERICKSBURG, VA 22407
MLS# VASP2046846Listed by: RENOMAX REAL ESTATE - Coming Soon
 $645,000Coming Soon4 beds 3 baths3,462 sq. ft.
5911 S S Mills Manor Ct, FREDERICKSBURG, VA 22407
MLS# VASP2046800Listed by: COLDWELL BANKER ELITE - Coming Soon
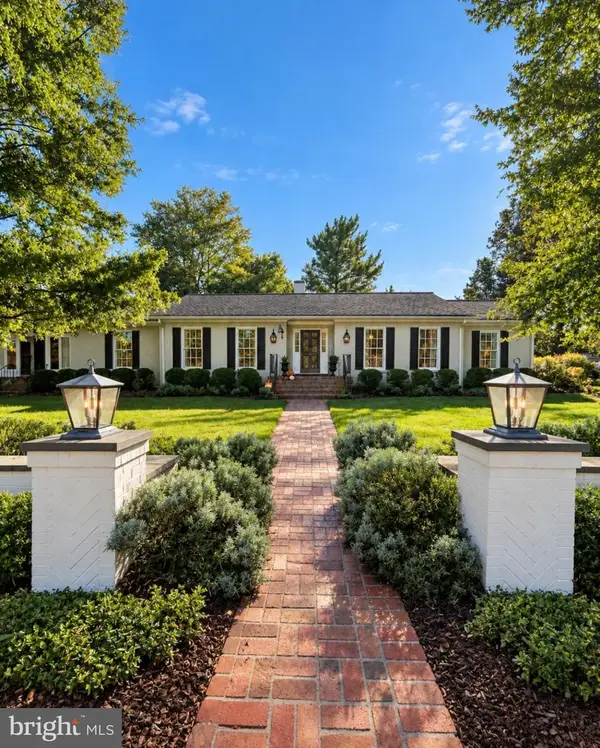 $1,480,000Coming Soon6 beds 5 baths4,924 sq. ft.
116 Vance Dr, FREDERICKSBURG, VA 22408
MLS# VASP2046674Listed by: COLDWELL BANKER ELITE - Coming Soon
 $624,900Coming Soon3 beds 3 baths4,369 sq. ft.
1213 Parcell St, FREDERICKSBURG, VA 22401
MLS# VAFB2011346Listed by: SAMSON PROPERTIES - Coming Soon
 $499,900Coming Soon4 beds 3 baths2,437 sq. ft.
11507 Duchess Dr, FREDERICKSBURG, VA 22408
MLS# VASP2046774Listed by: NEST REALTY FREDERICKSBURG - Coming Soon
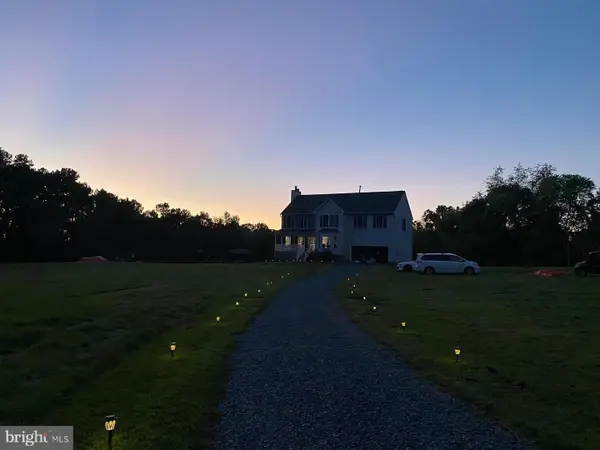 $2,100,000Coming Soon6 beds 5 baths4,156 sq. ft.
52 Blake Meadow Ln, FREDERICKSBURG, VA 22406
MLS# VAST2054912Listed by: PEARSON SMITH REALTY, LLC


Protect your home and budget from life's surprises with an Assurant Home Warranty, backed by a partner that supports you through every step of homeownership. Explore Plans.
©2026 Century 21 Real Estate LLC. All rights reserved. CENTURY 21®, the CENTURY 21 Logo and C21® are service marks owned by Century 21 Real Estate LLC. Century 21 Real Estate LLC fully supports the principles of the Fair Housing Act and the Equal Opportunity Act. Each office is independently owned and operated. Listing information is deemed reliable but not guaranteed accurate.