288 Brooke Rd, Fredericksburg, VA 22405
Local realty services provided by:CENTURY 21 Downtown
Upcoming open houses
- Sun, Nov 0811:00 am - 01:00 pm
Listed by: shannon mccall mauro
Office: united real estate premier
MLS#:VAST2054892
Source:BRIGHTMLS
Price summary
- Price:$724,900
- Price per sq. ft.:$154.93
About this home
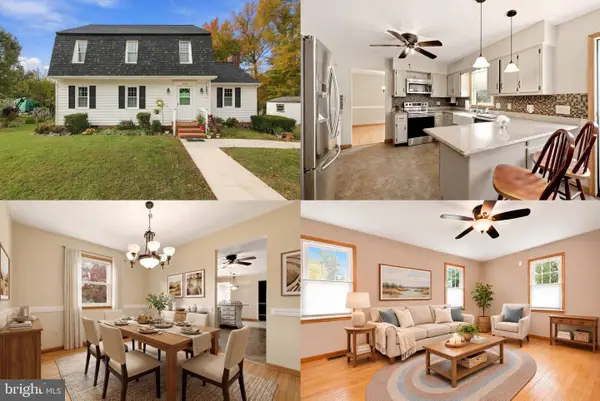
One owner, thoughtful updates, room to spread out, and a location that makes everyday living a little easier—this is the kind of home that feels special the moment you arrive. Set on a beautiful, mostly level 1 ACRE LOT with NO HOA, this spacious home offers the perfect blend of comfort, flexibility, and privacy, all with room to make it your own.
Inside, you’ll find 4 BEDROOMS, 4.5 BATHROOMS, and a versatile layout designed to fit the way you live. RENOVATED KITCHEN 2023 INCLUDING APPLIANCES and QUARTZ COUNTERTOPS, creating a fresh, modern space for everything from busy mornings to hosting family and friends.
One of the home’s standout features is the MAIN LEVEL BEDROOM OR OFFICE complete with an ensuite bathroom, closet, and direct access to the deck. Bathroom flooring replaced in 2026. Whether you need a private guest suite, a home office, or convenient main-level living, this space offers plenty of possibilities. A MAIN LEVEL LAUNDRY ROOM WITH UTILITY SINK AND OUTDOOR ACCESS adds even more everyday convenience.
Upstairs, the spacious primary suite feels like a retreat of its own, featuring a comfortable sitting area, Tray Ceiling and a private ensuite bathroom, and 2 WALK IN CLOSETS. Additional 2 bedrooms upstairs provide plenty of room for family, guests, or hobbies, while a fifth bedroom basement level (NTC-septic) offers even more flexible space to suit your needs. New carpet in all upstairs bedrooms 2026.
The fully finished basement, with WOOD BURNING FIREPLACE, expands your living space even further, with room for a recreation area, home gym, movie nights, or entertaining. For a little extra relaxation, enjoy the IFRARED SAUNA installed in 2023—a wonderful bonus to have right at home.
Outside, the one-acre yard offers endless possibilities for gardening, outdoor gatherings, play, or simply enjoying a little extra breathing room. With NO HOA, you have more freedom to enjoy your property your way.
Conveniently located in the Fredericksburg area, this home offers a wonderful opportunity to enjoy space and flexibility while staying connected to the area's shopping, dining, and commuter routes.
With its one-owner history, meaningful updates, generous living spaces, and desirable lot, 288 Brooke Road is ready for its next chapter. Start the next season of life in a home with room for everyone—and, with the right timing, you may even be able to settle in before the holidays!
Come see all the possibilities this home has to offer....
Contact an agent
Home facts
- Year built:2012
- Subdivision & Development:MT. RINGGOLD
- Listing ID #:VAST2054892
- Updated:November 07, 2026 at 06:54 AM
Rooms and interior
- Bedrooms:5
- Total bathrooms:5
- Full bathrooms:4
- Half bathrooms:1
- Rooms Total:10
- Flooring:Carpet, Engineered Wood, Laminate Plank, Luxury Vinyl Plank
- Dining Description:Dining Area, Dining Room, Formal/Separate Dining Room
- Bathrooms Description:Bathroom 2, Primary Bath(s), Primary Bathroom
- Kitchen Description:Breakfast Area, Built-In Microwave, Built-Ins, Carpet, Combination Kitchen/Living, Crown Moldings, Dishwasher, Exhaust Fan, Kitchen - Eat-In, Kitchen - Island, Oven - Wall, Oven/Range - Electric, Refrigerator, Stainless Steel Appliances, Upgraded Countertops, Water Heater - Tankless
- Bedroom Description:Carpet, Entry Level Bedroom, Primary Bedroom, Walk In Closet(s)
- Basement:Yes
- Basement Description:Full, Fully Finished, Heated, Outside Entrance, Rear Entrance, Walkout Level
- Living area:4,679 sq. ft.
Heating and cooling
- Cooling:Central A/C
- Heating:Electric, Heat Pump - Gas BackUp, Natural Gas
Structure and exterior
- Roof:Architectural Shingle
- Year built:2012
- Building area:4,679 sq. ft.
- Lot area:1 Acres
- Lot Features:Front Yard, Rear Yard
- Architectural Style:Traditional
- Construction Materials:Vinyl Siding
- Foundation Description:Concrete Perimeter
- Levels:2 Stories
Schools
- High school:STAFFORD
- Middle school:DIXON-SMITH
- Elementary school:GRAFTON VILLAGE
Utilities
- Water:Public
- Sewer:On Site Septic, Perc Approved Septic
Finances and disclosures
- Price:$724,900
- Price per sq. ft.:$154.93
- Tax amount:$6,671 (2026)
Features and amenities
- Laundry features:Dryer - Electric, Laundry, Washer
- Amenities:Bay/Bow Windows, Built-Ins, Carpet, Ceiling Fan(s), Crown Moldings, Sauna, Window Treatments
Parking
- Parking description:Additional Storage Area, Asphalt Driveway, Attached Garage, Garage - Front Entry, Garage Door Opener, Inside Access
- Garage:Yes
- Garage spaces:2
New listings near 288 Brooke Rd
- Coming Soon
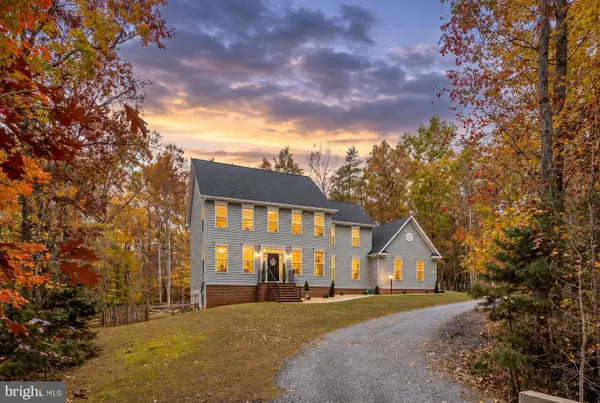 $759,000Coming Soon6 beds 4 baths4,257 sq. ft.
8204 Old Mineral Springs Rd, FREDERICKSBURG, VA 22407
MLS# VASP2047252Listed by: BERKSHIRE HATHAWAY HOMESERVICES PENFED REALTY - Coming Soon
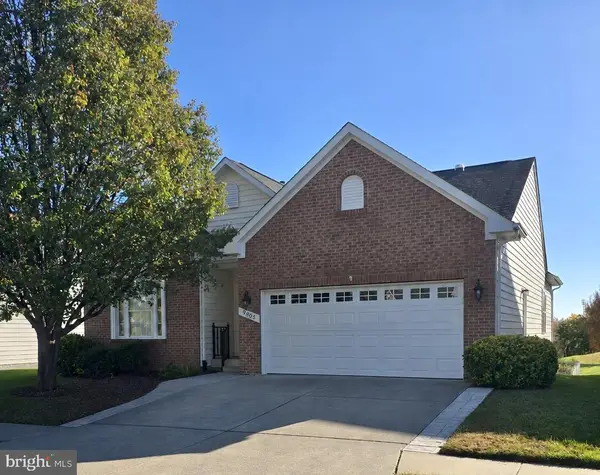
 $530,000Coming Soon3 beds 3 baths2,865 sq. ft.
9805 Dutch Gap Dr, FREDERICKSBURG, VA 22407
MLS# VASP2047186Listed by: CENTURY 21 NEW MILLENNIUM - Coming SoonOpen Sat, 2 to 4pm
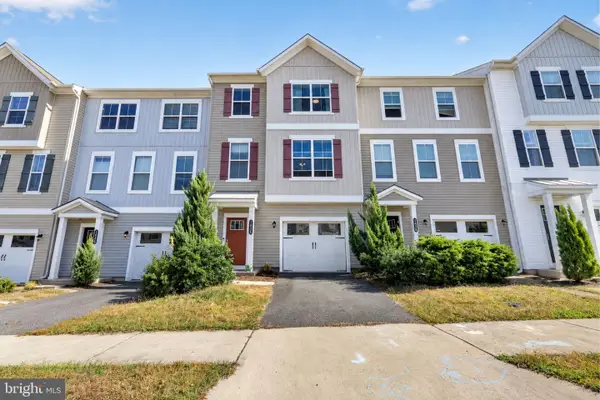 $450,000Coming Soon3 beds 3 baths2,058 sq. ft.
1426 Hudgins Farm Cir, FREDERICKSBURG, VA 22408
MLS# VASP2047006Listed by: EXP REALTY, LLC - Coming Soon
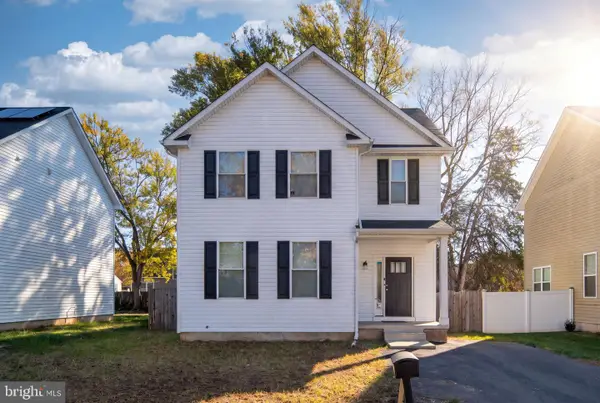 $440,000Coming Soon3 beds 3 baths1,824 sq. ft.
2454 24th St, FREDERICKSBURG, VA 22408
MLS# VASP2046780Listed by: KW METRO CENTER - Coming Soon
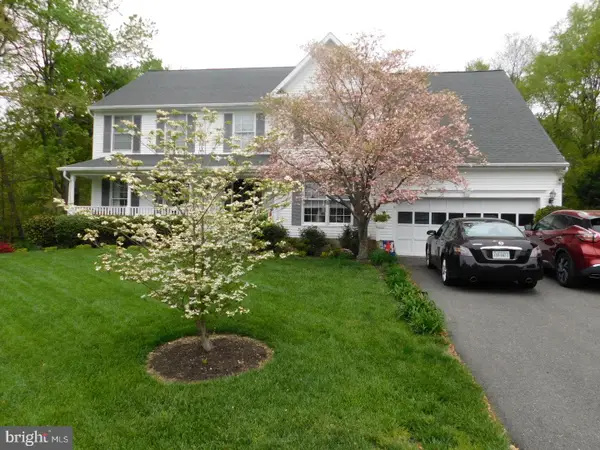 $675,000Coming Soon4 beds 4 baths4,704 sq. ft.
6 Quartz Cir, FREDERICKSBURG, VA 22405
MLS# VAST2055294Listed by: LPT REALTY, LLC - Coming Soon
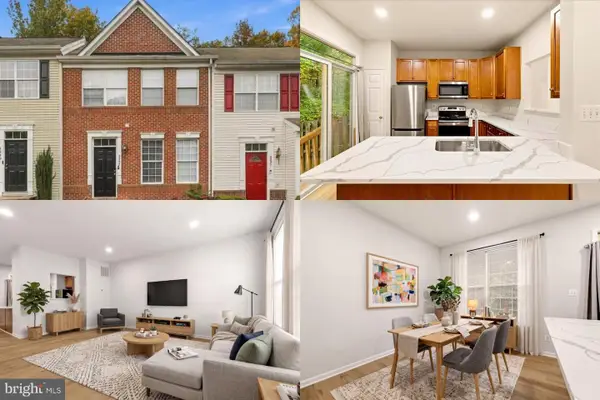 $365,000Coming Soon4 beds 4 baths1,960 sq. ft.
4237 Normandy Ct, FREDERICKSBURG, VA 22408
MLS# VASP2043870Listed by: KELLER WILLIAMS REALTY - Coming Soon
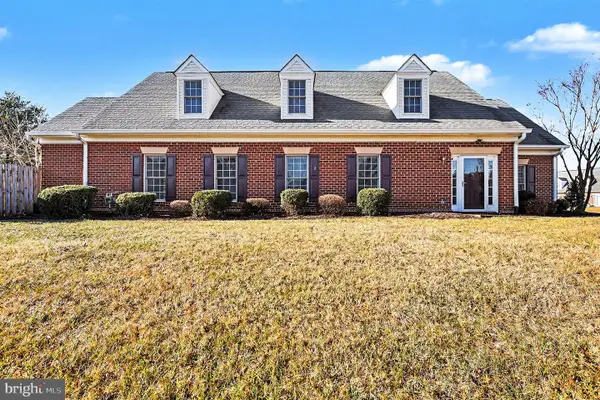 $400,000Coming Soon2 beds 2 baths1,857 sq. ft.
7000 Radford Dr, FREDERICKSBURG, VA 22407
MLS# VASP2047168Listed by: KELLER WILLIAMS CAPITAL PROPERTIES - Coming SoonOpen Sat, 1 to 3pm
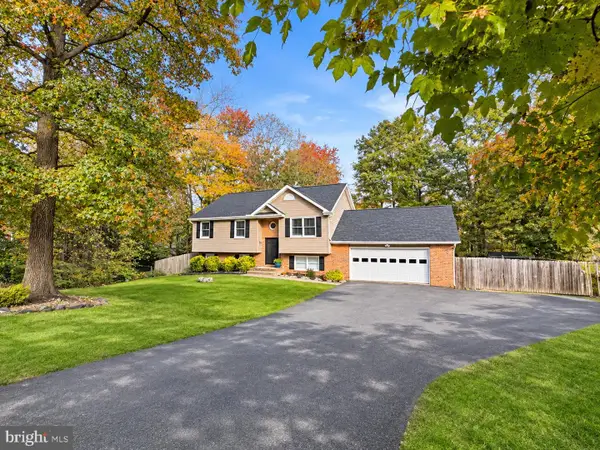 $485,000Coming Soon4 beds 3 baths2,152 sq. ft.
2 Cherry Laurel Dr, FREDERICKSBURG, VA 22405
MLS# VAST2055266Listed by: REALTY ONE GROUP KEY PROPERTIES - Coming Soon
 $400,000Coming Soon3 beds 3 baths1,824 sq. ft.
12314 Corter Ave, FREDERICKSBURG, VA 22407
MLS# VASP2042702Listed by: KELLER WILLIAMS REALTY - Coming Soon
 $450,000Coming Soon3 beds 3 baths1,583 sq. ft.
2002 Meadow Dr, FREDERICKSBURG, VA 22405
MLS# VAST2055204Listed by: NEST REALTY FREDERICKSBURG


Protect your home and budget from life's surprises with an Assurant Home Warranty, backed by a partner that supports you through every step of homeownership. Explore Plans.
©2026 Century 21 Real Estate LLC. All rights reserved. CENTURY 21®, the CENTURY 21 Logo and C21® are service marks owned by Century 21 Real Estate LLC. Century 21 Real Estate LLC fully supports the principles of the Fair Housing Act and the Equal Opportunity Act. Each office is independently owned and operated. Listing information is deemed reliable but not guaranteed accurate.