
31 Garnet Way, Fredericksburg, VA 22405
Local realty services provided by:CENTURY 21 Charles Smith Agency, Inc.
31 Garnet Way,Fredericksburg, VA 22405
$674,900
- 5 Beds
- 4 Baths
- 5,497 sq. ft.
- Single family
- Pending
Listed by: victoria r clark-jennings
Office: berkshire hathaway homeservices penfed realty
MLS#:VAST2051290
Source:BRIGHTMLS
Price summary
- Price:$674,900
- Price per sq. ft.:$122.78
- Monthly HOA dues:$65
About this home
Are you looking for a lower rate? ********Lender buy down available on this home****** Sellers can move in time for to be in your new home before the holidays? Wow a buy down rate and New home for the holiday celebrations!!!
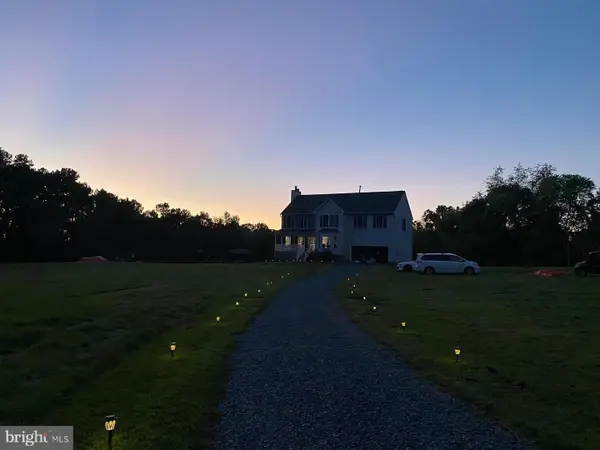
Luxury Living with a Finished Entertainer’s Basement in Cambridge Crossing! Welcome home to 31 Garnet Way, an expansive masterpiece boasting nearly 5,500 square feet of meticulously designed living space. Nestled on a premium 0.21-acre lot that backs to a serene, wooded backdrop, this South Stafford County gem perfectly blends suburban tranquility with upscale elegance. Step inside the grand foyer to find a light-filled main level featuring formal living, a dining room, a private home office, and an expansive open-concept kitchen equipped with stainless steel appliances, offering an abundance of granite counter space and 42 inch cabinets, with direct access to a rear relaxation deck backing to a private curtain of lush green trees. The adjacent family room centers around a cozy brick gas fireplace, perfect for gatherings. Upstairs, the sprawling primary suite serves as a true sanctuary, complete with a spa-like luxury bath, an incredibly spacious custom-designed walk-in closet, and your very own private sitting area. Three additional generous bedrooms and a dedicated laundry room complete the upper level. The walk-out basement is a true showstopper—custom-built for premium entertainment with a sleek wet bar, a dedicated movie theater room, 5th bedroom (no window), and a full bath. Just step outside to your private, Zen-inspired backyard oasis, featuring professional hardscaping, custom exterior lighting, a patio, and a wrap concrete stairway to the front yard. And take a peek at the large two-car garage. This home is perfectly positioned on a cul-de-sac street, meaning no through traffic. This community has sidewalks for your evening stroll, and it is just minutes from Falmouth Elementary, the VRE station, and I-95 commuter lots. Historic downtown Fredericksburg is just a 10-minute drive... so be ready to enjoy all of the great shops and amazing restaurants. Schedule your tour today; you will not want to miss this amazing property!...
Contact an agent
Home facts
- Year built:2008
- Subdivision & Development:CAMBRIDGE CROSSING
- Listing ID #:VAST2051290
- Added:127 day(s) ago
- Updated:October 25, 2026 at 10:37 AM
Rooms and interior
- Bedrooms:5
- Total bathrooms:4
- Full bathrooms:3
- Half bathrooms:1
- Flooring:Carpet, Ceramic Tile, Wood
- Dining Description:Dining Room, Formal/Separate Dining Room
- Bathrooms Description:Bathroom 2, Bathroom 3, Half Bath, Primary Bath(s), Primary Bathroom
- Kitchen Description:Breakfast Area, Built-In Microwave, Carpet, Cooktop, Crown Moldings, Dishwasher, Disposal, Kitchen - Island, Oven - Wall, Pantry, Refrigerator, Stainless Steel Appliances, Water Heater, Wet/Dry Bar
- Bedroom Description:Carpet, Primary Bedroom, Walk In Closet(s)
- Basement:Yes
- Basement Description:Daylight, Full, Fully Finished, Heated, Improved, Interior Access, Outside Entrance, Rear Entrance, Walkout Level, Windows
- Living area:5,497 sq. ft.
Heating and cooling
- Cooling:Ceiling Fan(s), Central A/C, Heat Pump(s)
- Heating:Forced Air, Heat Pump(s), Natural Gas
Structure and exterior
- Roof:Architectural Shingle
- Year built:2008
- Building area:5,497 sq. ft.
- Lot area:0.21 Acres
- Lot Features:Backs to Trees, Landscaping, Partly Wooded, Rear Yard
- Architectural Style:Colonial
- Construction Materials:Vinyl Siding
- Exterior Features:Deck(s), Extensive Hardscape, Exterior Lighting, Patio(s), Sidewalks
- Foundation Description:Slab
- Levels:3 Story
Schools
- High school:STAFFORD
- Middle school:DREW
- Elementary school:FALMOUTH
Utilities
- Water:Public
- Sewer:Public Sewer
Finances and disclosures
- Price:$674,900
- Price per sq. ft.:$122.78
- Tax amount:$5,565 (2025)
Features and amenities
- Laundry features:Dryer, Laundry, Washer
- Amenities:Carpet, Ceiling Fan(s), Crown Moldings, Double Pane Windows, Wet/Dry Bar, Window Treatments
Parking
- Parking description:Asphalt Driveway, Attached Garage, Garage - Front Entry
- Garage:Yes
- Garage spaces:2
New listings near 31 Garnet Way
- Coming Soon
 $709,000Coming Soon5 beds 4 baths3,689 sq. ft.
7 Woodford Dr, FREDERICKSBURG, VA 22405
MLS# VAST2055044Listed by: EXP REALTY, LLC - Coming SoonOpen Sat, 1 to 3pm
 $525,000Coming Soon4 beds 3 baths2,201 sq. ft.
9809 Poplar Forest Rd, FREDERICKSBURG, VA 22408
MLS# VASP2046892Listed by: SAMSON PROPERTIES - Coming Soon
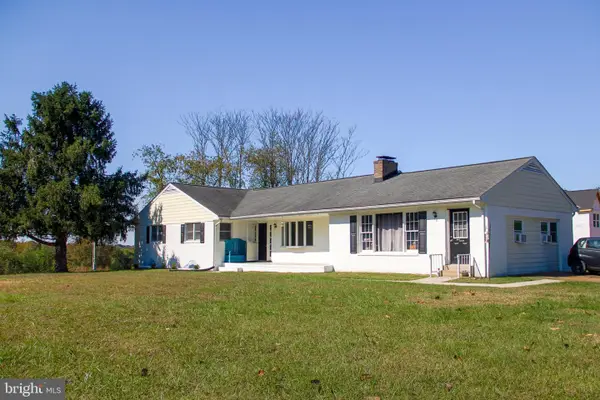 $529,900Coming Soon4 beds 3 baths3,032 sq. ft.
123 Hillsdale Dr, FREDERICKSBURG, VA 22405
MLS# VAST2054790Listed by: RE/MAX SUPERCENTER - Coming Soon
 $350,000Coming Soon3 beds 3 baths2,014 sq. ft.
604 Harrogate Rd, FREDERICKSBURG, VA 22406
MLS# VAST2053776Listed by: EXP REALTY, LLC - Coming Soon
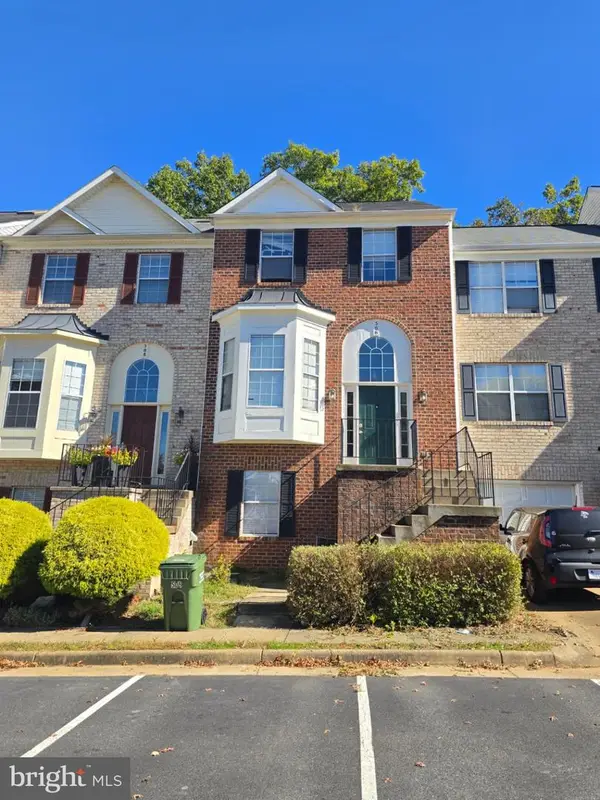 $415,000Coming Soon4 beds 4 baths1,452 sq. ft.
506 Ben Neuis Pl, FREDERICKSBURG, VA 22405
MLS# VAST2054960Listed by: REALTY OF AMERICA LLC - Coming Soon
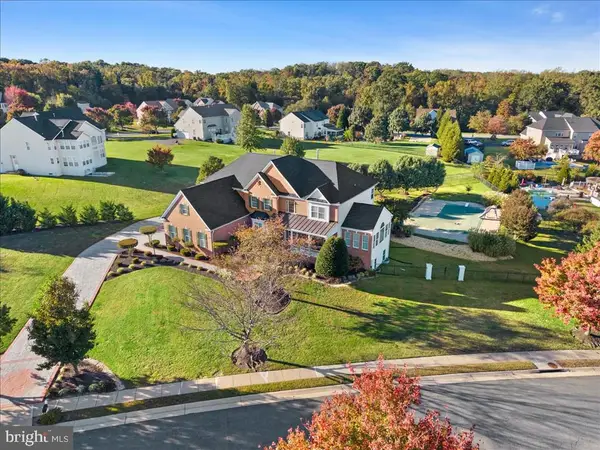 $1,250,000Coming Soon6 beds 6 baths8,494 sq. ft.
15 Adrian Way, FREDERICKSBURG, VA 22405
MLS# VAST2054842Listed by: ONE PERCENT LISTS VIRGINIA - Coming Soon
 $645,000Coming Soon4 beds 3 baths3,462 sq. ft.
5911 S S Mills Manor Ct, FREDERICKSBURG, VA 22407
MLS# VASP2046800Listed by: COLDWELL BANKER ELITE - Coming Soon
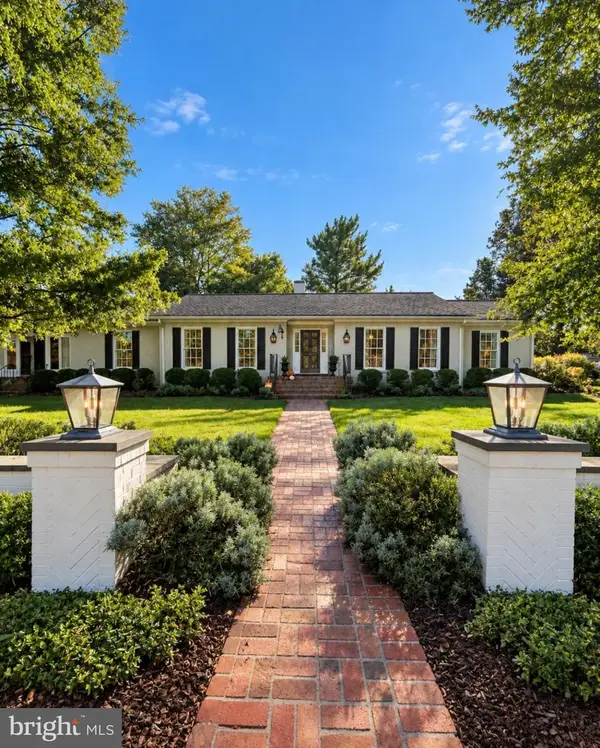 $1,480,000Coming Soon6 beds 5 baths4,924 sq. ft.
116 Vance Dr, FREDERICKSBURG, VA 22408
MLS# VASP2046674Listed by: COLDWELL BANKER ELITE - Coming Soon
 $624,900Coming Soon3 beds 3 baths4,369 sq. ft.
1213 Parcell St, FREDERICKSBURG, VA 22401
MLS# VAFB2011346Listed by: SAMSON PROPERTIES - Coming SoonOpen Sun, 1 to 5pm
 $2,100,000Coming Soon6 beds 5 baths4,156 sq. ft.
52 Blake Meadow Ln, FREDERICKSBURG, VA 22406
MLS# VAST2054912Listed by: PEARSON SMITH REALTY, LLC


Protect your home and budget from life's surprises with an Assurant Home Warranty, backed by a partner that supports you through every step of homeownership. Explore Plans.
©2026 Century 21 Real Estate LLC. All rights reserved. CENTURY 21®, the CENTURY 21 Logo and C21® are service marks owned by Century 21 Real Estate LLC. Century 21 Real Estate LLC fully supports the principles of the Fair Housing Act and the Equal Opportunity Act. Each office is independently owned and operated. Listing information is deemed reliable but not guaranteed accurate.